832-741-0733
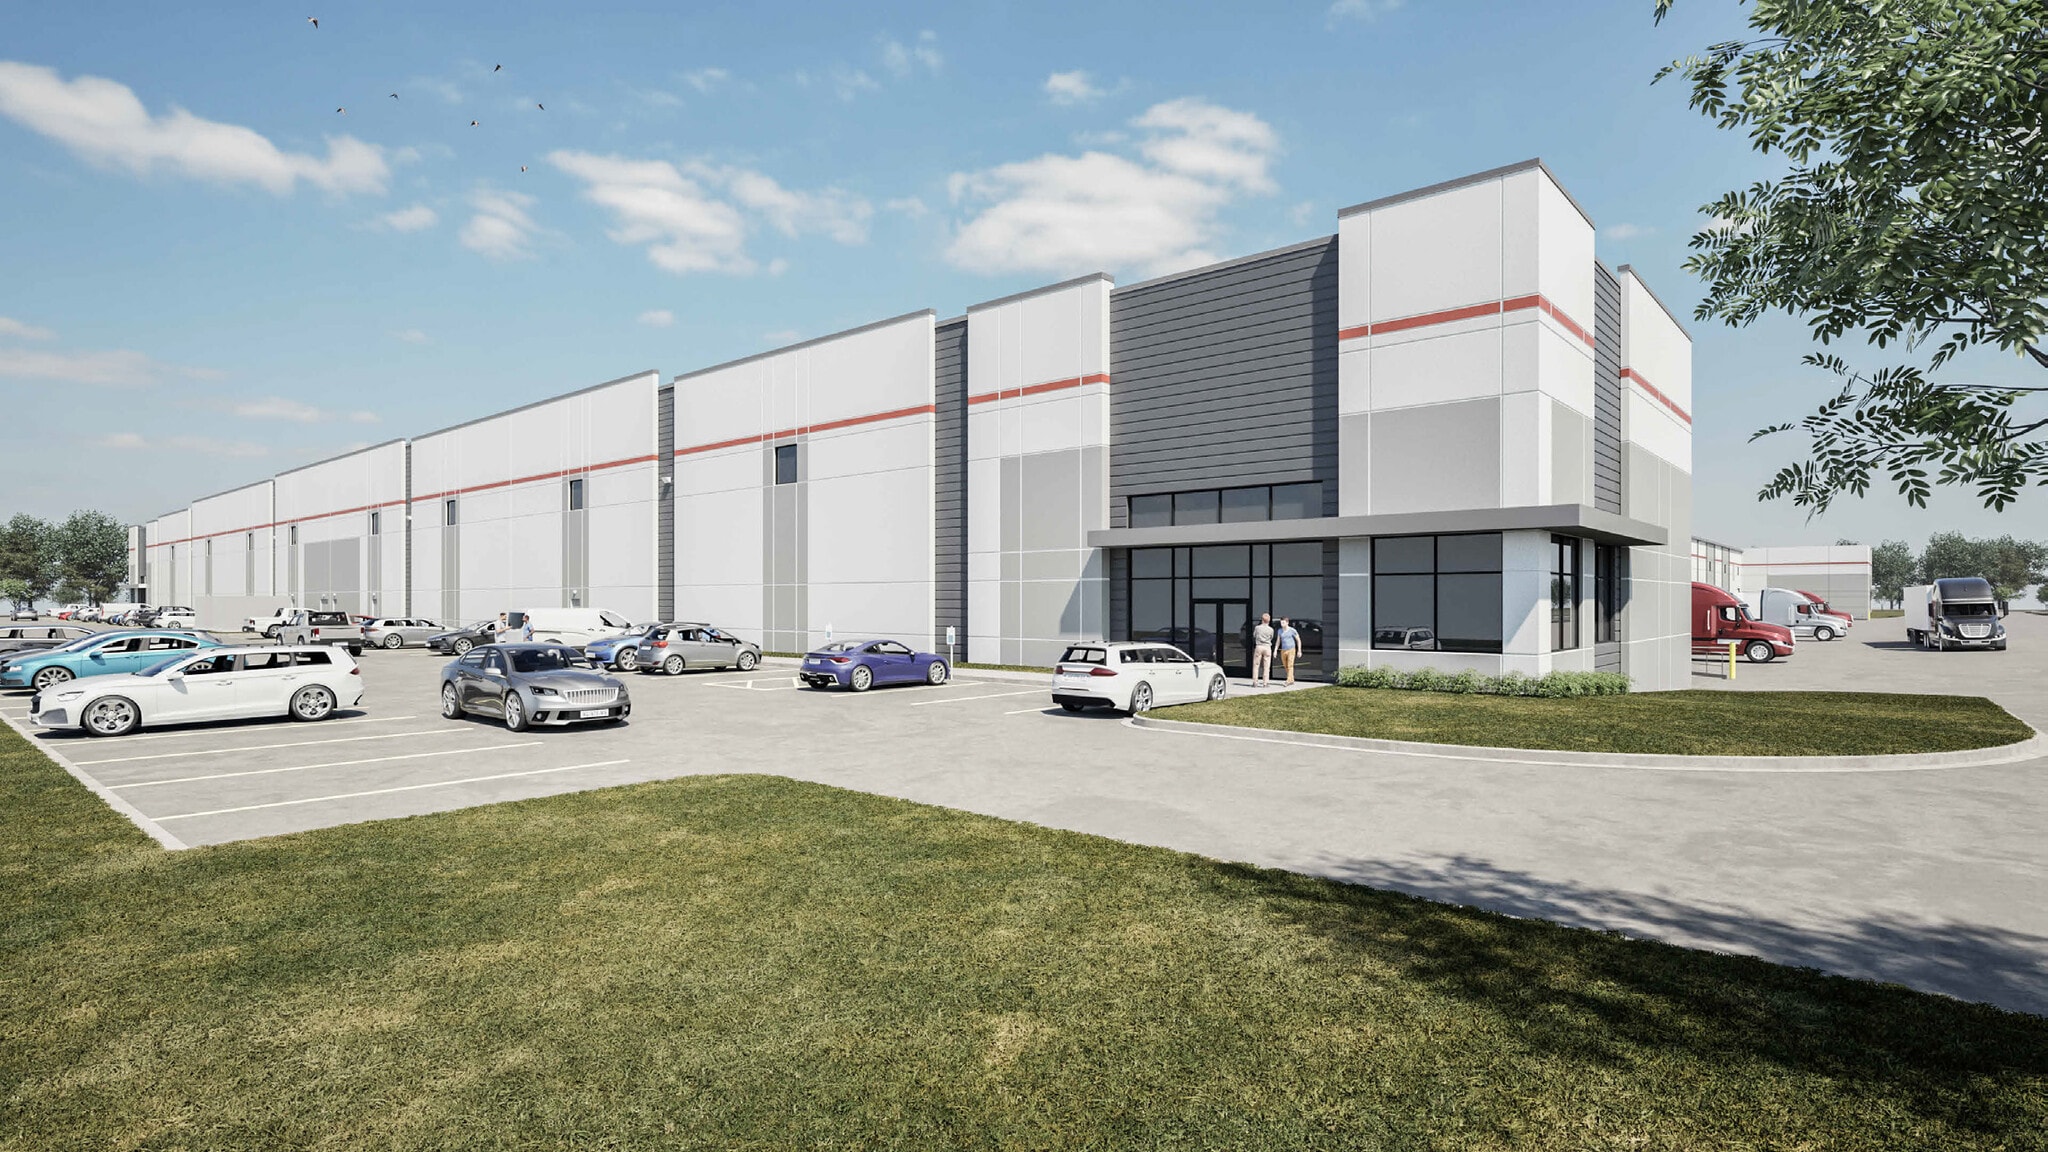

HIGHLIGHTS
- Class A cross-dock industrial facility delivering in Q2 2027.
- Designed with 36-foot clear height and ESFR sprinkler protection.
- Features 68 dock doors and four drive-in doors.
- Electrical service planned for up to 8,000 amps.
- Divisible configuration offers operational flexibility.
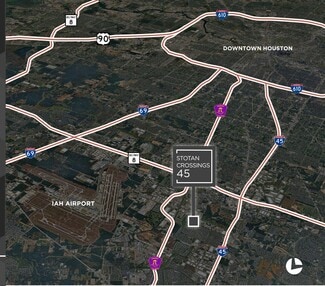
- Convenient access to Interstate 45, Hardy Toll Road, and Beltway 8.
OVERVIEW
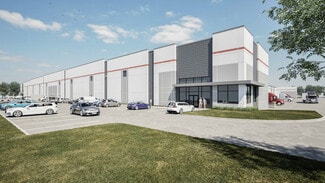
Stotan Crossings 45 is a proposed Class A cross-dock industrial facility designed to accommodate a wide range of warehouse, distribution, logistics, and manufacturing operations. Delivering in Q2 2027, the property combines modern building specifications with a strategic North Houston location that provides convenient access to Interstate 45, the Hardy Toll Road, Beltway 8, and the broader Houston industrial market.
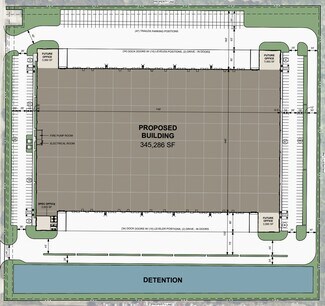
The facility is planned with a cross-dock configuration that promotes efficient freight movement and operational flexibility. Building features include a 36-foot clear height, 68 dock doors, four drive-in doors, ESFR sprinkler protection, 60-foot speed bays, and up to 8,000 amps of electrical service. The design supports high-volume distribution requirements while offering flexibility for users with specialized operational needs.
Additional site improvements include dedicated trailer parking, automobile parking, and a speculative office component. The building can be configured for a variety of industrial occupiers and offers divisibility to approximately 170,000 square feet. Its location along Rankin Road places tenants within a well-established industrial corridor with convenient access to key transportation routes and business centers throughout the Houston area.
With modern construction, efficient site design, substantial power capacity, and strong regional connectivity, Stotan Crossings 45 is positioned to serve tenants seeking a newly developed industrial facility in North Houston.
RENTAL DETAILS
SPACE AVAILABLE
170,000-345,286 SF
# OF SPACES
1
RENT RATE (MO)
Request Info for Rent
RENT RATE (YR)
Request Info for Rent
LEASE TYPE
TBD
LEASE LENGTH
Negotiable
AVAILABLE
-
BUILDING DETAILS
STATUS
Proposed
PROPERTY TYPE
Industrial
PROPERTY SUBTYPE
Warehouse
TOTAL BUILDING SIZE
345,286 SF
YEAR BUILT
2027
UTILITIES
-
CLEAR CEILING HT
36 Ft
DOCKS
68
DRIVE INS
4
PARKING SPACES
264
LAND DETAILS
LAND ACRES
19 AC
LAND SF
827,640 SF
ZONING
-
ASK ABOUT THIS PROPERTY
Please correct the highlighted field(s).

832-741-0733
By clicking the button, you agree to Showcase's Terms of Use and Privacy Notice.
Please correct the highlighted field(s).
832-741-0733
By clicking the button, you agree to Showcase's Terms of Use and Privacy Notice.