713-231-8996

7031 Grand Blvd
Houston, TX 77054
Medical Center South
OVERVIEW
7031 Grand Blvd | Office/Warehouse/Flex Space
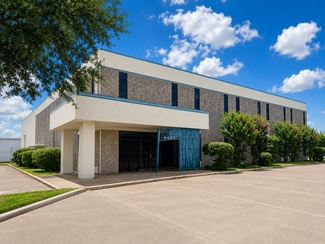
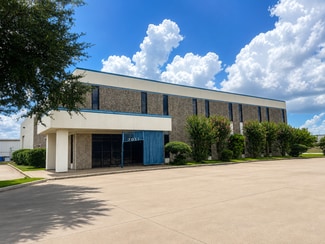
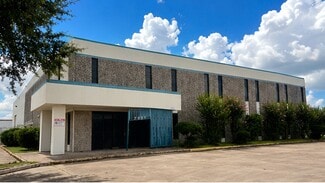
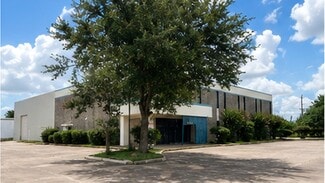
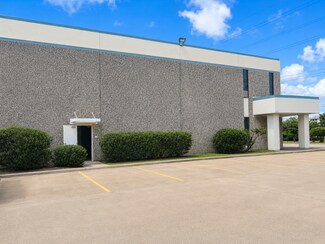
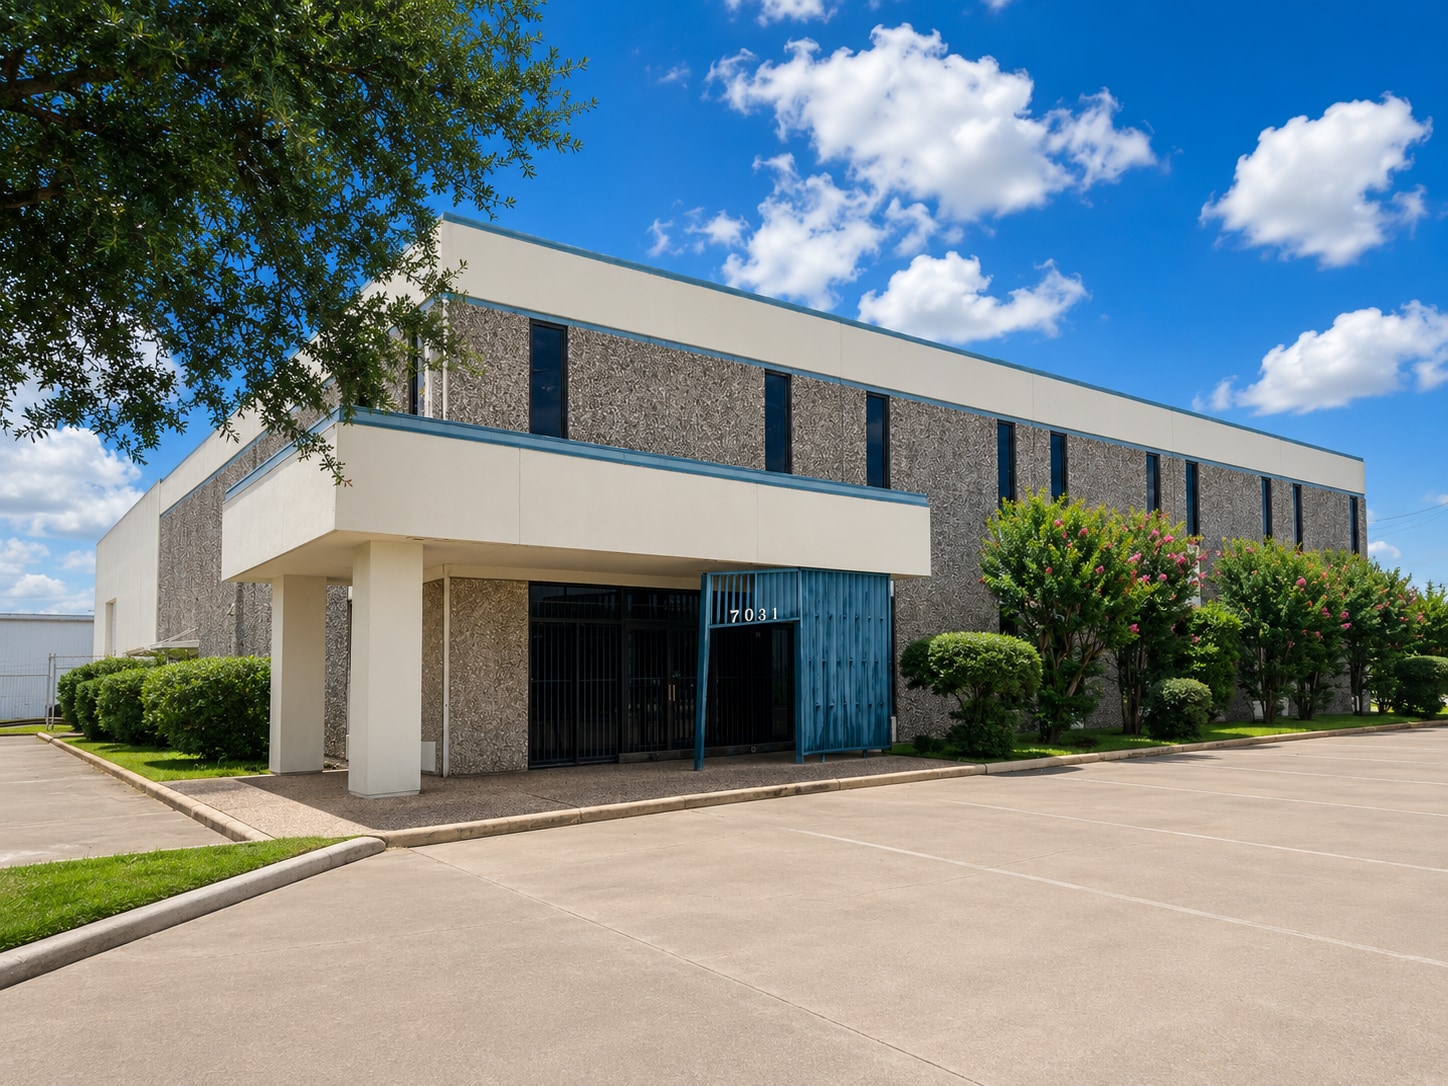
Available for lease or sale, 7031 Grand Blvd is a flexible, two-level office and warehouse property located near the Texas Medical Center at the corner of Grand Boulevard and Alice Street.
Flexible Leasing Options
The property may be leased in several configurations:
Entire building: Approximately 26,500 SF
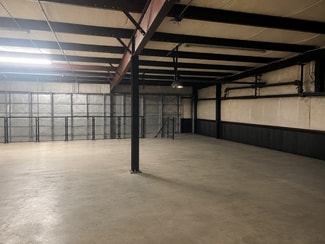
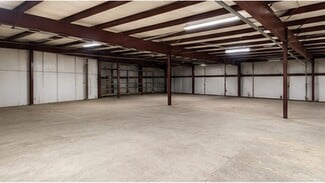
Warehouse only: Approximately 11,500 SF
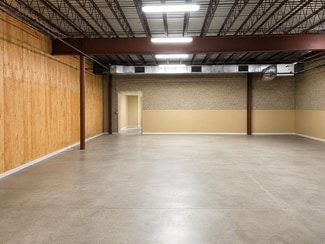
Entire office portion: Approximately 15,000 SF
Half of the office portion: Approximately 7,500 SF
Space divisions are subject to availability, final layout and lease terms.
Property Features
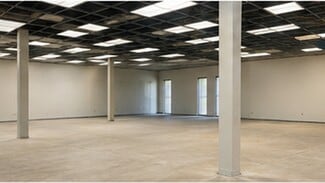
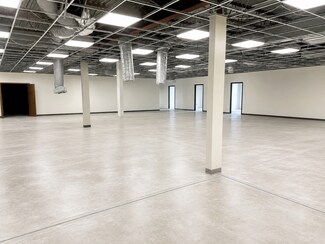
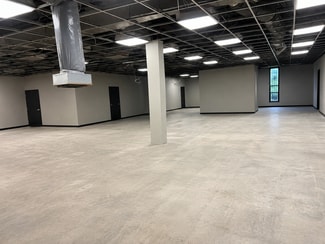
Fully air-conditioned building
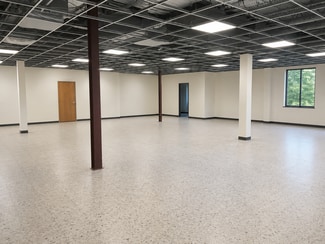
Approximately 15,000 SF of office space
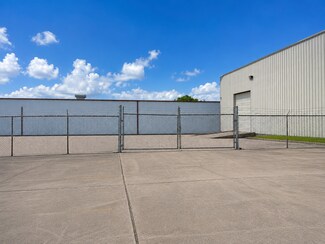
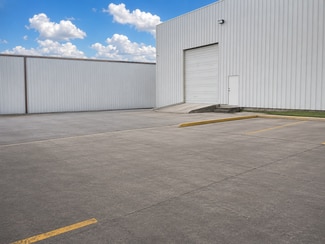
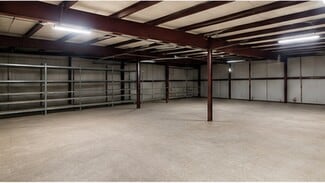
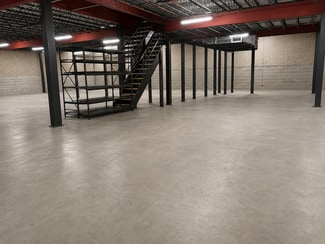
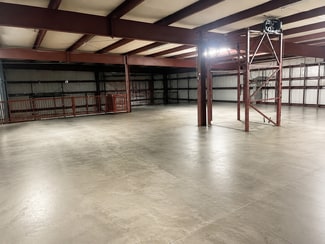
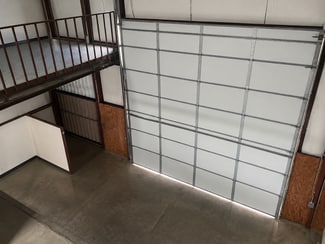
Approximately 11,500 SF of warehouse space
Two drive-through roll-up doors
Approximately 50 parking spaces
All utilities in place
Approximately 189 feet of frontage on Grand Boulevard
Approximately 218 feet of frontage on Alice Street
Corner location with strong visibility and convenient access
The office and warehouse areas can be used together or leased separately, making the property suitable for businesses that need office space, warehouse space or a combination of both.
Location
The property is conveniently located near Loop 610 and Highway 288, providing easy access throughout the Houston area.
Approximately 5 minutes from the Texas Medical Center
Approximately 10 minutes from Downtown Houston
Approximately 18 minutes from William P. Hobby Airport
Potential Uses
The flexible layout may accommodate:
Medical support offices
Healthcare and research support operations
Administrative offices
Call centers
Training facilities
Service businesses
Showroom and office-warehouse users
Flex and light industrial operations
Storage and staging
Corporate or owner-user headquarters
All square footage, space divisions, permitted uses, zoning, occupancy and permitting requirements should be independently verified. Availability and lease configurations are subject to owner approval and final documentation.
RENTAL DETAILS
SPACE AVAILABLE
5,591-7,500 SF
# OF SPACES
4
RENT RATE (MO)
Request Info for Rent
RENT RATE (YR)
Request Info for Rent
LEASE TYPE
TBD
LEASE LENGTH
Negotiable
AVAILABLE
Now
BUILDING DETAILS
PROPERTY TYPE
Flex
PROPERTY SUBTYPE
R&D
TOTAL BUILDING SIZE
42,000 SF
YEAR BUILT
1982
UTILITIES
Lighting, Gas, Water, Sewer, Heating
CLEAR CEILING HT
23 Ft
DOCKS
-
DRIVE INS
2
PARKING SPACES
50
LAND DETAILS
LAND ACRES
0.96 AC
LAND SF
41,817.6 SF
ZONING
N/Ap, Houston
ASK ABOUT THIS PROPERTY
Please correct the highlighted field(s).

713-231-8996
By clicking the button, you agree to Showcase's Terms of Use and Privacy Notice.
Please correct the highlighted field(s).
713-231-8996
By clicking the button, you agree to Showcase's Terms of Use and Privacy Notice.