$18,750,000 CAD

416-798-6257

70 Glen Scarlett Rd
Toronto, ON M6N 1P4
High Park North/Junction
HIGHLIGHTS
- The property is located in Toronto’s established west-end industrial node, providing convenient access to Highways 400, 401, and the GTA.
- The site benefits from close proximity to major arterial roads, offering efficient connectivity for logistics, distribution, and last-mile operations.
- The property is well-suited for a variety of industrial uses, including warehousing, light manufacturing, or urban logistics applications.
OVERVIEW
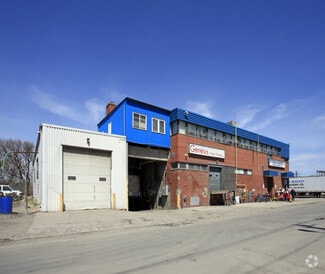
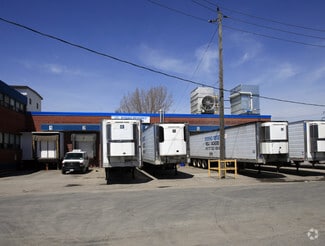
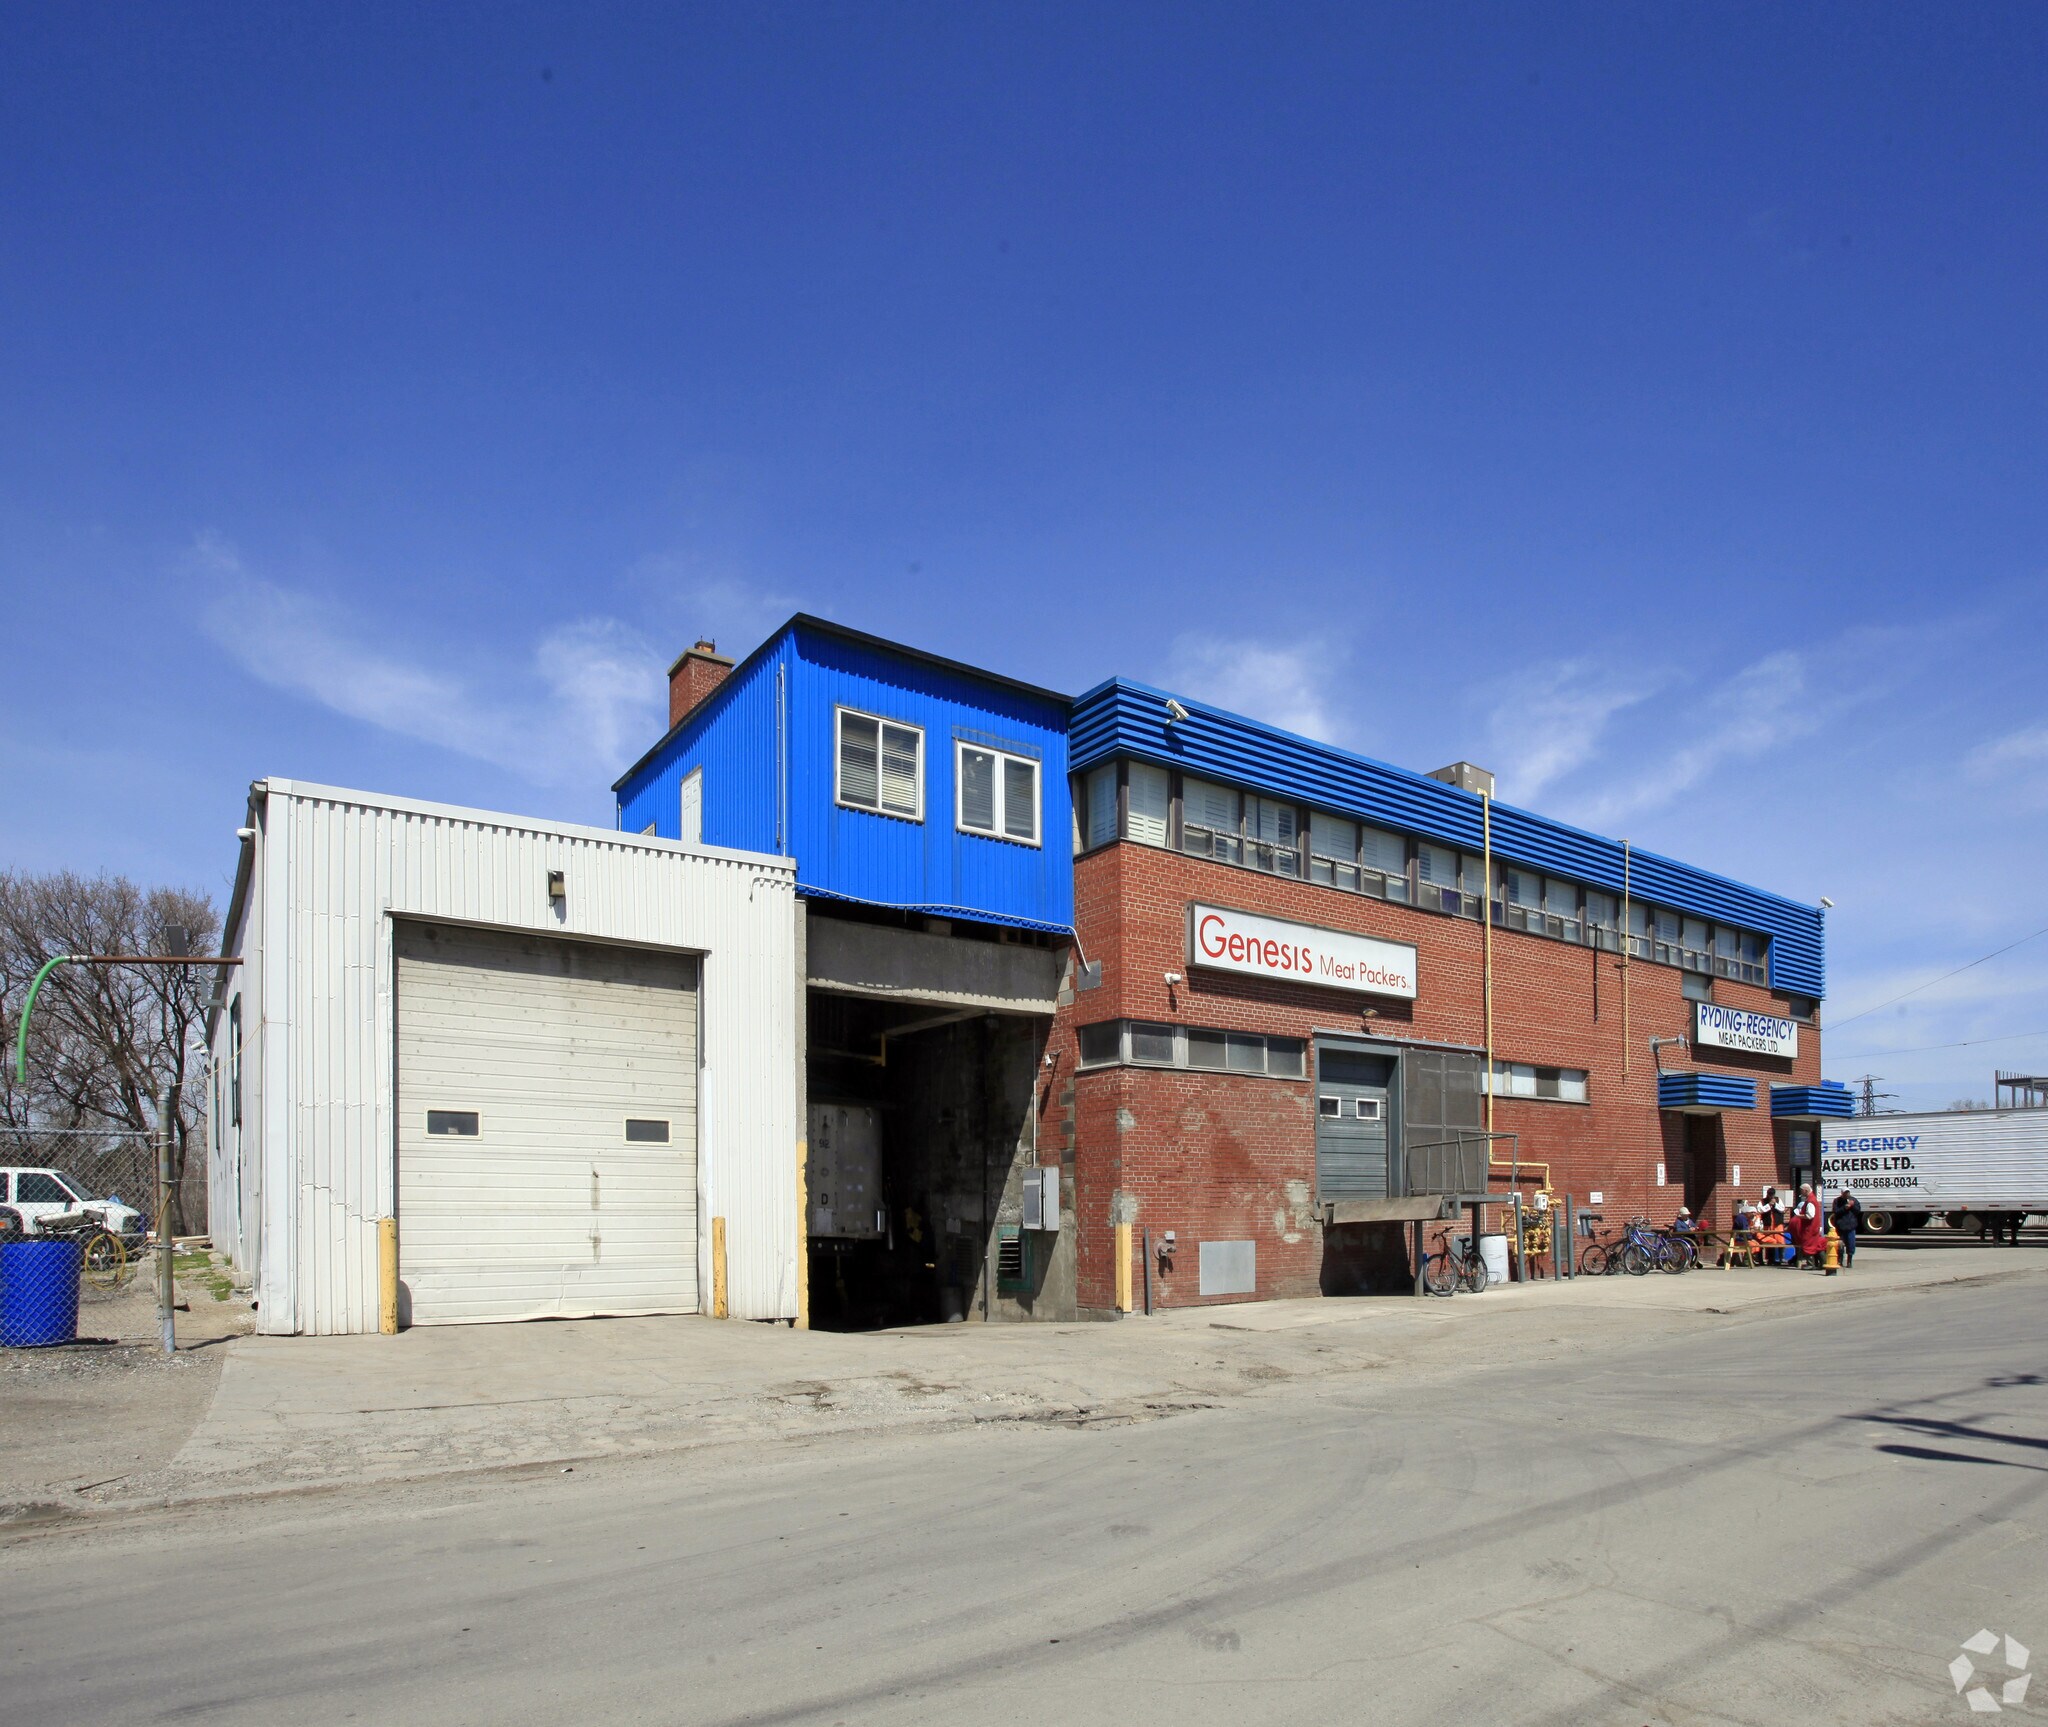
One tenant occupies 33,952 sq. ft. with a lease in place until January 31, 2027, including a one-year renewal option. The main building sits on 1.07 acres, with an additional approximately 0.46 acres of surplus land suitable for parking or outdoor storage, including trailer parking on site.
The property features office space across two floors and was formerly a federally certified meat processing facility. Clear height varies throughout the building, and cooler and freezer spaces can be made available separately.
The main floor coolers are designed for holding temperatures between 0°C and 10°C, with one cooler capable of reaching sub-zero temperatures down to -3°C. Basement cooler space is designed for temperatures between 1°C and 2°C, with the ability to achieve lower temperatures with additional units. The basement freezer is designed to maintain temperatures between -8°C and -18°C.
Meat processing equipment is currently in storage on site and available for sale. The property is generating a current NOI of $636,600 through the existing lease term ending January 31, 2027.
FOR SALE DETAILS
PRICE
$18,750,000 CAD
PRICE/SF
$441 CAD /SF
CAP RATE
3.4%
% LEASED
-
TENANCY
Multiple
SALE TYPE
Investment
BUILDING DETAILS
PROPERTY TYPE
Industrial
PROPERTY SUBTYPE
Food Processing
TOTAL BUILDING SIZE
-
STORIES
3
YEAR BUILT
1968
UTILITIES
-
CLEAR CEILING HT
-
DOCKS
10
DRIVE INS
1
PARKING SPACES
40
LAND DETAILS
LAND ACRES
1.44
LAND SF
62,726
ZONING
IC-3
APN/PARCEL ID
190401435000200
ASK ABOUT THIS PROPERTY
Please correct the highlighted field(s).

416-798-6257
By clicking the button, you agree to Showcase's Terms of Use and Privacy Notice.
Please correct the highlighted field(s).
416-798-6257
By clicking the button, you agree to Showcase's Terms of Use and Privacy Notice.