239-350-5582

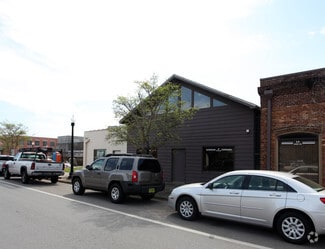
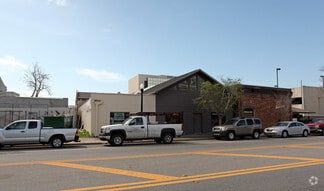
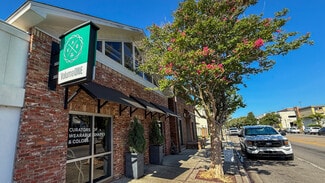
7-15 W Main St
Pensacola, FL 32502
Downtown Pensacola
HIGHLIGHTS
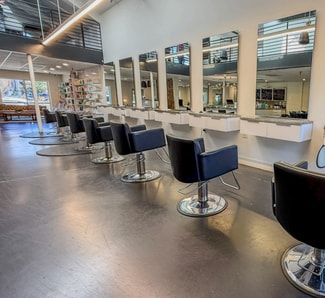
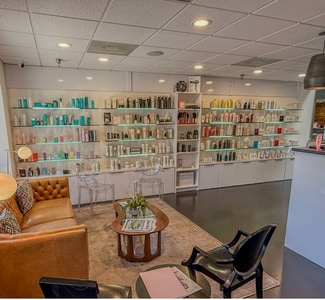
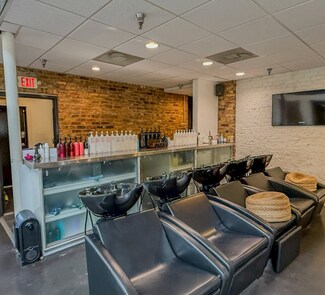
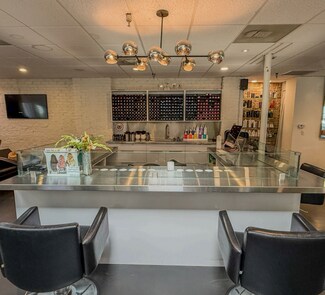
- 7 W Main is currently built out as a hair salon. Opportunity to purchase all existing salon equipment, 3,349 square feet
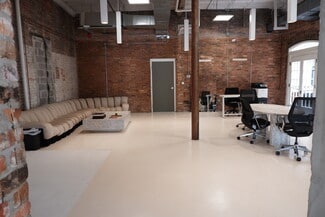
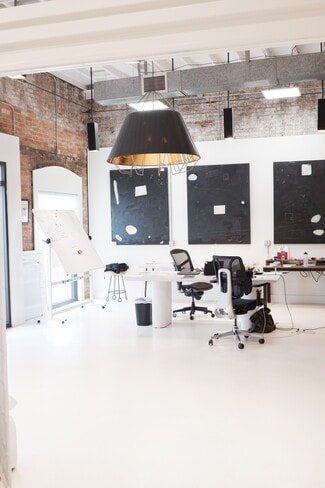
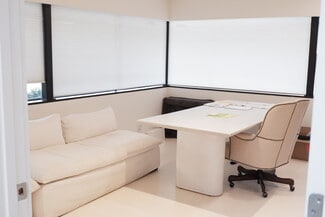
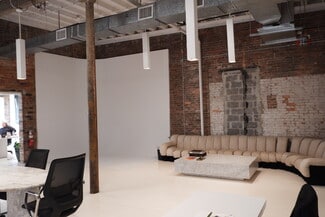
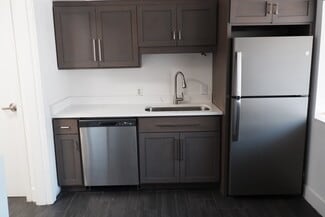
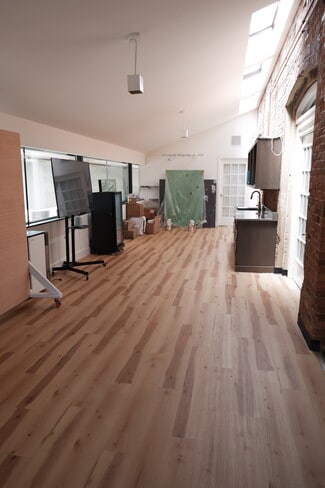
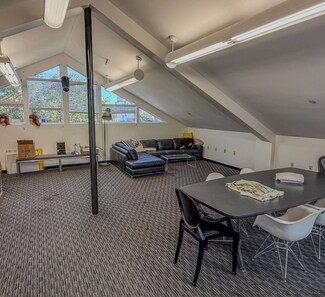
- 15 W Main is currently built out as a creative office space, with private office, bullpen, kitchenette and conference room, 2,580 square feet
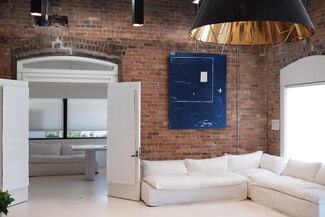
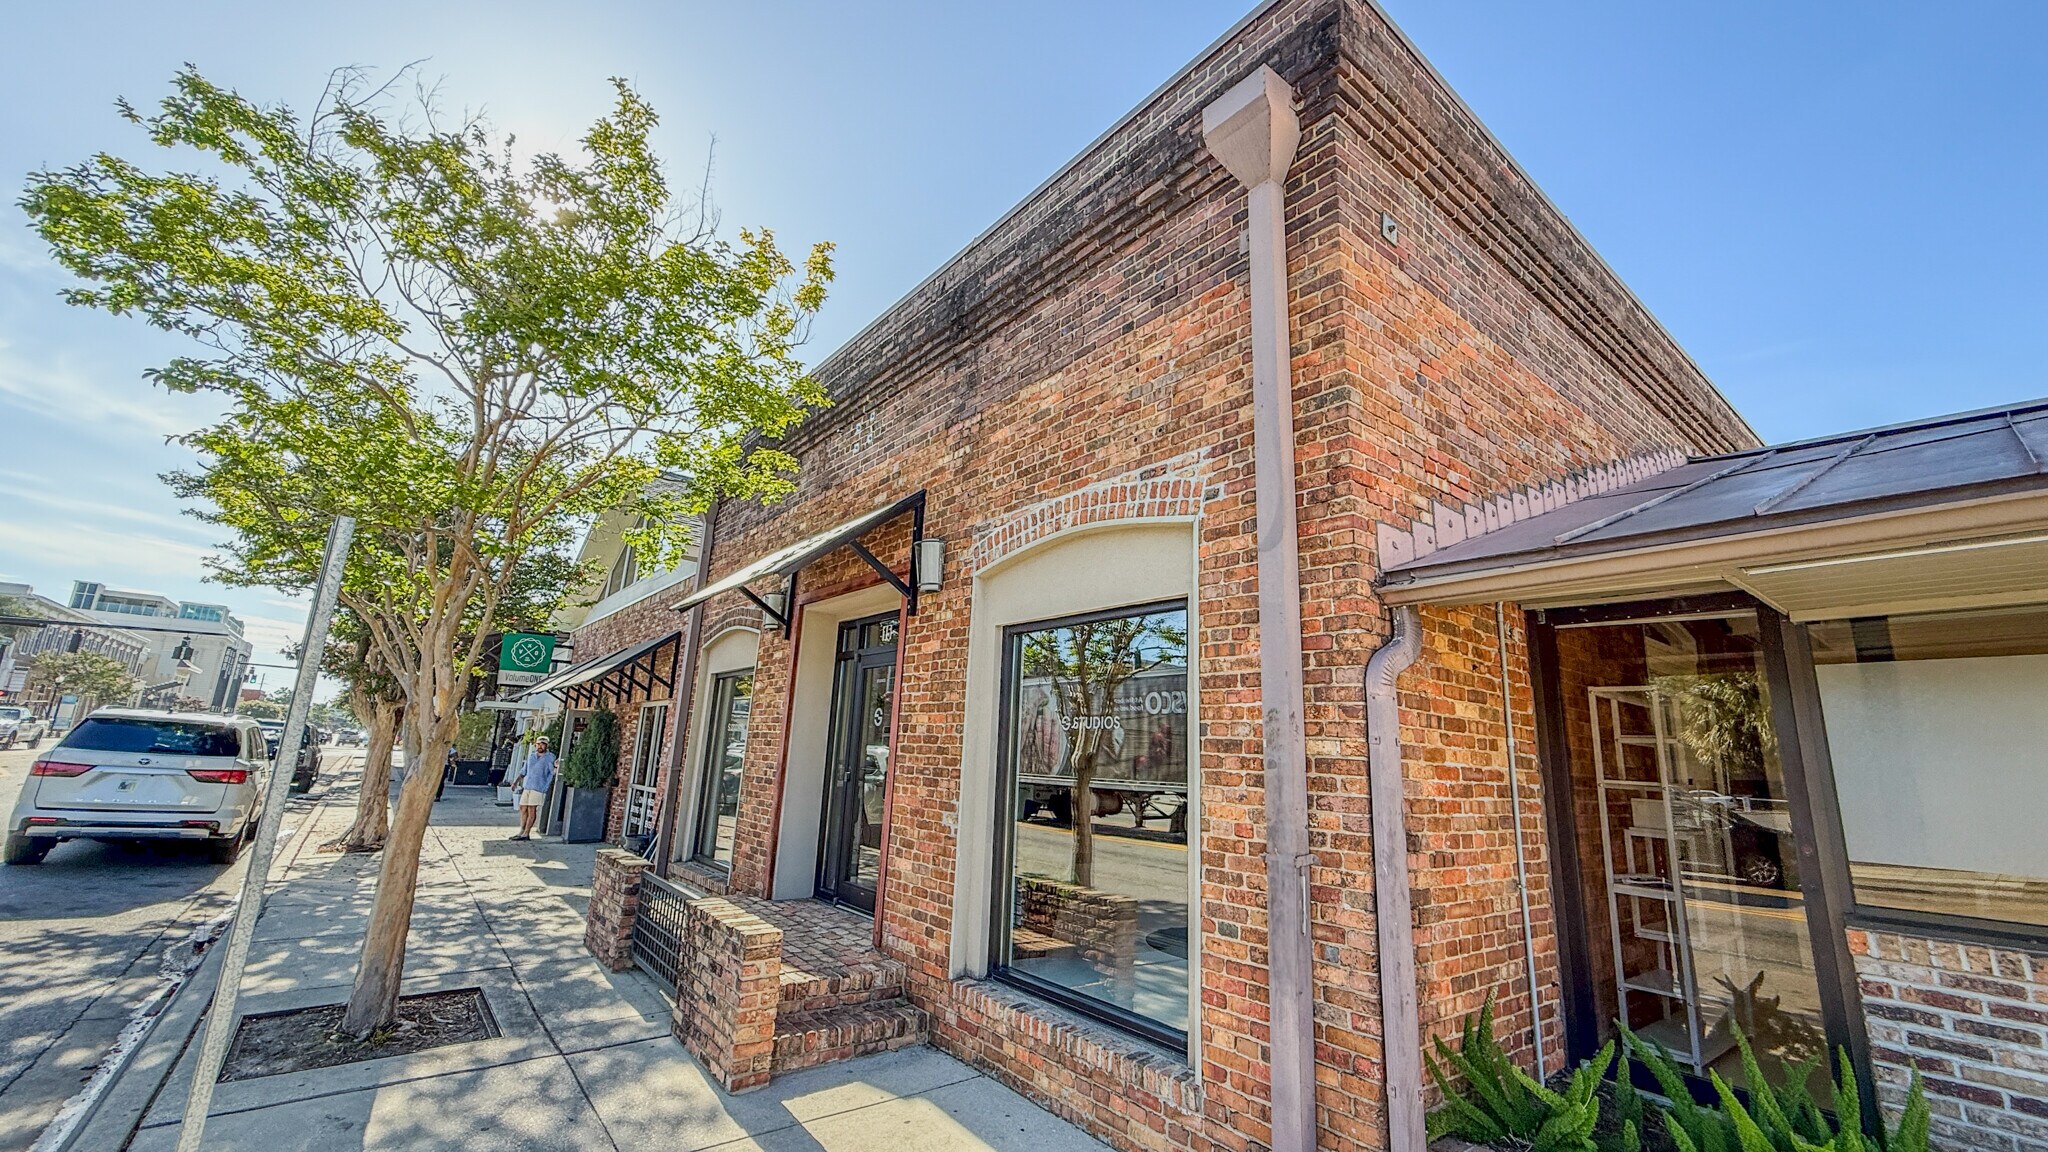
- On-site parking, exterior space, exposed brick walls
OVERVIEW
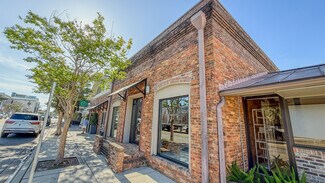
*Conveniently located at the corner of Main Street & Palafox, 7 & 15 W. Main Street delivers 5,929 square feet of heated and cooled space across two contiguous brick buildings.
*10 dedicated off-street spaces make downtown parking a breeze.
*An adjacent three-level parking deck, and free two-hour parking along Main Street provide additional client or employee parking.
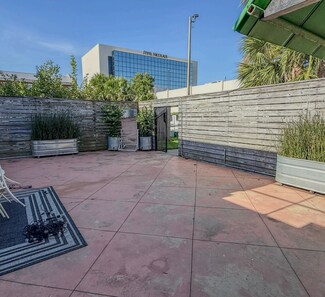
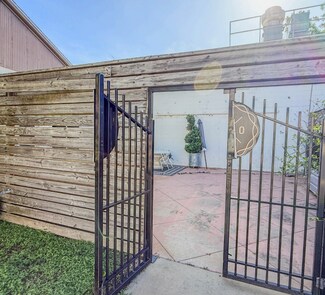
*A shared outdoor patio further expands operational flexibility and guest flow.
*15 W. Main has 2,580 square feet of ground floor space, perfect for creative office or retail.
*Next door, 7 W. Main provides 1,952 square feet on the ground level plus a finished 1,397-square-foot mezzanine that overlooks the main floor and features private offices or additional workstations.
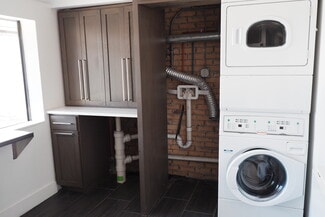
*The current build-out supports high-volume salon and creative studio operations with in-floor drains and hot/cold water to each station, three restrooms, a cyclorama/photo wall, washer–dryer hookups on both levels, and front and rear entrances for both spaces.
*Infrastructure includes comprehensive electrical and plumbing upgrades (2014), dual Rinnai tankless water heaters, Cat-5 data with a dedicated rack, a hard-plumbed dehumidifier, and professionally serviced HVAC.
*Recent exterior updates include a new pitched roof, fresh awnings, upgraded lighting, custom casework, and improved guttering.
*Expansive glass along Main Street maximizes brand exposure, while controlled rear-lot parking removes a key downtown constraint.
*With flexible commercial zoning and robust utilities, the asset is positioned for continued salon use or a conversion to med-spa, boutique retail, content production, event, or creative office spaces.
RENTAL DETAILS
SPACE AVAILABLE
2,580-3,349 SF
# OF SPACES
2
RENT RATE (MO)
$2.33 USD /SF/mo
RENT RATE (YR)
$28.00 USD /SF/yr
LEASE TYPE
Triple Net
LEASE LENGTH
Negotiable
AVAILABLE
Now
BUILDING DETAILS
PROPERTY TYPE
Office
TOTAL BUILDING SIZE
5,929 SF
BUILDING CLASS
B
YEAR BUILT
1908
PARKING SPACES
10
LAND DETAILS
LAND ACRES
0.16981 AC
LAND SF
7,397.011 SF
ZONING
C2A
ASK ABOUT THIS PROPERTY
Please correct the highlighted field(s).
239-350-5582
By clicking the button, you agree to Showcase's Terms of Use and Privacy Notice.
Please correct the highlighted field(s).
239-350-5582
By clicking the button, you agree to Showcase's Terms of Use and Privacy Notice.