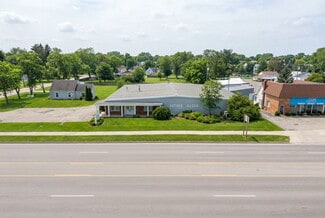

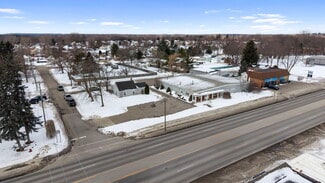
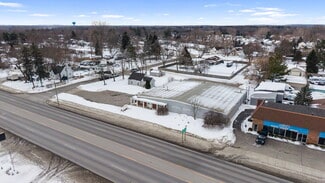
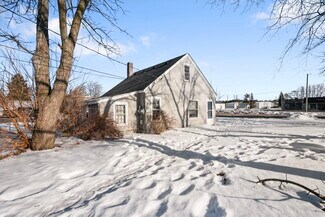
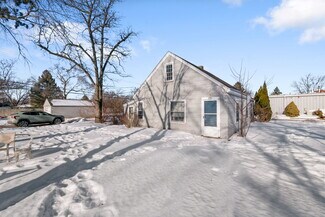
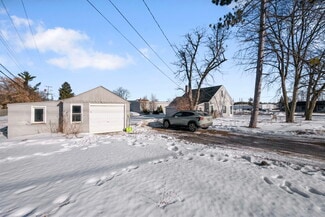
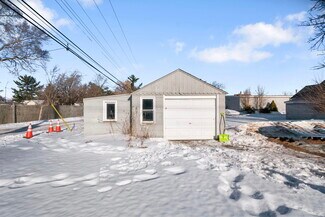
690 S Lapeer Rd - Warehouse FOR SALE
Oxford, MI 48371 |
$1,350,000 USD

248-933-4907

690 S Lapeer Rd
Oxford, MI 48371
HIGHLIGHTS
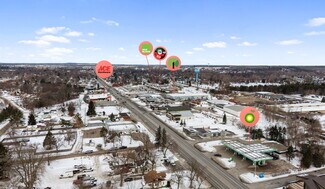
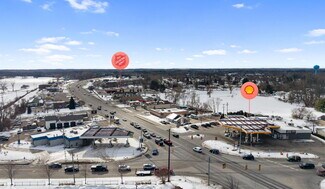
- Situated along M-24 with an estimated daily traffic count exceeding 30,500 vehicles.

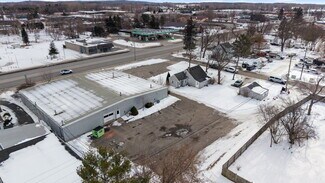

- Dual frontage on Lapeer Road and Oakdell Street enhances visibility and access.
- C-1 zoning supports varied uses such as retail, office, and medical services.
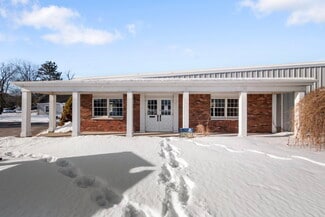
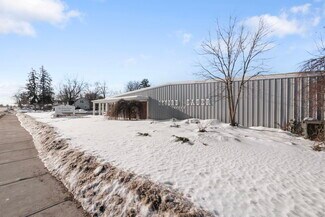
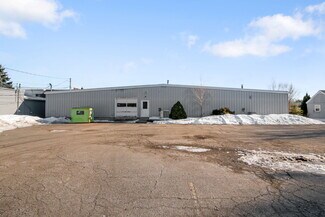
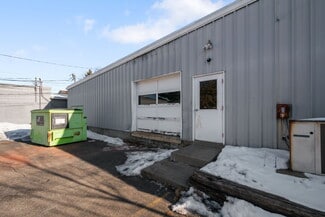

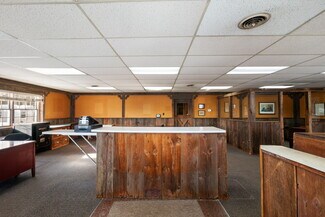
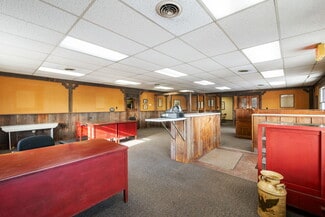
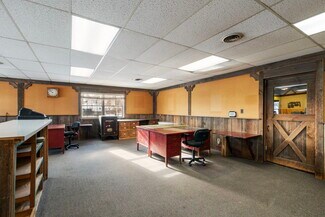

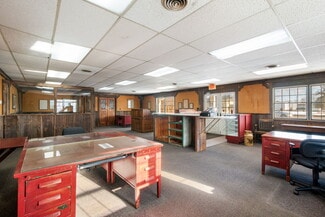
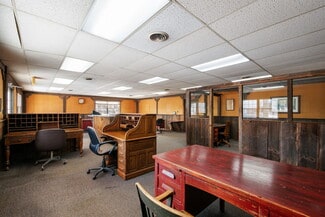
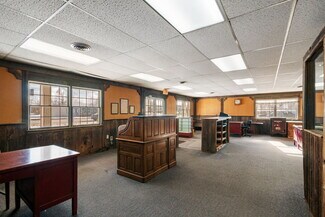
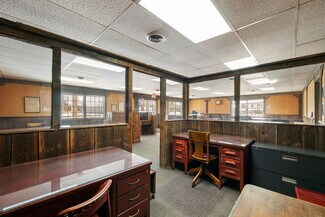
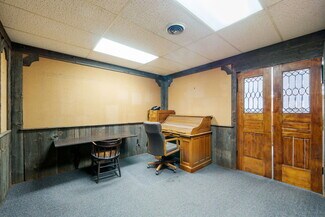
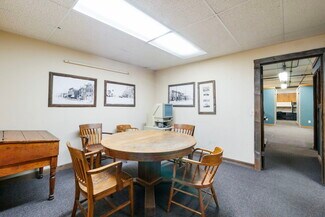
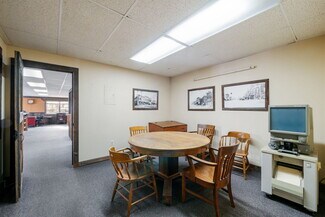

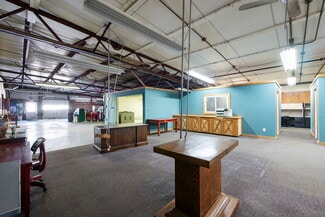
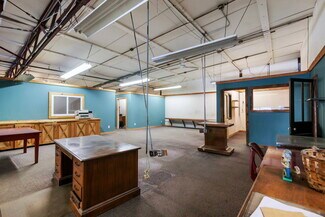
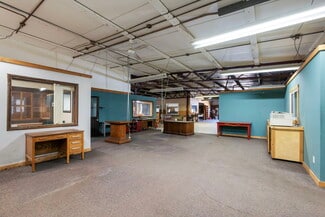
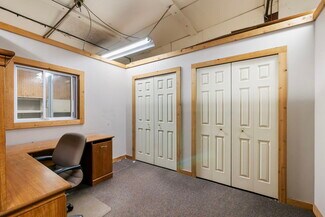
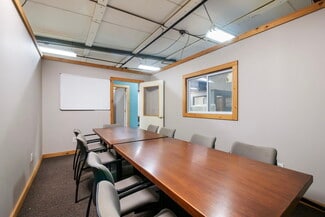
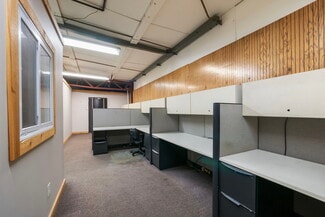
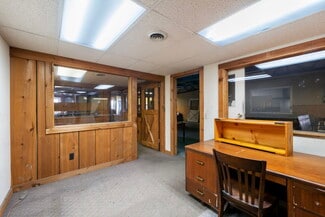
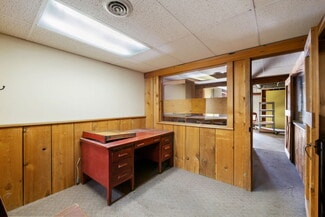
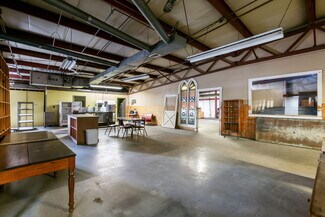

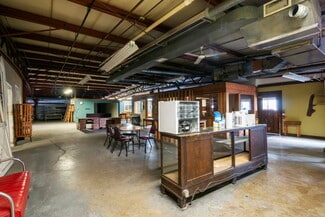
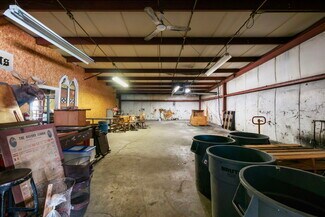
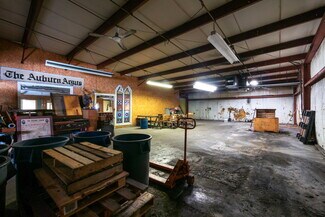
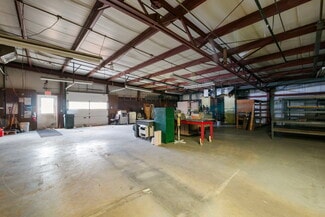
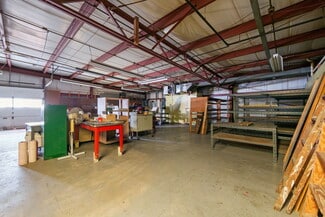
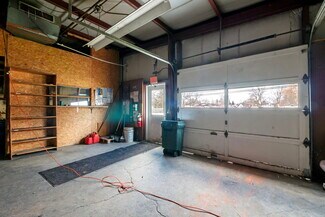
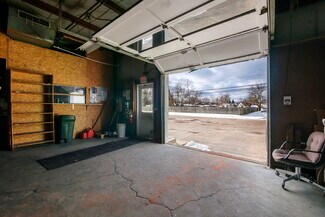
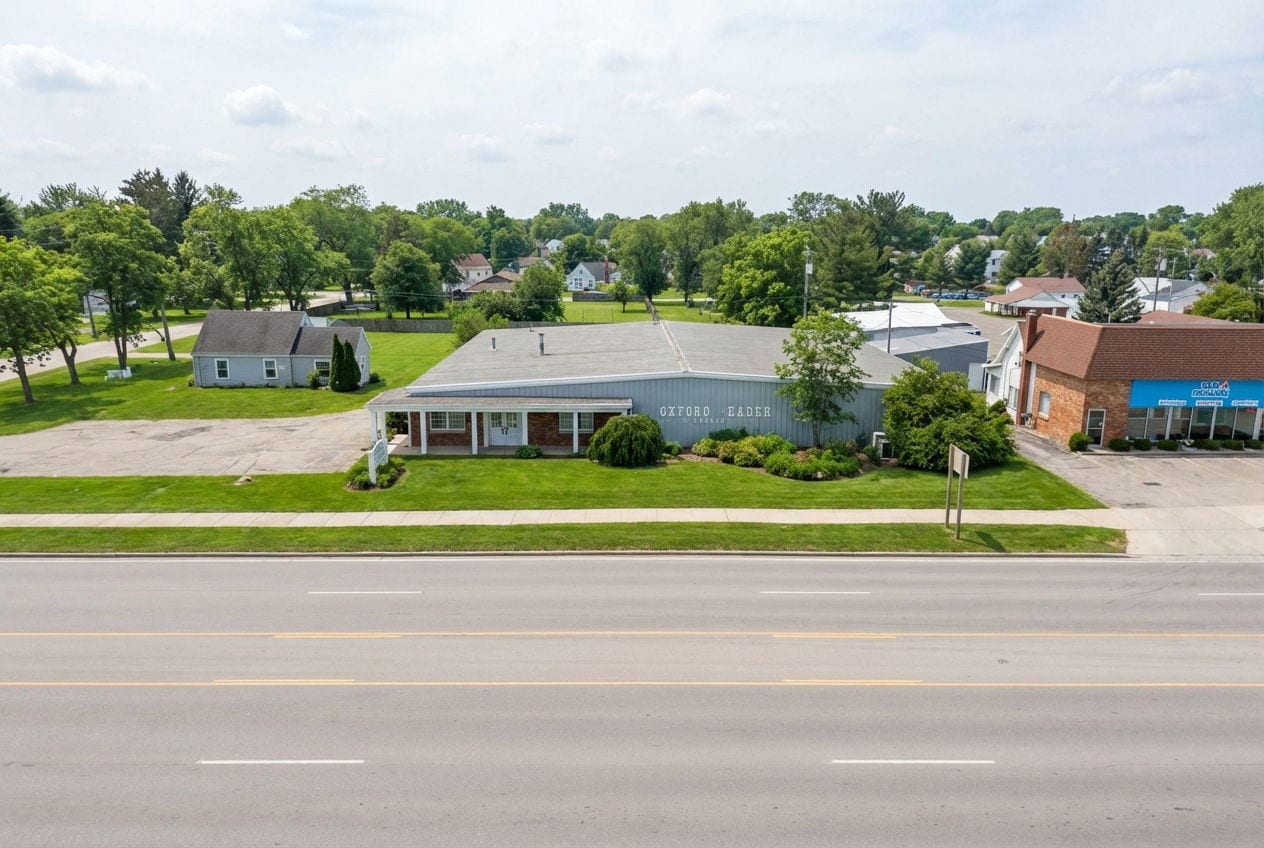
- Includes front office configuration combined with rear workshop and drive-in overhead door.
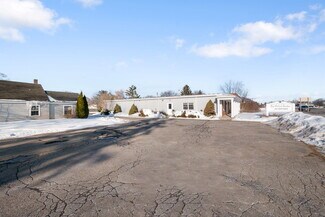
- Approximately 0.92 acres providing ample parking and maneuvering space.
- Located within Oxford’s main commercial corridor, surrounded by retail and service amenities.
OVERVIEW
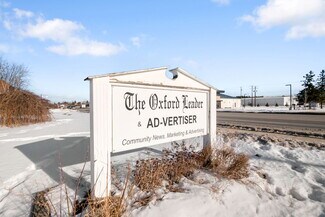
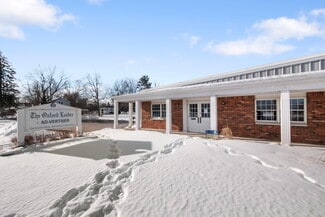
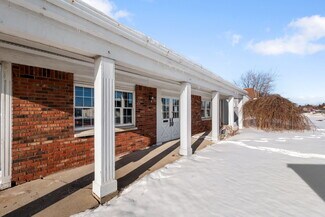
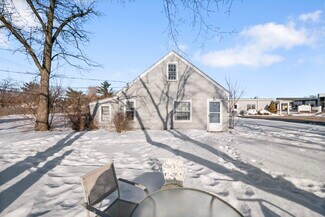
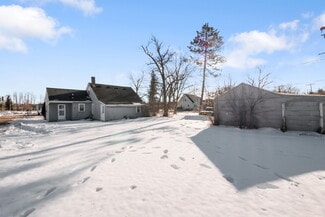
This offering presents a highly visible commercial property located directly on M-24 (Lapeer Road), Oxford’s primary retail and service corridor. Positioned on a 0.92-acre parcel with approximately 200 feet of frontage on both Lapeer Road and Oakdell Street, the site offers exceptional exposure and convenient two-way access options. The property includes a 9,057-square-foot mixed-use structure configured with a functional front office and a rear shop or workspace, as well as a single-family residence measuring 980 square feet.
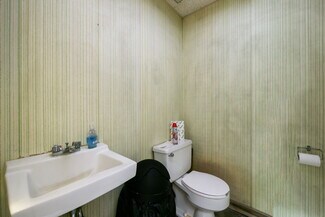
Zoned C-1 Local Commercial, this site accommodates a broad range of permitted and special uses, including retail, professional office, medical, and contractor operations. Equipped with multiple entrances, two restrooms, and a drive-in overhead door, the structure is well-suited for owner-users or investors seeking an adaptable asset in a high-traffic environment. This location benefits from an average of 30,552 vehicles per day, strong connectivity to the region’s growing business and residential community, and proximity to key arterials serving northern Oakland County.
FOR SALE DETAILS
PRICE
$1,350,000 USD
PRICE/SF
$149 USD /SF
CAP RATE
Request Cap Rate
% LEASED
-
TENANCY
Single
SALE TYPE
Owner User
BUILDING DETAILS
PROPERTY TYPE
Industrial
PROPERTY SUBTYPE
Warehouse
ADD'L SUBTYPES
Storefront Retail/Office, Service, Office/Residential
TOTAL BUILDING SIZE
-
STORIES
1
YEAR BUILT
1970
UTILITIES
Lighting, Gas, Water - City, Sewer - City, Heating - Gas
CLEAR CEILING HT
-
DOCKS
-
DRIVE INS
-
PARKING SPACES
-
LAND DETAILS
LAND ACRES
0.92
LAND SF
40,075
ZONING
C1
APN/PARCEL ID
04-26-302-017
ASK ABOUT THIS PROPERTY
Please correct the highlighted field(s).

248-933-4907
By clicking the button, you agree to Showcase's Terms of Use and Privacy Notice.
Please correct the highlighted field(s).
248-933-4907
By clicking the button, you agree to Showcase's Terms of Use and Privacy Notice.