6836 Whitman Ave - Multi-Family FOR SALE
Van Nuys, CA 91406 |
$1,695,000 USD

626-315-7603

6836 Whitman Ave
Van Nuys, CA 91406
HIGHLIGHTS
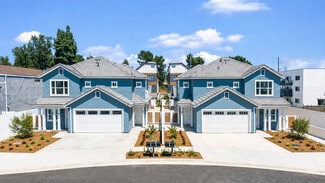
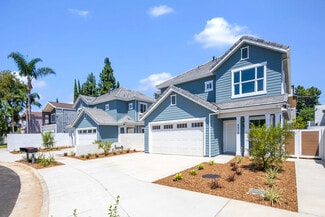
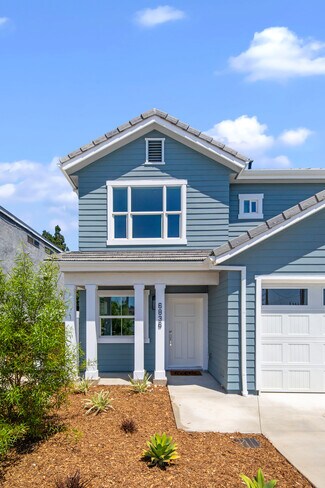
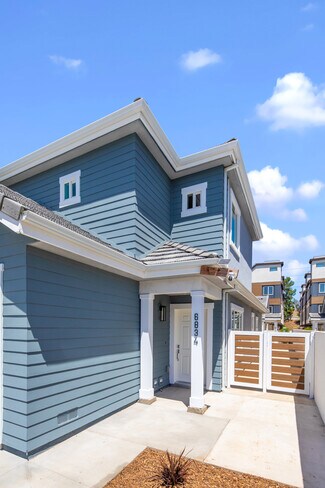
- Two, Newly-Built Residential Properties offering 3 Residential Units each, available Individually or Together totaling Six Units
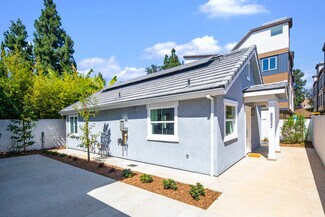
- Desirable Unit Mix Featuring a 5-Bedroom Single-Family Residence, Detached 2-Bedroom ADU, and Attached 1-Bedroom Jr. ADU
- Purpose-Built Floor Plans Designed for Maximum Rental Appeal
- Versatile Investment Opportunity Offering Multiple Income Strategies, including traditional leasing, student housing-style rentals or owner-user
- Brand-New Construction Finished with High-Quality, Low-Maintenance Materials
- Highly Accessible San Fernando Valley Location Benefiting from Immediate 405 Freeway Access
OVERVIEW
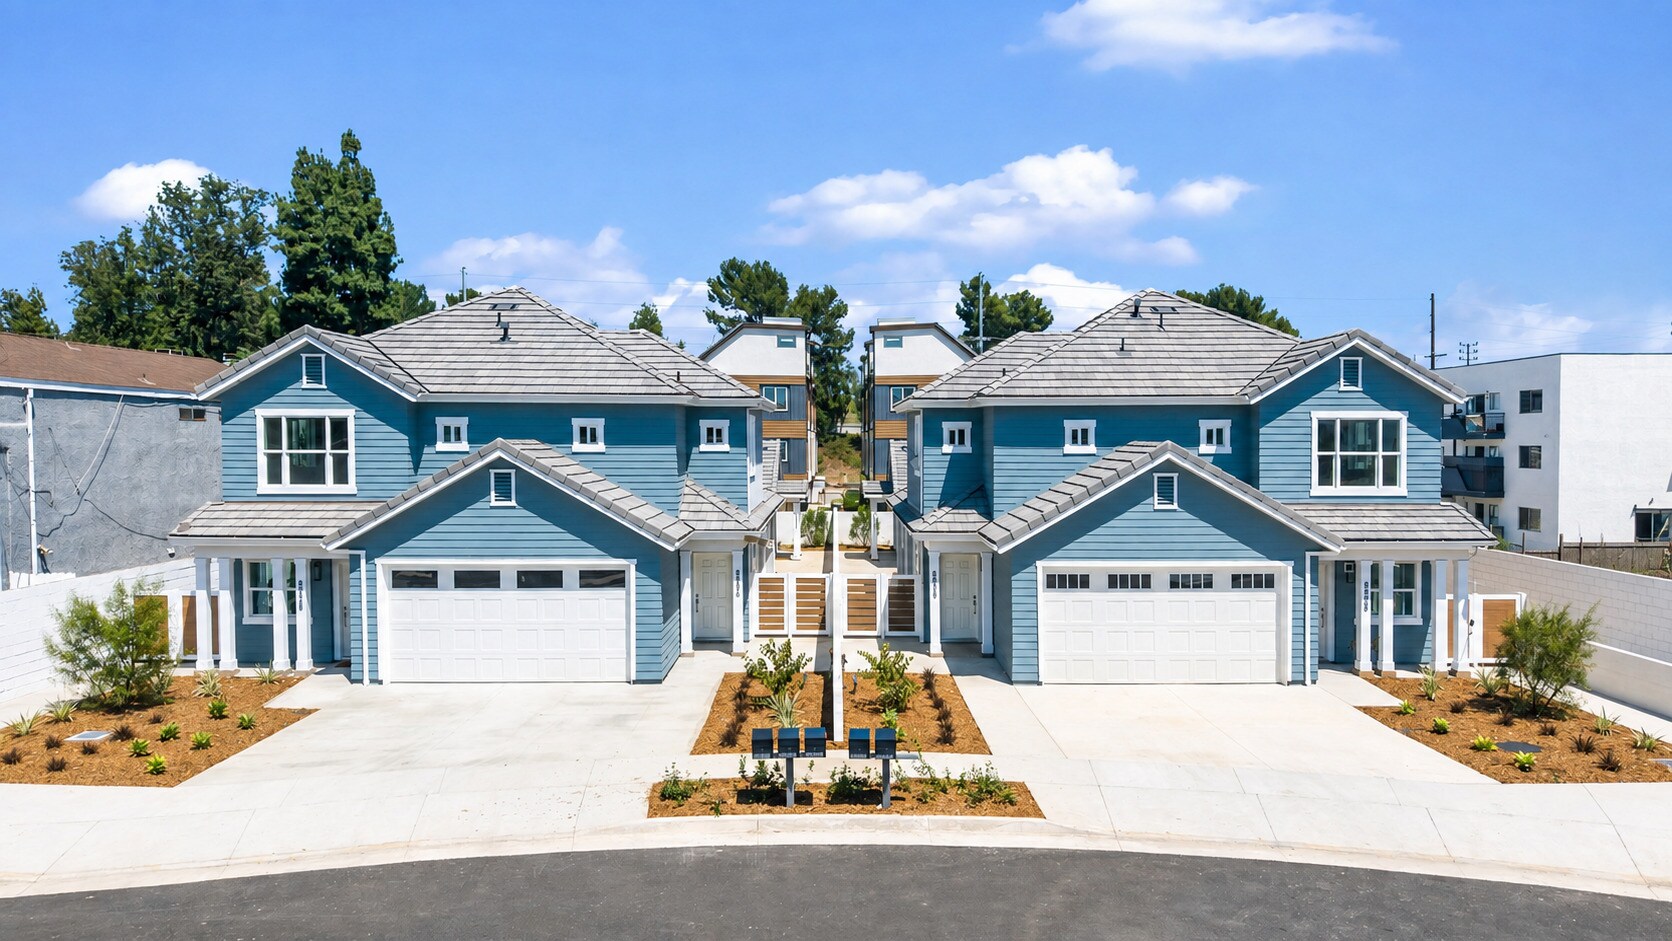
SGV+ Multifamily Group, as the exclusive advisor, is pleased to present 6826–6836 N. Whitman Avenue, a rare opportunity to acquire two newly constructed residential properties in the highly desirable Lake Balboa neighborhood of Van Nuys. Together, the properties comprise six income-producing residential units across two adjacent parcels, offering investors a unique blend of strong in-place functionality, operational flexibility, and long-term appreciation potential. Each parcel can be purchase individually or together.
Ideally located just west of the 405 Freeway, the property provides exceptional access to major employment centers throughout the San Fernando Valley and Greater Los Angeles. Residents benefit from close proximity to Lake Balboa Park, Van Nuys Airport, Valley Presbyterian Hospital, Balboa and Woodley Lakes Golf Courses, local schools and universities, and a wide array of national retailers and dining destinations, including Costco, Target, LA Fitness, In-N-Out, and Food 4 Less.
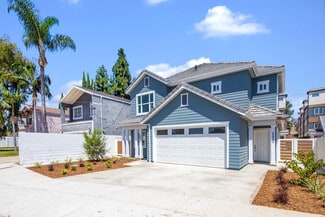
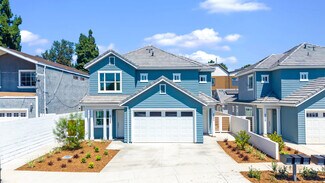
Each parcel is improved with a 5-Bedroom/5-Bathroom single-family residence, an attached 1-Bedroom/1-Bathroom Junior ADU, and a detached 2-Bedroom/2-Bathroom ADU, averaging approximately 1,878 SF, 500 SF, and 800 SF, respectively. The thoughtfully designed unit mix creates multiple income opportunities and supports a variety of leasing strategies, including traditional residential rentals, co-living, workforce housing, student housing, or owner-user occupancy with supplemental rental income.
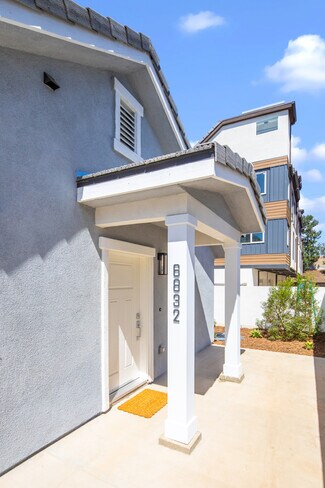
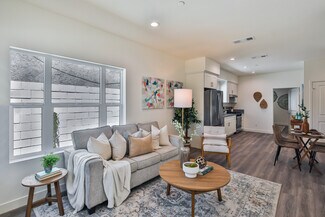
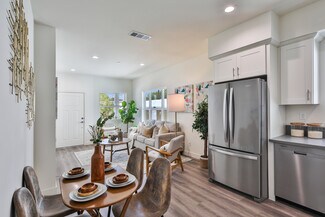
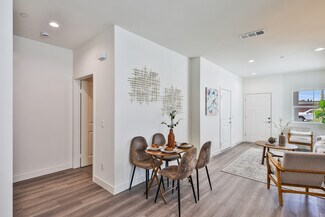
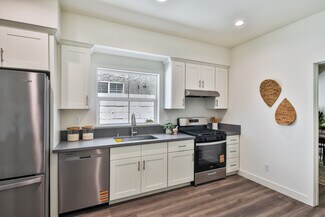
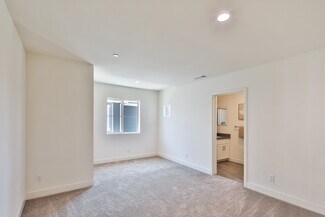
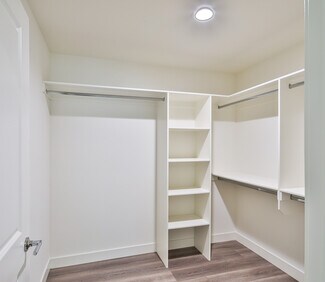
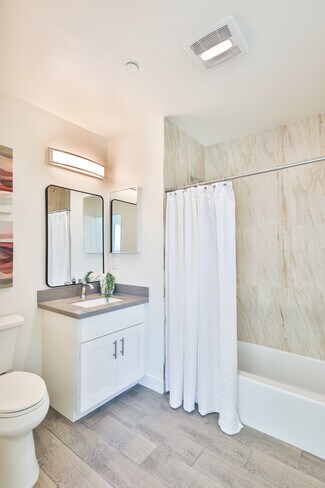
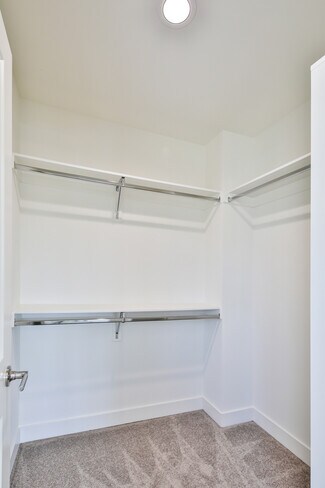
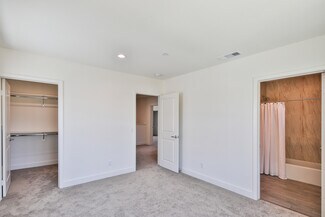
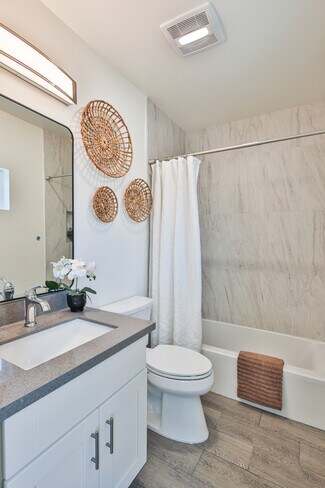
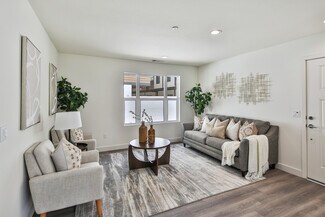
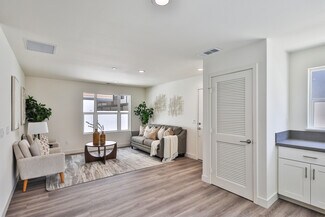
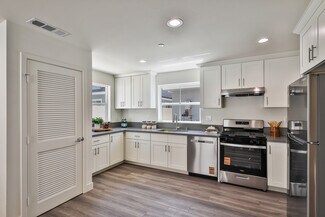
The primary residences feature four en-suite bedrooms, centralized laundry rooms, and attached two-car garages, providing an ideal layout for shared housing arrangements while maintaining privacy for occupants. The attached Junior ADUs offer private entrances, full kitchens, living areas, and laundry hookups, while each detached ADU functions as a fully independent residence with two bedrooms, two bathrooms, a full kitchen, dedicated laundry area, walk-in closet, and spacious living area.
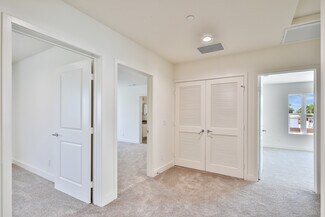
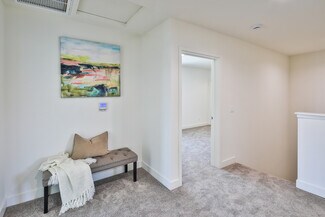
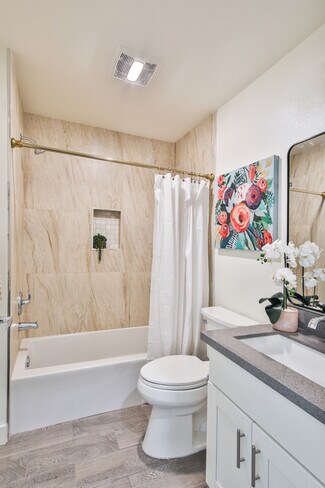
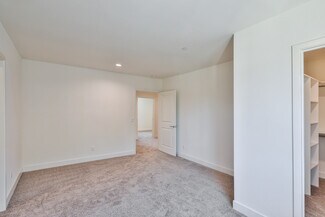
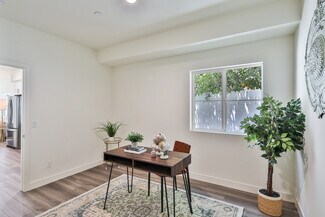
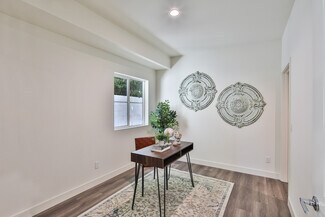
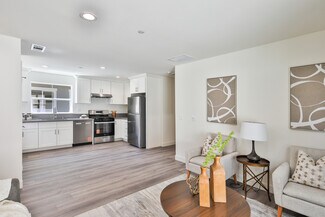
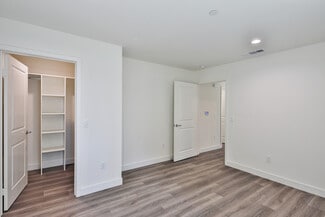
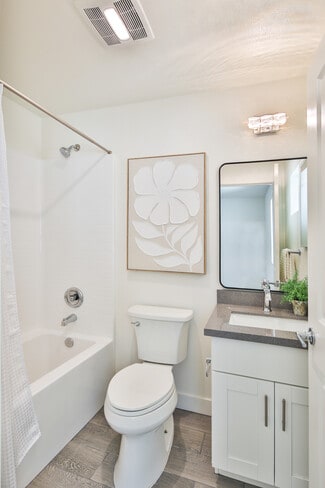
Constructed with long-term ownership in mind, the project showcases contemporary finishes throughout, including shaker-style cabinetry, solid surface countertops, luxury vinyl plank flooring, recessed lighting, dual-pane windows, and energy-efficient building systems. As newly completed construction, the property offers investors the advantages of minimal deferred maintenance, reduced capital expenditure requirements, and enhanced long-term operational efficiency.
FOR SALE DETAILS
PRICE
$1,695,000 USD
PRICE/SF
$533 USD /SF
# OF UNITS
3
PRICE/UNIT
$565,000
CAP RATE
Request Cap Rate
% LEASED
-
SALE TYPE
Investment
BUILDING DETAILS
PROPERTY TYPE
Multi-Family
TOTAL BUILDING SIZE
-
STORIES
2
YEAR BUILT
2026
PARKING SPACES
4
LAND DETAILS
LAND ACRES
0.11 AC
LAND SF
5,000 SF
ZONING
-
APN/PARCEL ID
2224-034-102
ASK ABOUT THIS PROPERTY
Please correct the highlighted field(s).

626-315-7603
By clicking the button, you agree to Showcase's Terms of Use and Privacy Notice.
Please correct the highlighted field(s).
626-315-7603
By clicking the button, you agree to Showcase's Terms of Use and Privacy Notice.