$3,250,000 USD

312-446-5000

6760 Northwest hwy
Chicago, IL 60631
Edison Park
HIGHLIGHTS
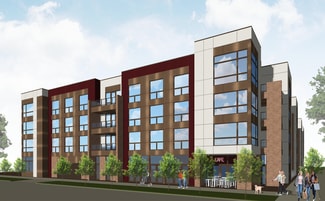
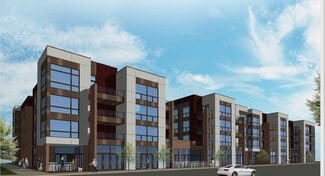
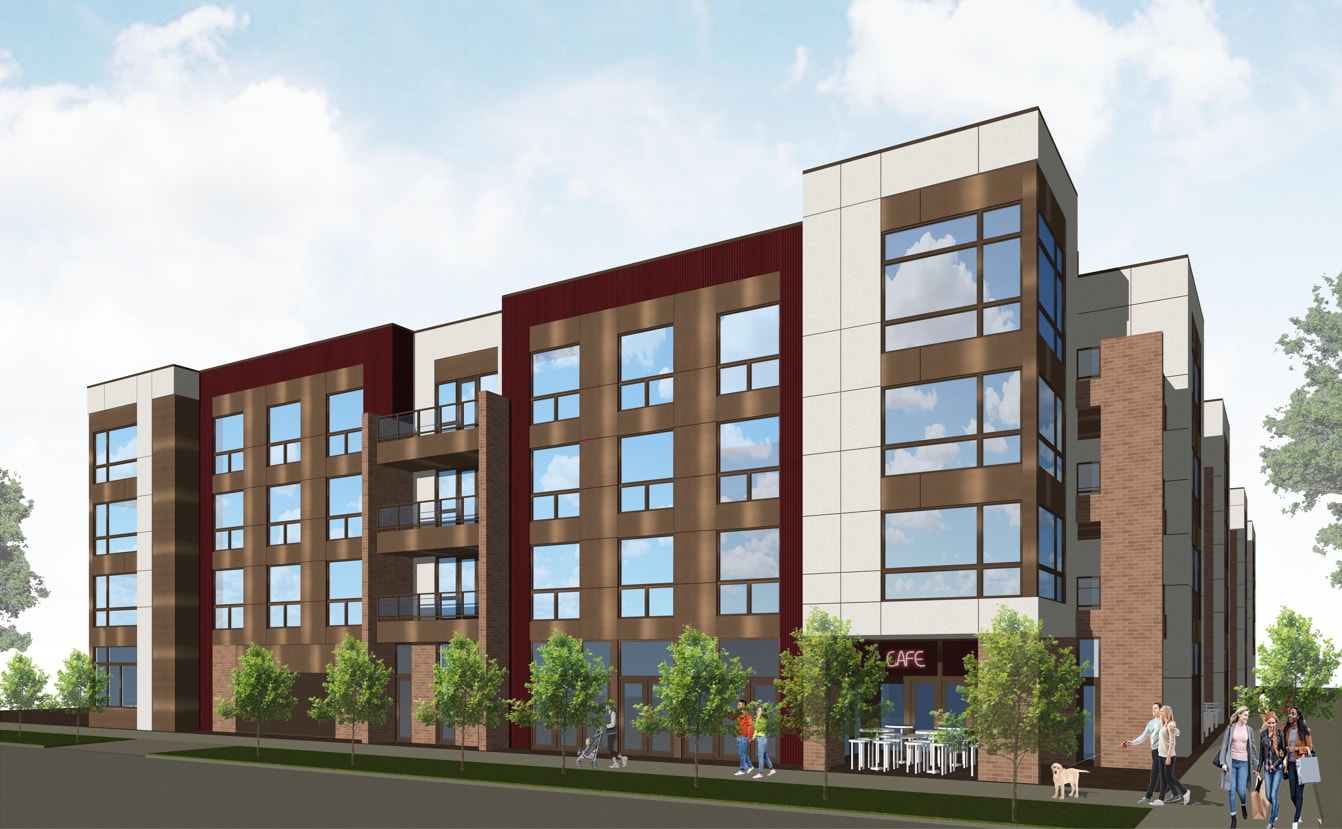
- Approved for a four-story project with residential and ground-floor commercial uses.
- Located approximately one-half block from the Edison Park Metra station.
- B3-5 zoning with Type 1 development approval already in place.
- Positioned along the Northwest Highway commercial corridor near retail and dining amenities.
OVERVIEW
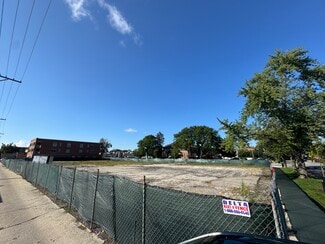
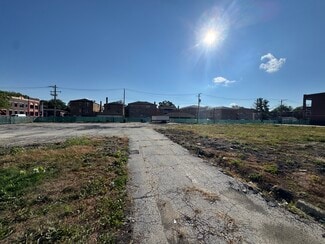
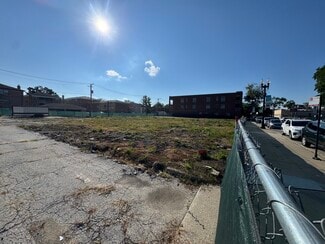
Shovel-ready mixed-use development opportunity in the heart of Edison Park, located approximately 1/2 block from the Edison Park Metra Station. The property offers immediate Metra access, strong Northwest Highway visibility, and convenient proximity to Park Ridge, Rosemont, O'Hare International Airport, Norwood Park, neighborhood restaurants, retail, and services. This is a rare opportunity to acquire a substantially de-risked development site in an established, high-demand Northwest Side neighborhood. The overall development site totals approximately 42,050 SF / 0.96 acre and is approved for two separate 41-unit mixed-use buildings with ground-floor commercial space and parking. This offering consists solely of the northern parcel at 6754-6764 N. Northwest Hwy, totaling approximately 21,025 SF / 0.48 acre. The parcel has B3-5 zoning with Type 1 approval for a four-story mixed-use building containing 41 residential units, approximately 39,460 rentable residential SF, approximately 3,920 SF of ground-floor commercial space, and 41 parking spaces consisting of 25 indoor and 16 outdoor spaces. The approved unit mix includes 16 one-bedroom units, 15 two-bedroom units, and 10 three-bedroom units, with an average residential unit size of approximately 962 rentable SF. The approved project also includes 8 affordable units. The affordable component may support eligibility for Cook County's Affordable Housing Special Assessment Program (AHSAP), subject to purchaser review, qualification, application, ongoing compliance, and confirmation with the applicable governmental agencies. Alternatively, the purchaser may elect the ARO in-lieu option instead of providing the affordable units, offering additional flexibility in structuring the project. Seller has completed the entitlements, architectural, civil, survey, environmental, geotechnical, and permitting work. Existing improvements have been removed, and the property is vacant land. Seller advises that the remaining permit-completion items are primarily related to GC and subcontractor information and intends to deliver the property shovel-ready by closing. Each prospective purchaser must independently verify all project information, perform its own due diligence, underwrite and prepare its own financial models. Detailed due-diligence materials, including project-specific entitlement, permit, architectural, civil, survey, environmental, geotechnical information, are available to qualified purchasers following execution of an NDA. Ownership is open to multiple transaction structures for the northern 41-unit phase, including a shovel-ready sale, joint venture, or sale of the completed and stabilized project. The adjacent southern development parcel will be retained by the seller for future development of the second 41-unit building.
FOR SALE DETAILS
PRICE
$3,250,000 USD
PRICE/ACRE
$6,733,407/AC
PRICE/SF
$155 USD /SF
# OF LOTS
-
LAND DETAILS
PROPERTY TYPE
Land
PROPERTY SUBTYPE
Commercial
LAND PROPOSED USE
Mixed Use, Multi-Family
LAND ACRES
0.48 AC
LAND SF
21,025 SF
OFFSITE IMPROVEMENTS
Sewer, Water, Electricity, Gas, Streets, Curb/Gutter/Sidewalk, Cable, Telephone, Irrigation
ZONING
B3-5
APN/PARCEL ID
-
ASK ABOUT THIS PROPERTY
Please correct the highlighted field(s).

312-446-5000
By clicking the button, you agree to Showcase's Terms of Use and Privacy Notice.
Please correct the highlighted field(s).
312-446-5000
By clicking the button, you agree to Showcase's Terms of Use and Privacy Notice.