6760 Graybar Rd - Warehouse FOR SALE
Richmond, BC V6W 1J1 |
$9,380,000 CAD

604-662-5147
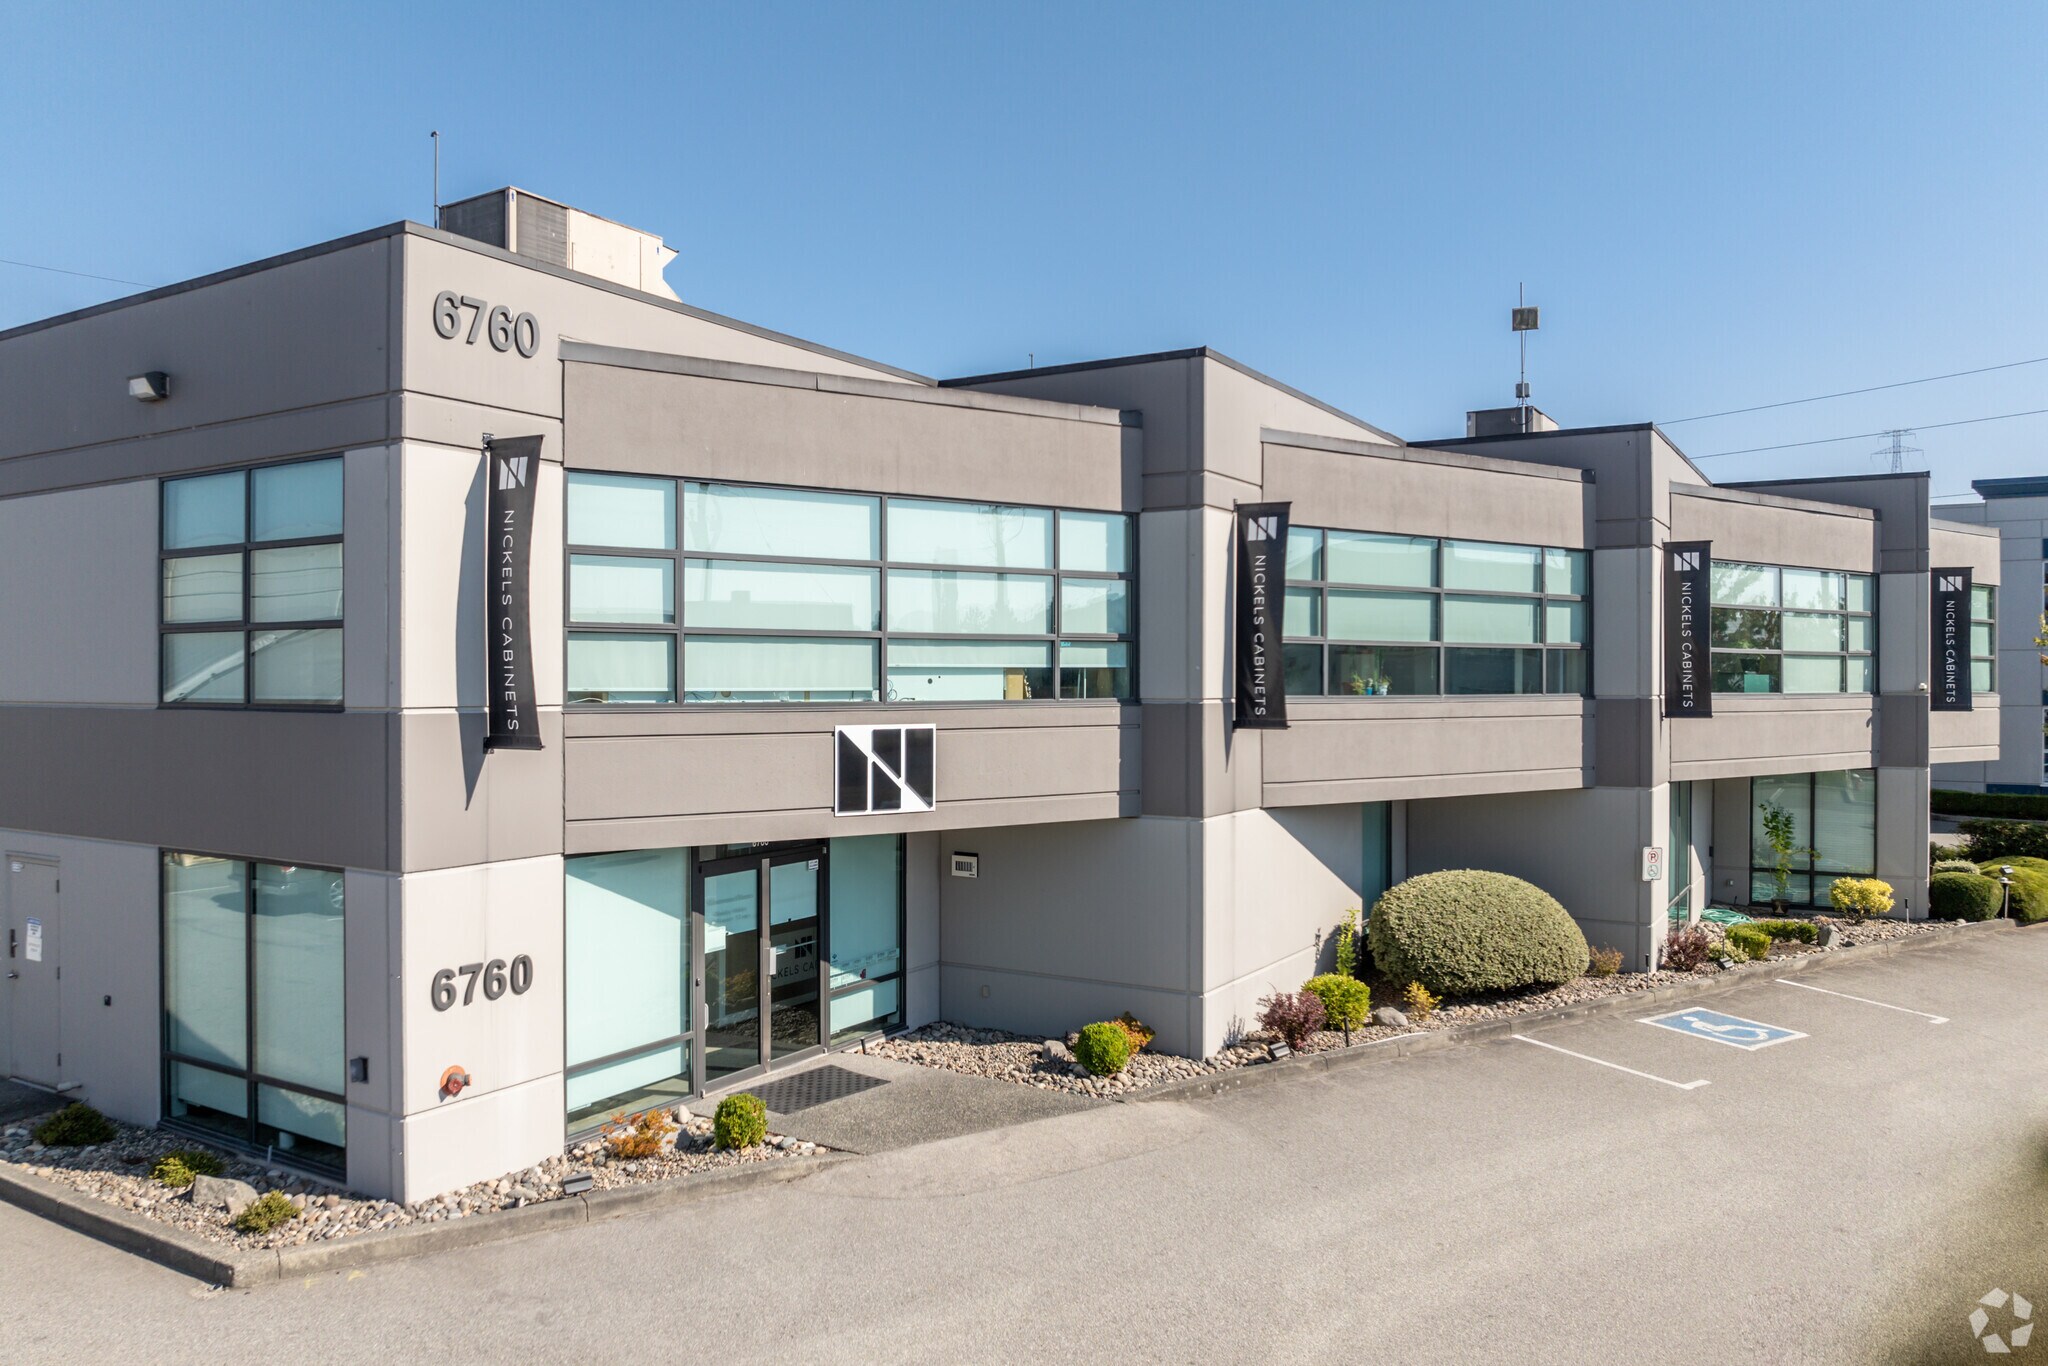

6760 Graybar Rd
Richmond, BC V6W 1J1
HIGHLIGHTS
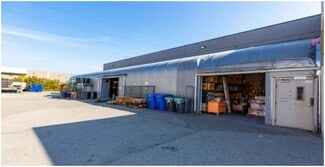
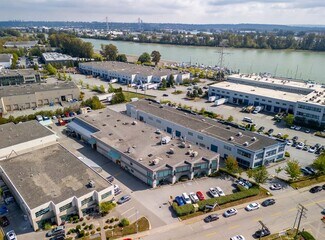
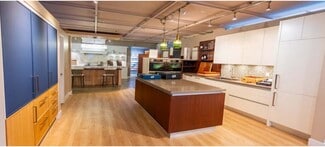
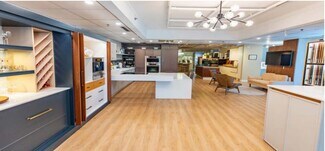
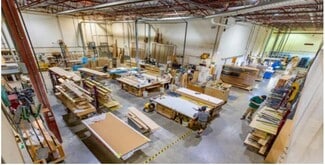
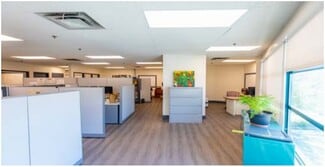
- 27,588 SF freestanding industrial building with warehouse, showroom, office, and mezzanine areas.
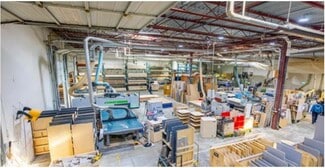
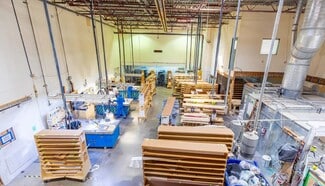
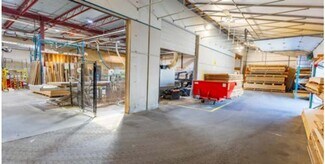
- Integrated dust collection system plus three paint booths and pneumatic air infrastructure included.
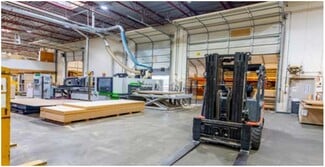
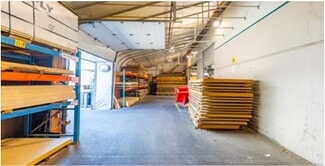
- 20’ clear ceiling height supporting vertical storage and operational efficiency.
- Heavy-duty power service: 600V, 600A, 3-phase electrical capacity.
- Four grade-level loading doors and 37 parking stalls for operational convenience.
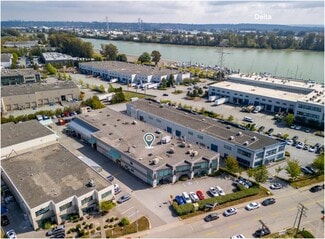
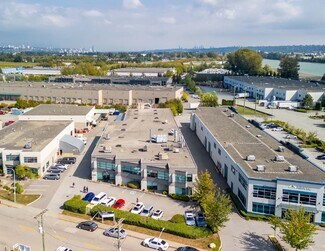
- Strategic East Richmond location providing direct access to Highways 17, 91, and 99, and proximity to YVR, the Port of Vancouver
OVERVIEW
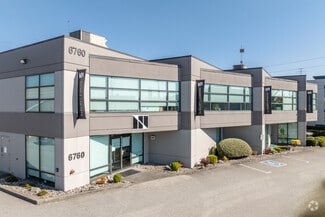
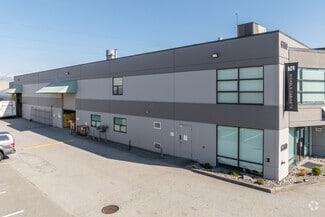
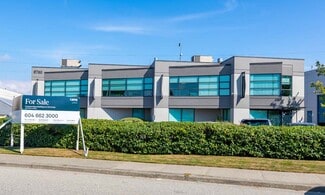
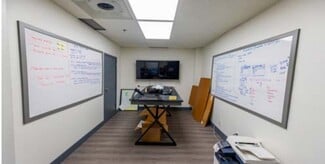
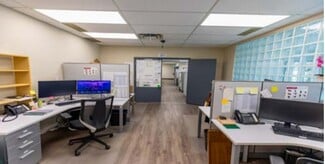
The property at 6760 Graybar Road in Richmond, British Columbia is a 27,588 SF freestanding industrial facility located in the established East Richmond industrial district. The building includes warehouse, showroom, office, and mezzanine areas, along with significant built-in infrastructure such as an integrated dust collection system and fully functioning paint booths. With high-clearance ceilings, multiple grade-level loading doors, ample parking, and heavy-power capacity, the facility is well-suited to industrial, manufacturing, and distribution operations. The property is being offered for sale and provides a turnkey opportunity for owner-users seeking a highly functional industrial asset.
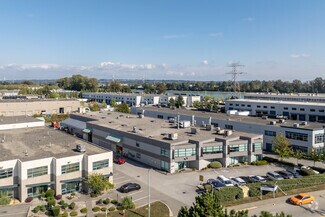
Situated in Richmond’s East Richmond industrial district, the property offers excellent access to major transportation routes, including Highways 91 and 99. Its position provides efficient connectivity to Vancouver International Airport, the Port of Vancouver, the U.S. border, Annacis Island, and the Alex Fraser Bridge. The area supports a mix of light industrial and commercial businesses and benefits from strong infrastructure and consistent traffic flow.
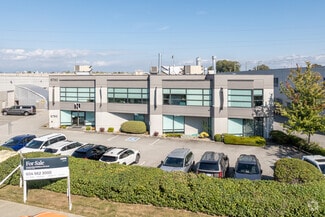
The building spans multiple functional areas including warehouse, showroom, second-floor office, and shop/mezzanine space. It offers significant industrial specifications such as high clear heights, heavy electrical service, an integrated dust collection system, multiple paint booths, and pneumatic air piping. Surface parking is available at both the front and rear of the property, and zoning (ZI17) supports a wide variety of industrial and marina-related uses.
FOR SALE DETAILS
PRICE
$9,380,000 CAD
PRICE/SF
$340 CAD /SF
CAP RATE
Request Cap Rate
% LEASED
-
TENANCY
Single
SALE TYPE
Owner User
BUILDING DETAILS
PROPERTY TYPE
Industrial
PROPERTY SUBTYPE
Warehouse
TOTAL BUILDING SIZE
-
STORIES
2
YEAR BUILT
1993
UTILITIES
-
CLEAR CEILING HT
20 Ft
DOCKS
4
DRIVE INS
2
PARKING SPACES
9
LAND DETAILS
LAND ACRES
1.12
LAND SF
48,787
ZONING
ZI17
APN/PARCEL ID
002-353-997
ASK ABOUT THIS PROPERTY
Please correct the highlighted field(s).

604-662-5147
By clicking the button, you agree to Showcase's Terms of Use and Privacy Notice.
Please correct the highlighted field(s).
604-662-5147
By clicking the button, you agree to Showcase's Terms of Use and Privacy Notice.