6721 W 73rd St - Manufacturing FOR SALE
Bedford Park, IL 60638 |

847-732-1214

6721 W 73rd St
Bedford Park, IL 60638
HIGHLIGHTS
- Fully Air-Conditioned Warehouse with ability to expand.
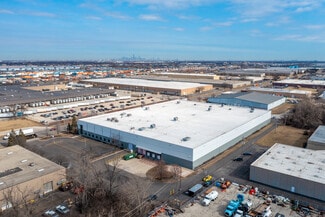
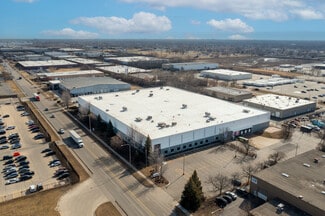
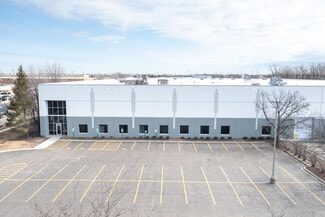
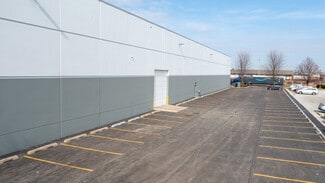
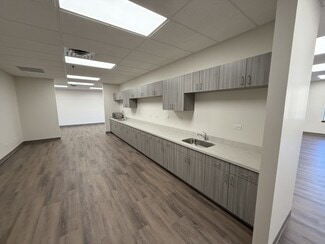
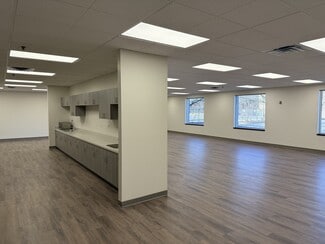
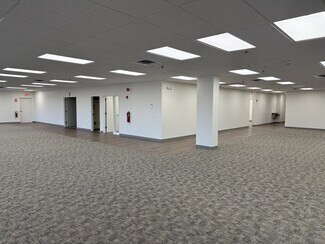
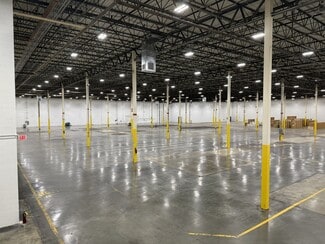
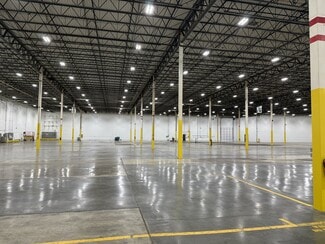
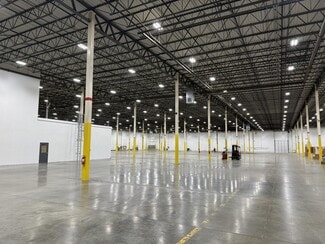
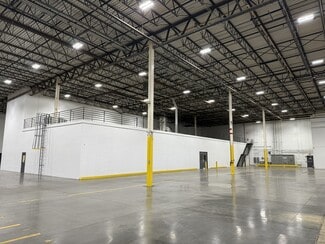
- Make-Ready Work Completed as of February 2026, including a New Roof, White-boxed Warehouse, New Paint/Carpet in Office, New Exterior Paint and more.
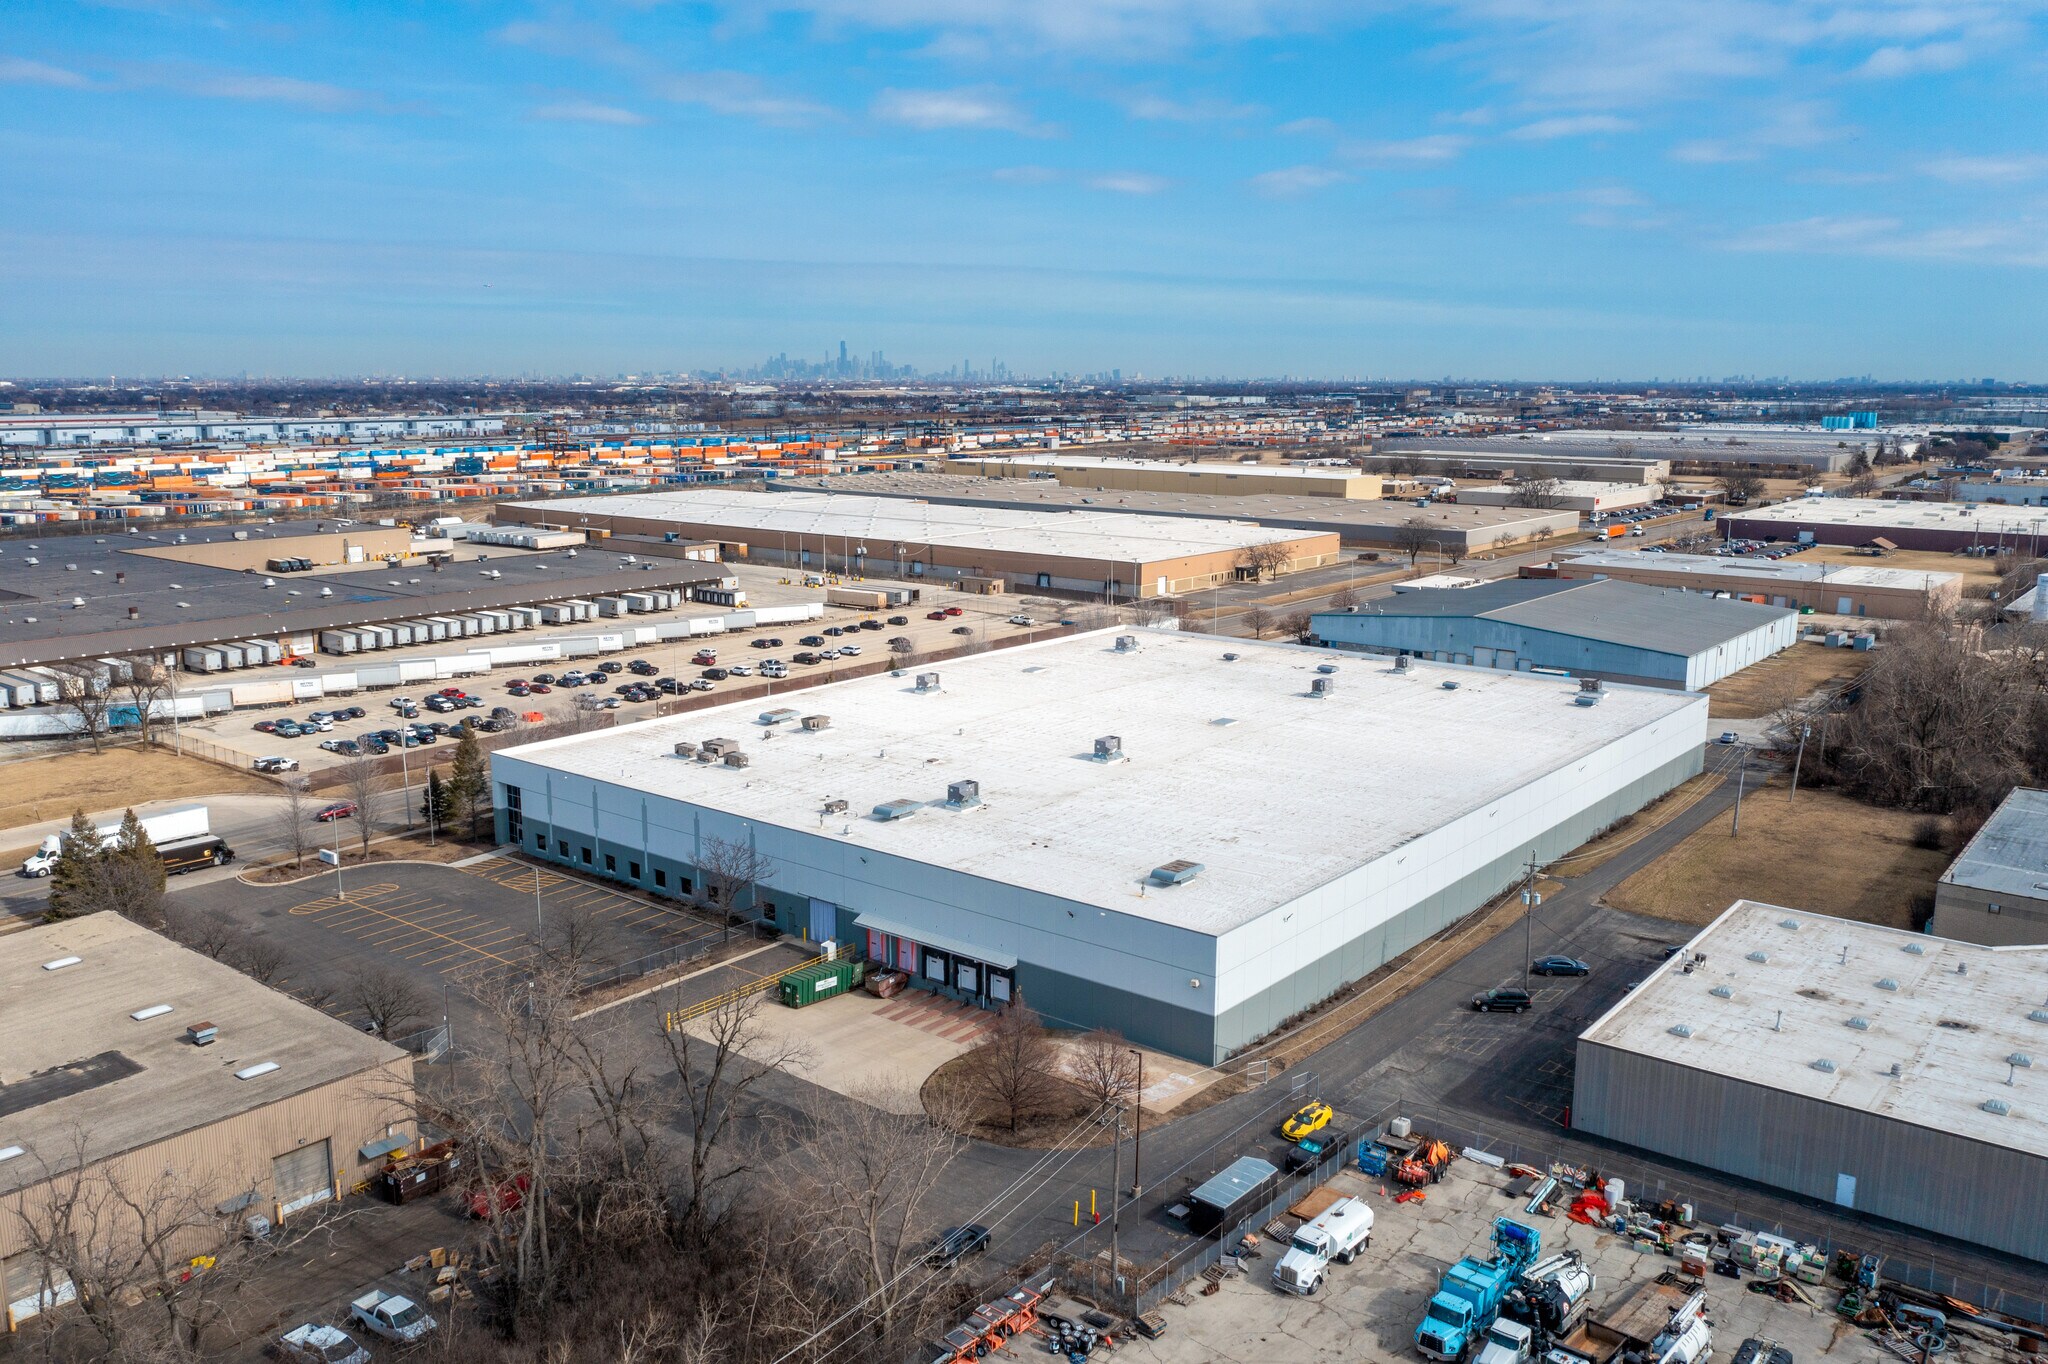
- Excellent location within the Midway Market with great access to Midway Airport, I-55, the CSX Bedford Park Intermodal & Belt Railway, and Downtown
- State of the art industrial/manufacturing facility in like-new condition.
- Existing building amenities and infrastructure can accommodate various uses.
- New 6B tax incentive in place.
OVERVIEW
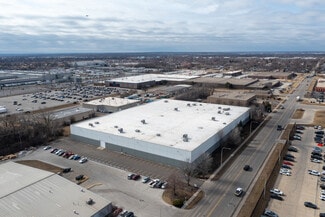
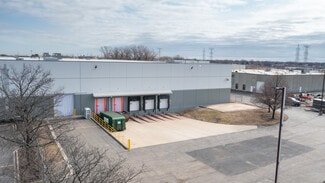
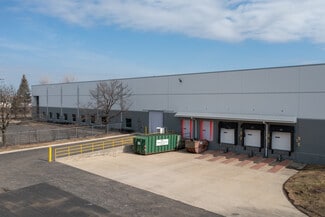
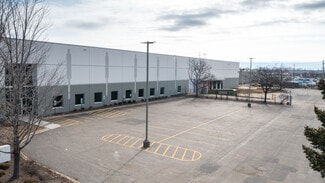
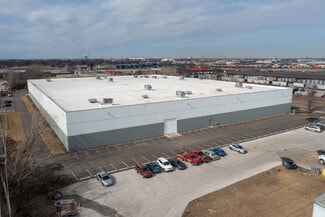
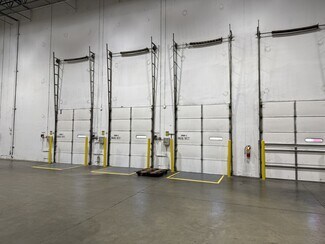
This 125,000 SF industrial facility, originally constructed in 1998, offers a well-balanced mix of warehouse and office space, including 13,000 SF of office (10.4%). The property features efficient 40’ x 44’ column spacing, 28’ clear height, and robust power capacity of 6,500 amps (480/277V, 3-phase), making it well-suited for a variety of industrial users. Loading capabilities include five dock doors (expandable to ten) and two drive-in doors, along with parking for 118 vehicles (0.94/1,000 SF).
The building is fully equipped with ESFR sprinklers and benefits from warehouse A/C totaling 90 tons with expansion capability. Recent capital improvements include a new roof, white-boxed warehouse, new office paint and carpet, new exterior paint, resurfaced parking lot, LED lighting, and new warehouse A/C units. The property also features an estimated real estate tax rate of $2.40 PSF and is supported by a new 6B tax incentive currently in place.
FOR SALE DETAILS
BUILDING DETAILS
PROPERTY TYPE
Industrial
PROPERTY SUBTYPE
Manufacturing
TOTAL BUILDING SIZE
-
STORIES
1
YEAR BUILT
1997
UTILITIES
Heating - Gas
CLEAR CEILING HT
28 Ft
DOCKS
5
DRIVE INS
2
PARKING SPACES
118
LAND DETAILS
LAND ACRES
5.19
LAND SF
226,076
ZONING
B-1, Bedford Park
APN/PARCEL ID
19-30-200-045-0000
ASK ABOUT THIS PROPERTY
Please correct the highlighted field(s).

847-732-1214
By clicking the button, you agree to Showcase's Terms of Use and Privacy Notice.
Please correct the highlighted field(s).
847-732-1214
By clicking the button, you agree to Showcase's Terms of Use and Privacy Notice.