6645 Denver Industrial Park Rd - Industrial For Rent
Denver, NC 28037 | 9,180 SF

757-810-9251

Sep '26
6645 Denver Industrial Park Rd
Denver, NC 28037
OVERVIEW
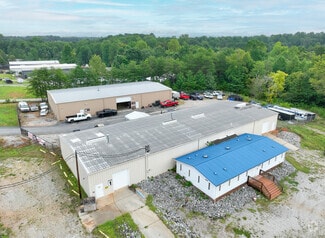
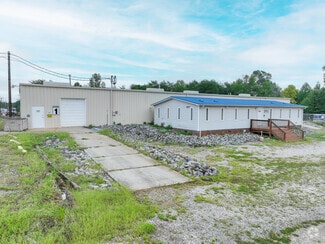
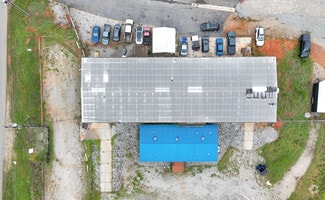
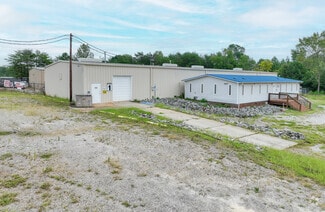
Presenting a versatile industrial property nestled in the heart of Denver, this building offers a robust infrastructure perfectly suited for a wide range of business applications. Key features and specifications include:
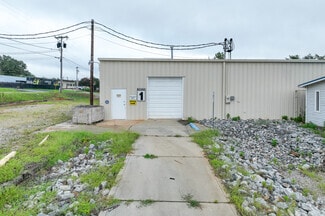
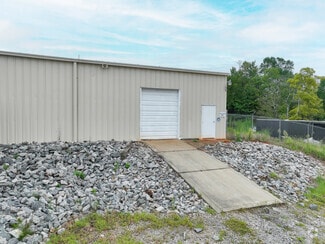
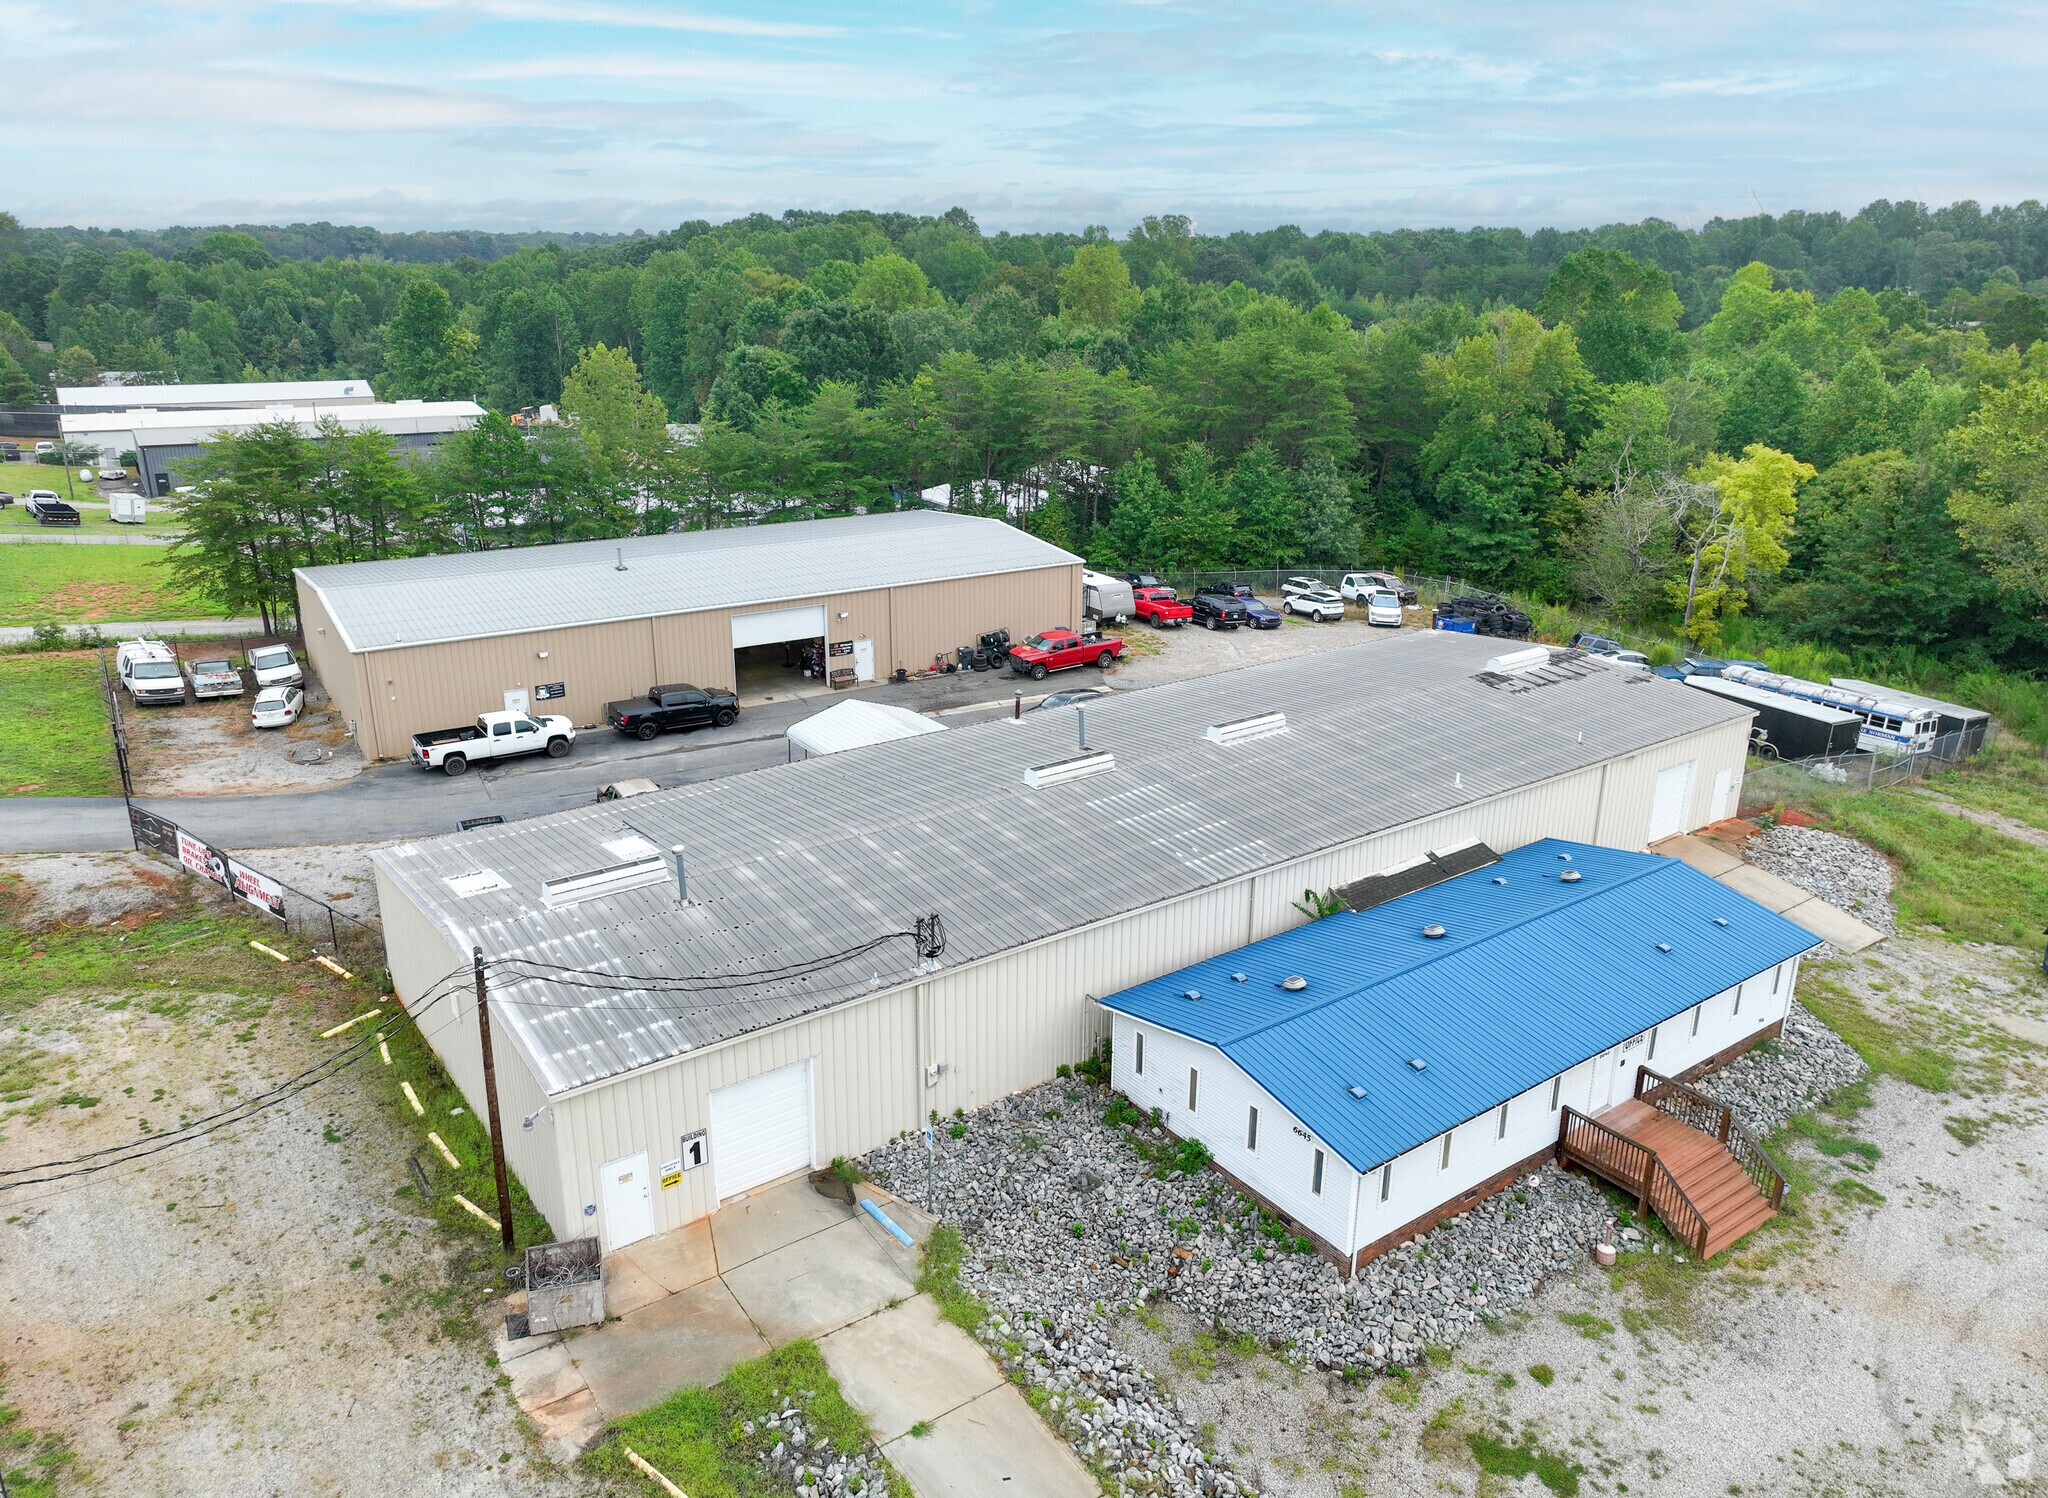
Structure: This building boasts a durable steel frame construction with a resilient metal exterior, ensuring both longevity and security. It rests upon a substantial 6-inch concrete foundation, providing stability and support.
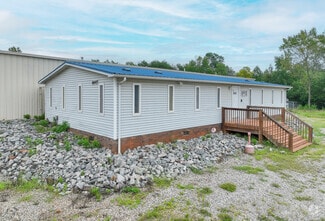
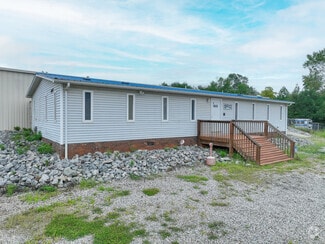
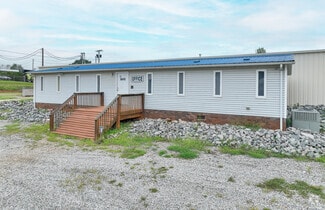
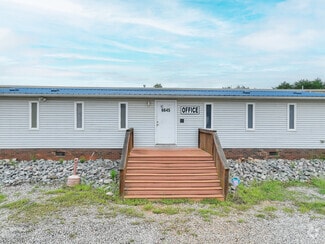
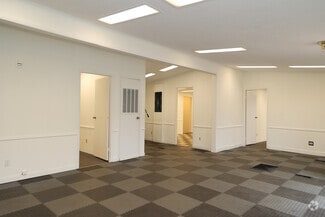
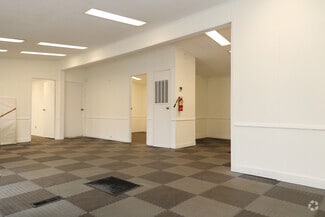
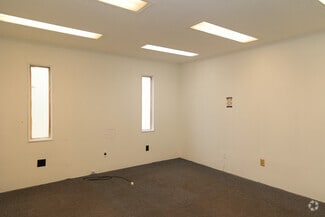
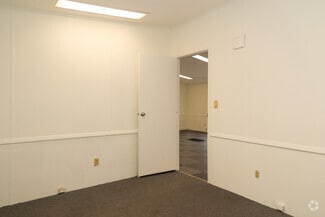
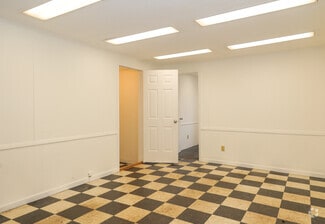
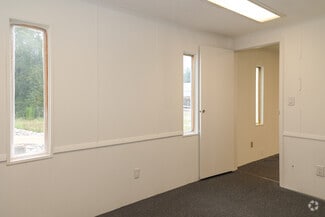
Office Area: The property includes an attached manufactured home, thoughtfully converted into an office area. Recently painted and well-maintained, this office space offers a comfortable and functional environment for administrative operations.
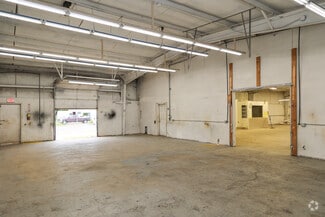
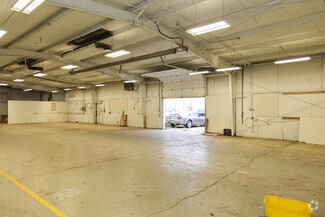
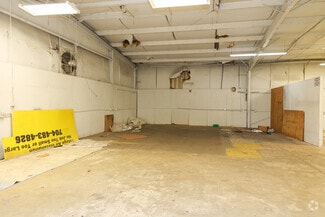
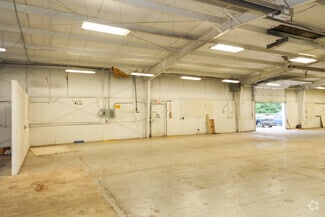
Warehouse: The spacious warehouse encompasses a generous 7,500 square feet of interior space. It is efficiently heated by two reliable infrared heaters in the main area, supplemented by an additional suspended gas-fueled space heater in a separate section.
Ceiling Height: The warehouse boasts an impressive +/- 13.5-foot clear eave height at its center, providing ample vertical space for various activities and storage needs.
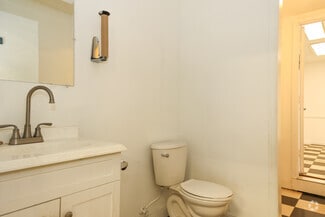
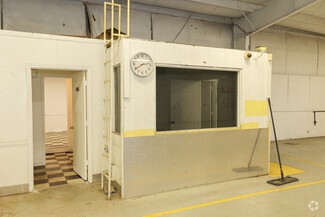
Facilities: Within the warehouse, you'll find two conveniently located restrooms for the comfort and convenience of your staff. Additionally, there is a small office room and a designated air compressor room, enhancing the functionality of the space.
Access: The property offers seamless access with two 8'x10' metal overhead doors and one 12'x12' overhead door, facilitating the movement of goods and equipment.
Office Space: The office area is intelligently designed with four separate sections, seamlessly integrated into the warehouse environment, fostering efficient workflow and communication.
Industrial Use: This property is exceptionally versatile, accommodating a range of industrial purposes, from manufacturing to storage. The insulated warehouse is equipped with propane heating, making it suitable for year-round operations. This space contains 3 phase power
Additional Features: Notable amenities include grade-level doors, substantial power capacity, and the added benefit of fenced outside storage, providing security and flexibility for your operations.
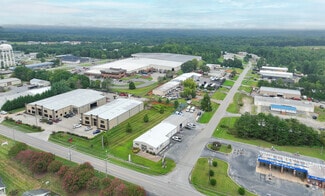
Situated in the heart of Denver, this property offers a strategic location with easy access to the local market and transportation routes. Its adaptability, coupled with its robust infrastructure, makes it an ideal choice for businesses seeking a dynamic industrial space.
RENTAL DETAILS
SPACE AVAILABLE
9,180 SF
# OF SPACES
1
RENT/MONTH
$6,120 USD /mo
RENT RATE (MO)
$0.67 USD /SF/mo
RENT RATE (YR)
$8.00 USD /SF/yr
LEASE TYPE
Triple Net
LEASE LENGTH
Negotiable
AVAILABLE
Sep 01, 2026
BUILDING DETAILS
PROPERTY TYPE
Industrial
PROPERTY SUBTYPE
Warehouse
TOTAL BUILDING SIZE
9,180 SF
YEAR BUILT
1985
UTILITIES
Lighting, Gas, Water, Heating
CLEAR CEILING HT
14 Ft
DOCKS
-
DRIVE INS
3
PARKING SPACES
12
LAND DETAILS
LAND ACRES
1.47 AC
LAND SF
64,033.2 SF
ZONING
I-G
ASK ABOUT THIS PROPERTY
Please correct the highlighted field(s).

757-810-9251
By clicking the button, you agree to Showcase's Terms of Use and Privacy Notice.
Please correct the highlighted field(s).
757-810-9251
By clicking the button, you agree to Showcase's Terms of Use and Privacy Notice.