925-239-1425

6567 Brisa St
Livermore, CA 94550
Dublin/Pleasanton/Livermore
HIGHLIGHTS
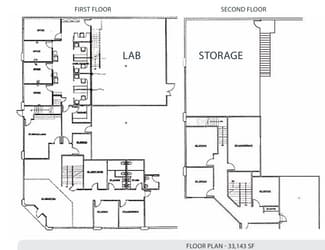
- 33,143± SF total building area combining warehouse and office functions.
- Convenient Livermore location near major transportation routes and hubs.
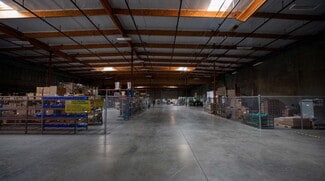
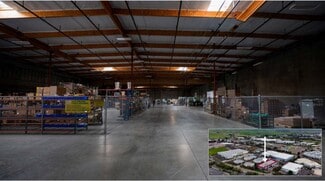
- 25,093± SF of Warehouse Area with Four (4) docks and two (2) grade level doors.
- High electrical capacity of 1200 AMPS, 208/110V, 3-phase power available.
- 6,500± SF of air-conditioned workspace suited for administrative or lab functions.
- Contact listing brokers for more information.
OVERVIEW
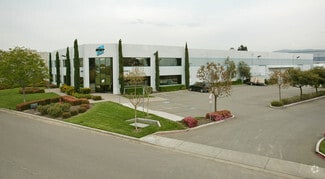
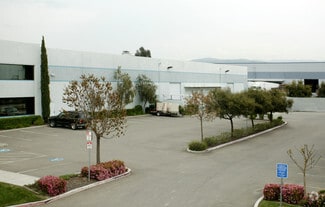
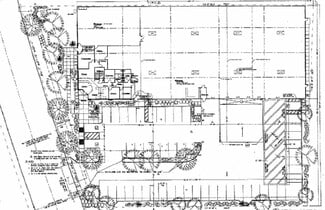
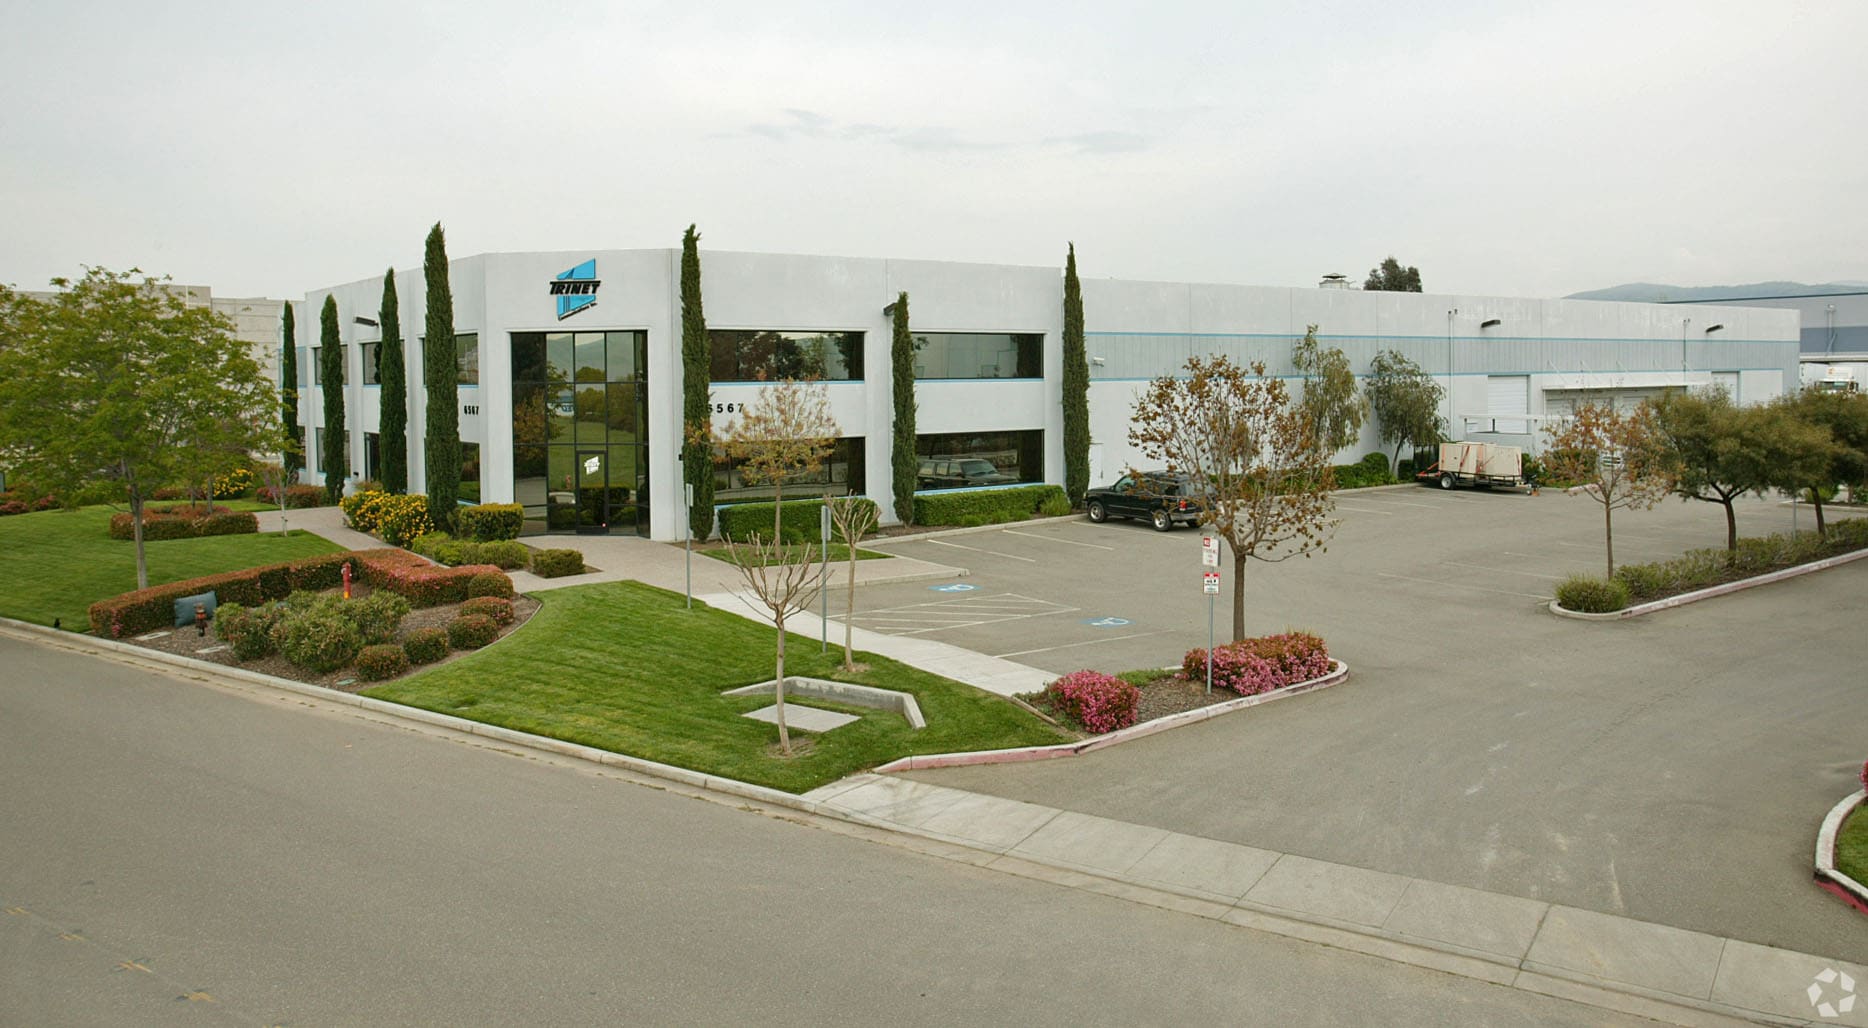
This industrial building in Livermore combines warehouse functionality with well-designed office space, creating an efficient layout for modern operations. The property includes approximately 25,093 SF of warehouse area with a clear height of 24 feet and built-in skylights that maximize natural light for a productive work environment. Key access features include four dock-high doors and two grade-level doors, supporting streamlined shipping and receiving processes. Zoned I-3 for heavy industrial use, the site accommodates a wide range of industrial activities. With 1200 AMPS of 208/110V three-phase power, operations requiring high electrical capacity are easily supported. Abundant on-site parking with 51 marked spaces addresses workforce and visitor needs. The positioning within Livermore offers proximity to major transport routes, enhancing connectivity for distribution.
RENTAL DETAILS
SPACE AVAILABLE
33,143 SF
MAX CONTIG. (BLDG)
33,143 SF
# OF SPACES
1
RENT/MONTH
$34,800 USD /mo
RENT RATE (MO)
$1.05 USD /SF/mo
RENT RATE (YR)
$12.60 USD /SF/yr
LEASE TYPE
Triple Net
LEASE LENGTH
Negotiable
AVAILABLE
Now
BUILDING DETAILS
PROPERTY TYPE
Industrial
PROPERTY SUBTYPE
Warehouse
TOTAL BUILDING SIZE
33,143 SF
YEAR BUILT
1995
UTILITIES
Gas, Water, Sewer, Heating
CLEAR CEILING HT
24 Ft
DOCKS
4
DRIVE INS
2
PARKING SPACES
52
LAND DETAILS
LAND ACRES
1.5 AC
LAND SF
65,340 SF
ZONING
I-3
ASK ABOUT THIS PROPERTY
Please correct the highlighted field(s).

925-239-1425
By clicking the button, you agree to Showcase's Terms of Use and Privacy Notice.
Please correct the highlighted field(s).
925-239-1425
By clicking the button, you agree to Showcase's Terms of Use and Privacy Notice.