775-379-2667
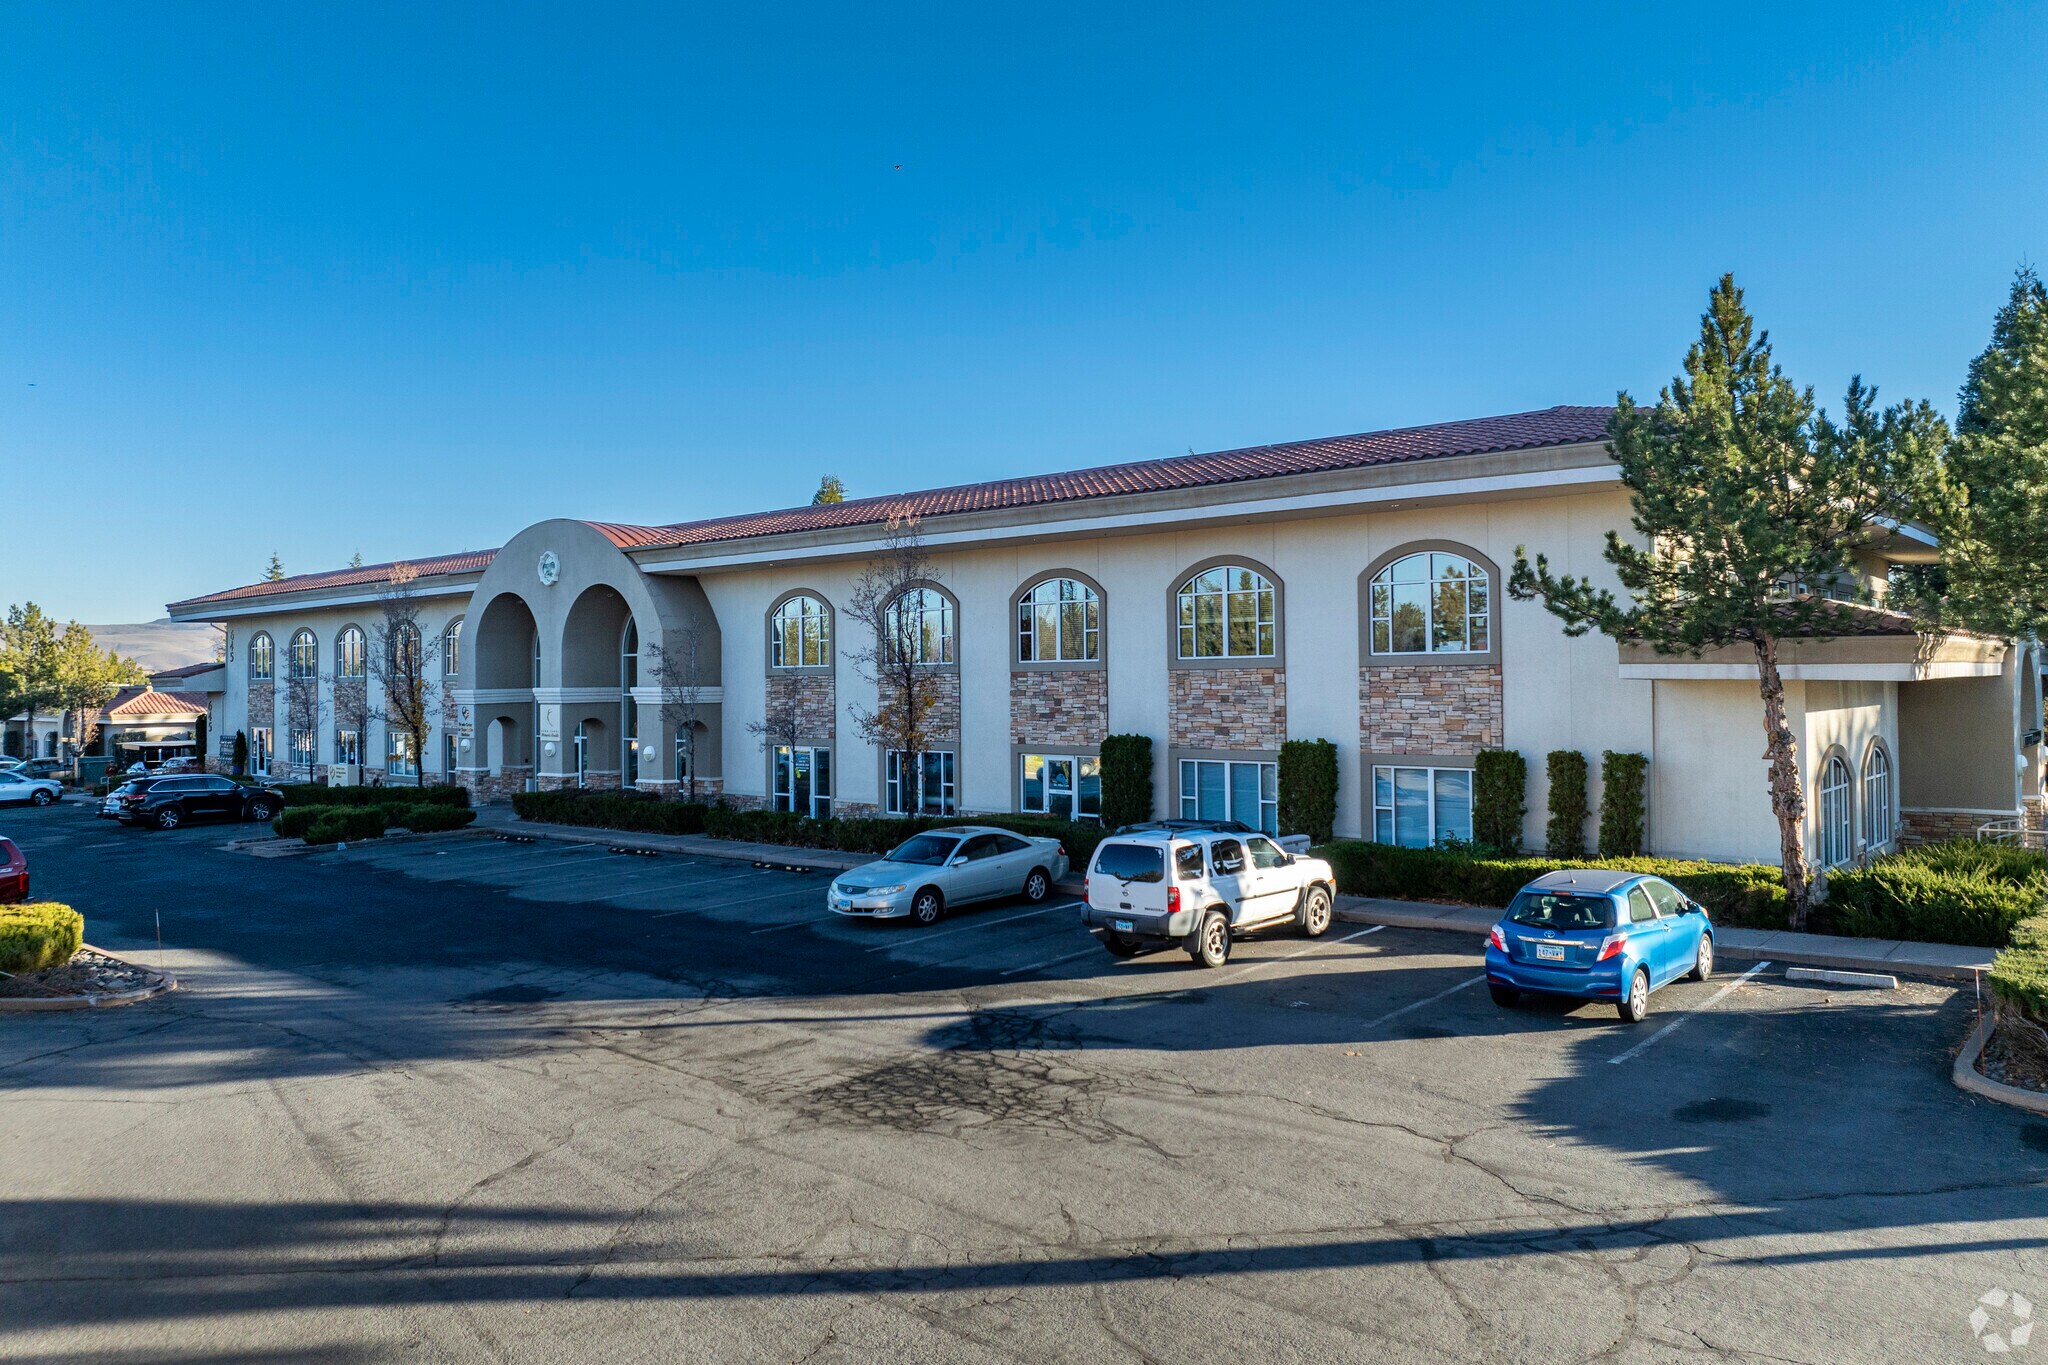

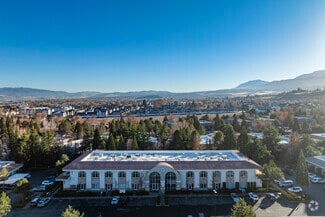
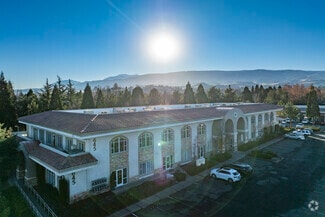
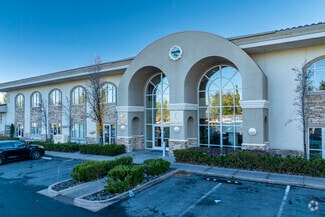
645 Sierra Rose Dr
Reno, NV 89511
Outer Old Southwest Reno
OVERVIEW
Office Space for Lease | 645 Sierra Rose Dr. #104 | Reno, NV 89511
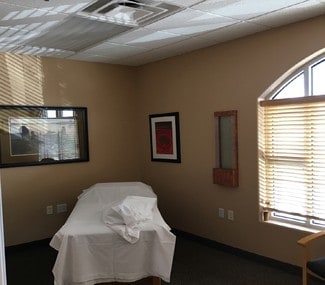
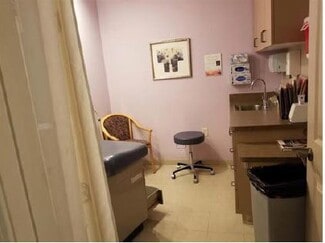
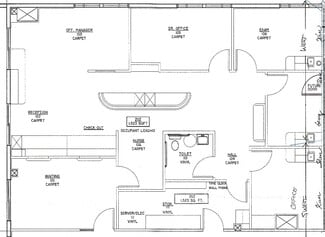
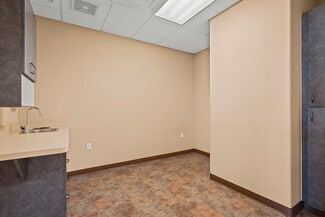
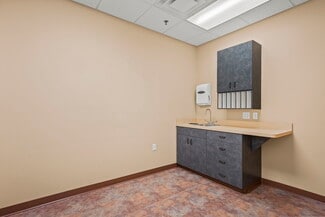
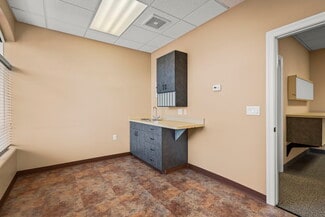
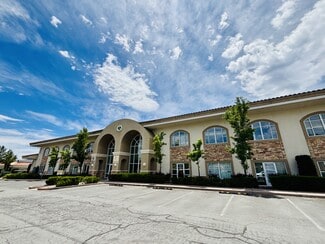
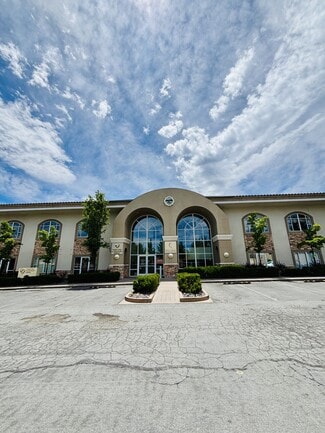
Position your business in one of South Reno's most desirable professional office locations. This spacious 3,311-square-foot first-floor office suite offers a versatile floor plan designed to accommodate a wide range of professional businesses, including medical, legal, accounting, financial, engineering, counseling, technology, and corporate offices.
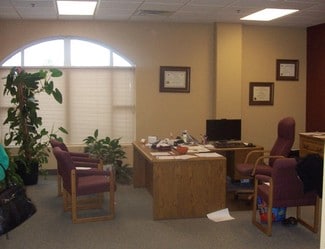
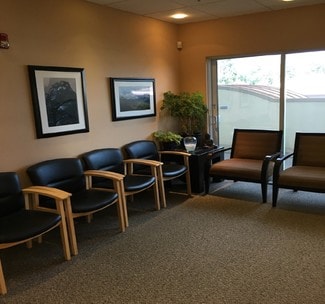
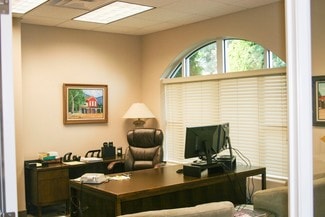
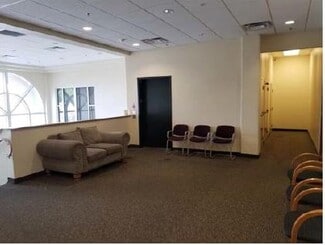
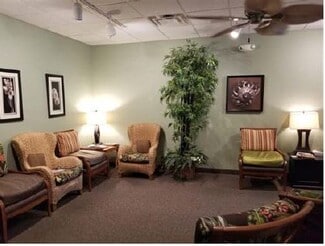
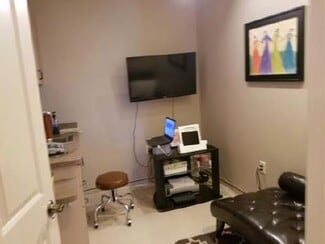
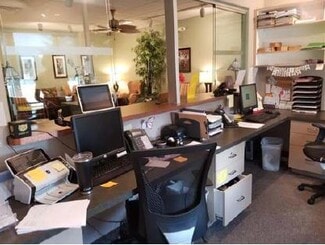
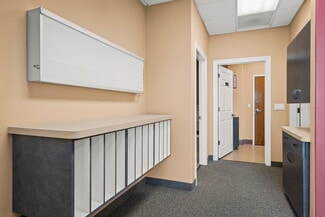
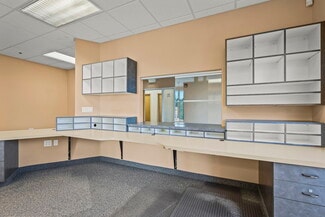
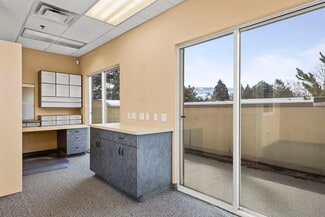
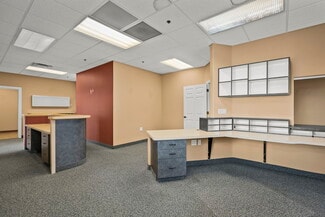
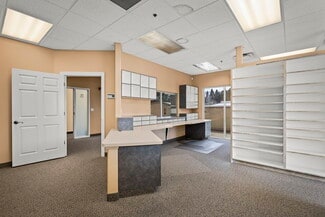
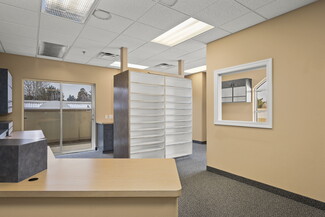
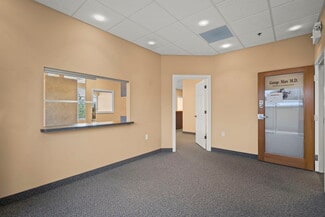
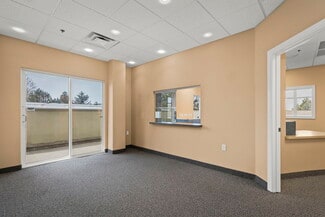
The suite welcomes clients with a professional reception area featuring a built-in reception desk and opens into an expansive central workspace. Five private offices provide comfortable individual workspaces, while a dedicated IT/server room with built-in cabinetry keeps your technology infrastructure organized and secure.
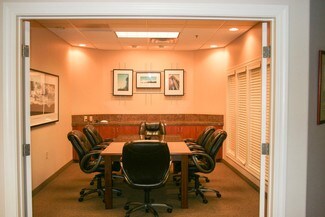
One of the suite's standout features is its oversized conference room, complete with a retractable in-wall privacy partition. This flexible space can remain as one large meeting room or easily convert into two conference rooms or two additional private offices, allowing the layout to adapt as your business grows.
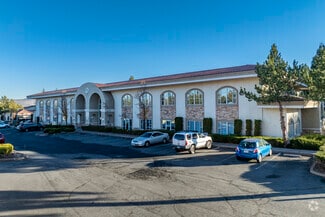
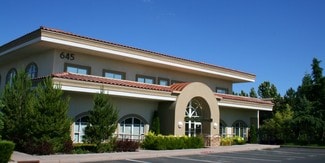
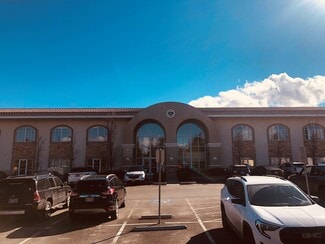
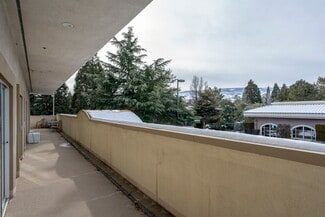
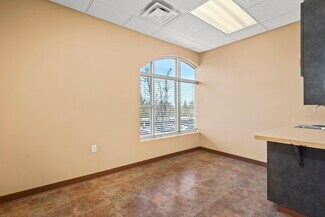
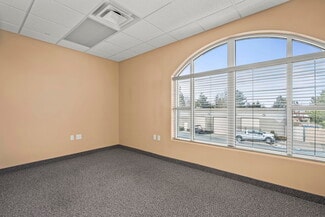
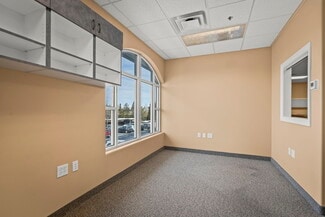
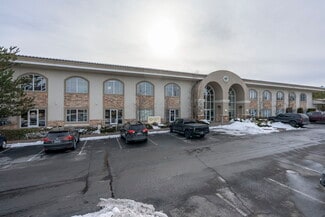
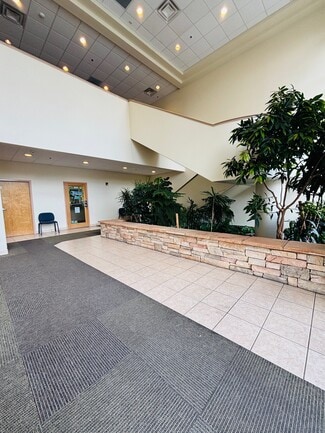
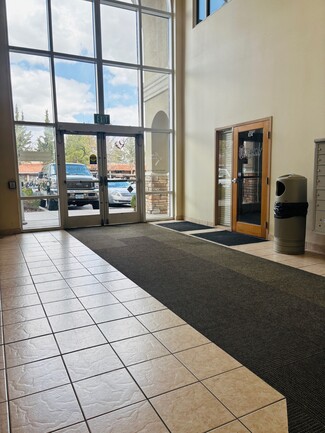
Large windows throughout the suite provide abundant natural light, creating a bright and inviting work environment. The first-floor location offers convenient access for employees and clients, and the professional business complex provides an attractive setting in the heart of South Reno.
Property Features
3,311 square feet
First-floor office suite
Five private offices
Dedicated IT/server room with built-in cabinetry
Large reception area with built-in reception desk
Spacious open work area
Large conference room with retractable privacy wall
Configurable conference room can become two conference rooms or two additional offices
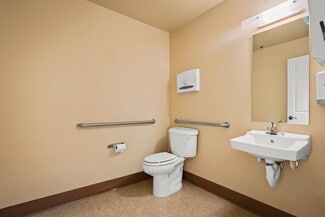
Multiple restrooms
Excellent natural light
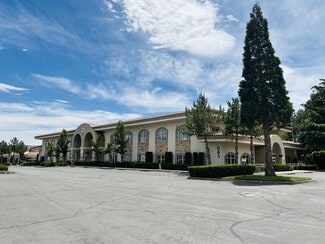
Professional office complex
Flexible layout suitable for a variety of professional uses
Lease Information
Monthly Rent: $4,800
NNN Operating Expenses: $544/month
Schedule your private tour today and discover how this flexible, professional office space can support your business now and into the future.
RENTAL DETAILS
SPACE AVAILABLE
3,311 SF
# OF SPACES
1
RENT/MONTH
$4,801 USD /mo
RENT RATE (MO)
$1.45 USD /SF/mo
RENT RATE (YR)
$17.40 USD /SF/yr
LEASE TYPE
Triple Net
LEASE LENGTH
3-5 Years
AVAILABLE
Now
BUILDING DETAILS
PROPERTY TYPE
Office
PROPERTY SUBTYPE
Medical
TOTAL BUILDING SIZE
58,584 SF
BUILDING CLASS
B
YEAR BUILT
2005
PARKING SPACES
28
LAND DETAILS
LAND ACRES
0.6725 AC
LAND SF
29,294.1 SF
ZONING
PD
ASK ABOUT THIS PROPERTY
Please correct the highlighted field(s).
775-379-2667
By clicking the button, you agree to Showcase's Terms of Use and Privacy Notice.
Please correct the highlighted field(s).
775-379-2667
By clicking the button, you agree to Showcase's Terms of Use and Privacy Notice.