303-947-2538

Nov '26
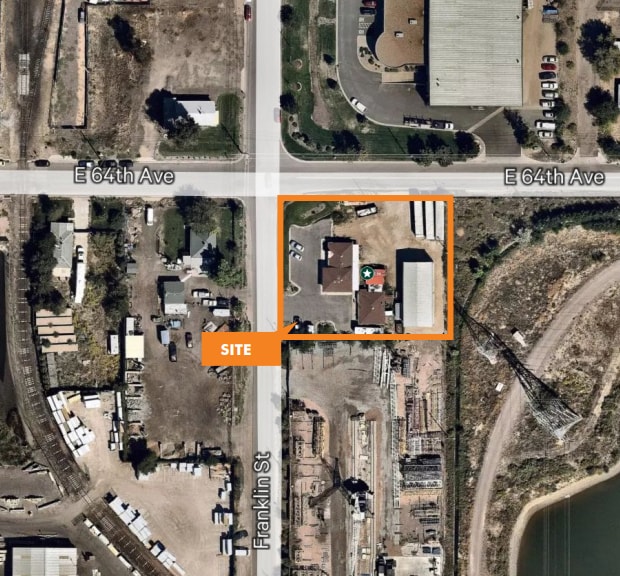
6398 Franklin St
Denver, CO 80216
North Denver
OVERVIEW
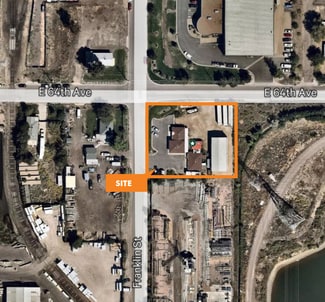
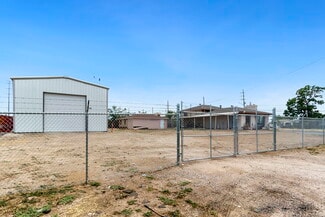
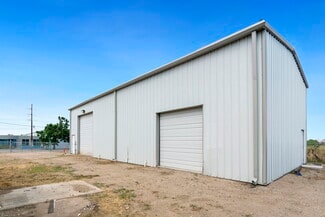
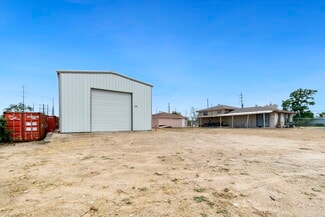
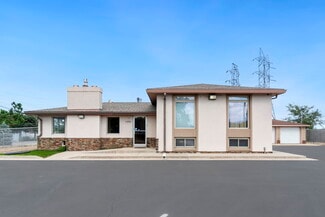
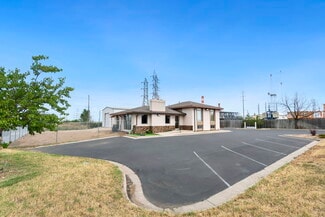
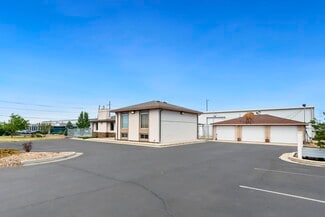
6398 Franklin Street offers a flexible industrial environment designed to accommodate a variety of operational requirements. The property combines warehouse, showroom, office, and garage improvements on a single site, creating an efficient setting for businesses seeking both administrative and industrial functionality.
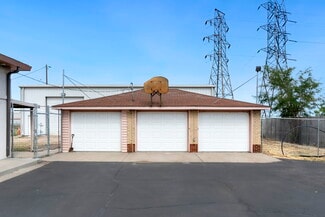
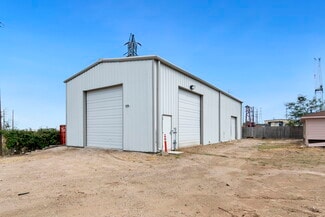
The warehouse area features high-clearance space and multiple drive-in loading doors that support equipment movement, storage, distribution activities, and contractor operations. The office and showroom component includes private offices, kitchen facilities, and restrooms with showers, allowing users to maintain a professional customer-facing environment while supporting day-to-day business operations. A detached garage structure provides additional flexibility for vehicle storage, equipment protection, or supplemental workspace. Situated within Denver's established industrial corridor, the property provides convenient access to regional transportation infrastructure and key business districts throughout the metro area. The site's configuration supports a broad range of industrial, service, logistics, and trade-related users seeking a combination of warehouse functionality and finished office accommodations. The blend of operational space and administrative improvements creates a practical solution for companies requiring multiple business functions within a single location.
RENTAL DETAILS
SPACE AVAILABLE
4,899 SF
# OF SPACES
1
RENT/MONTH
$10,206 USD /mo
RENT RATE (MO)
$2.08 USD /SF/mo
RENT RATE (YR)
$25.00 USD /SF/yr
LEASE TYPE
Triple Net
LEASE LENGTH
1-5 Years
AVAILABLE
Nov 16, 2026
BUILDING DETAILS
PROPERTY TYPE
Industrial
PROPERTY SUBTYPE
Warehouse
TOTAL BUILDING SIZE
4,899 SF
YEAR BUILT
1955
UTILITIES
Gas, Water, Sewer, Heating
CLEAR CEILING HT
-
DOCKS
-
DRIVE INS
3
PARKING SPACES
-
LAND DETAILS
LAND ACRES
0.63473 AC
LAND SF
27,648.969 SF
ZONING
I-3
ASK ABOUT THIS PROPERTY
Please correct the highlighted field(s).
303-947-2538
By clicking the button, you agree to Showcase's Terms of Use and Privacy Notice.
Please correct the highlighted field(s).
303-947-2538
By clicking the button, you agree to Showcase's Terms of Use and Privacy Notice.