6334 Buford Hwy - Office FOR SALE
Norcross, GA 30071 |
$4,750,000 USD
770-654-2914

6334 Buford Hwy
Norcross, GA 30071
OVERVIEW
Rare Industrial Flex Opportunity on Buford Highway
Marketing description
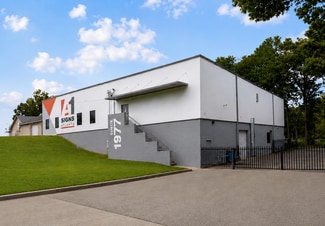
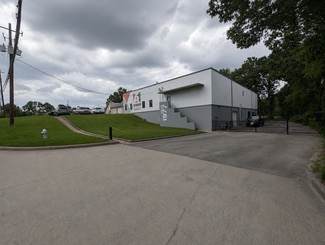
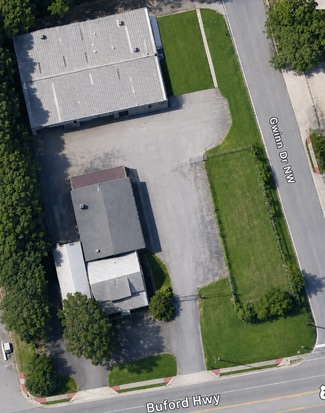
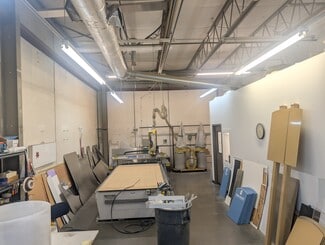
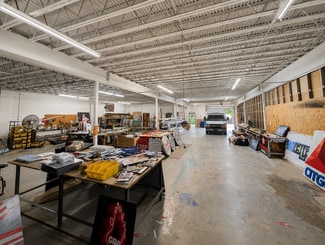
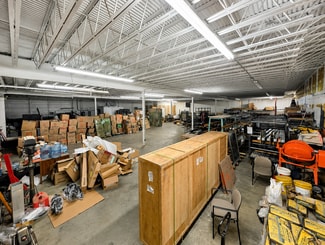
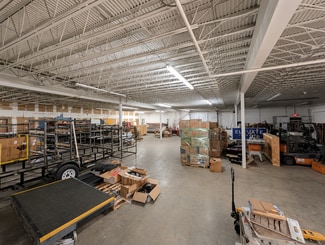
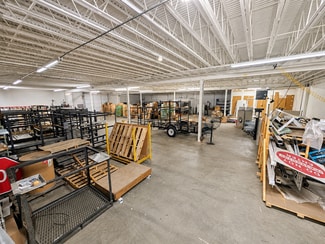
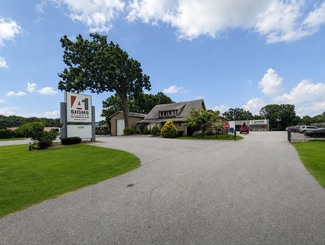
Position your business for success with this exceptional industrial flex campus located along highly traveled Buford Highway in Norcross, Georgia. Encompassing approximately 27,866 square feet across four buildings on ±1.88 acres, this versatile property offers a unique combination of office, warehouse, production, and fenced outdoor storage within one highly functional industrial campus.
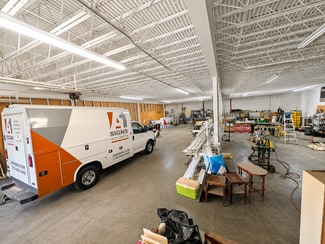
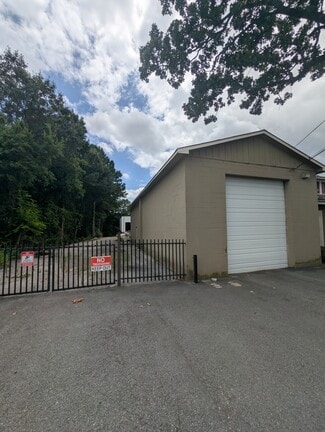
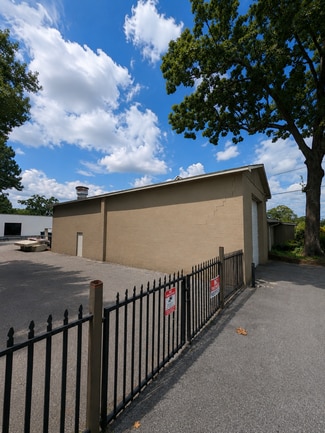
Designed to accommodate a broad range of industrial and commercial operations, the property features seven grade-level drive-in doors, one dock-high loading door, approximately 7,000 square feet of fenced outdoor storage, ample on-site parking, and excellent circulation for trucks, trailers, and equipment. Its flexible layout provides an ideal solution for owner-users seeking room to expand while also presenting an attractive investment opportunity with multiple occupancy configurations and income potential.
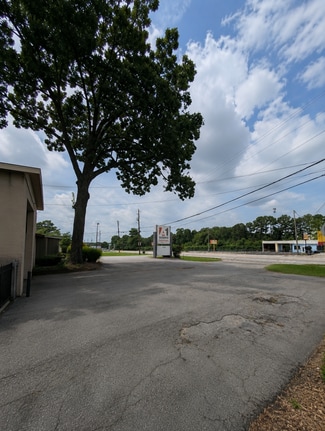
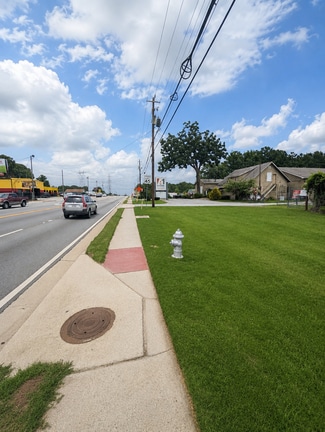
Strategically positioned with convenient access to Interstates 85 and 285, as well as Jimmy Carter Boulevard, the property offers outstanding regional connectivity throughout Metro Atlanta while benefiting from exceptional visibility and frontage along Buford Highway. Whether your business specializes in production, fabrication, distribution, logistics, construction, fleet operations, signage, automotive services, or other industrial uses, this property offers the infrastructure, flexibility, and location to support long-term growth.
Main Building – Warehouse, Production & Office
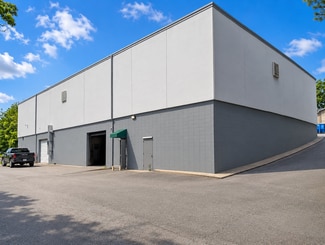
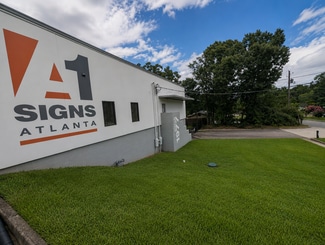
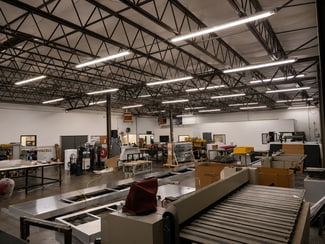
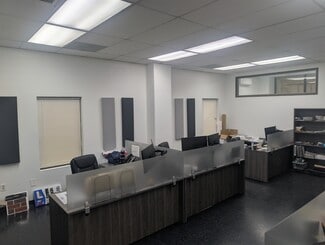
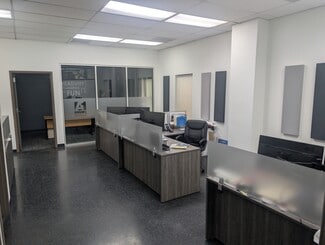
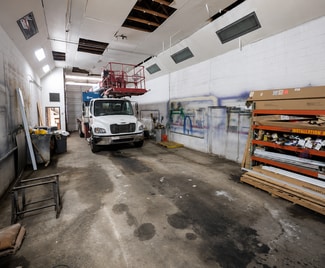
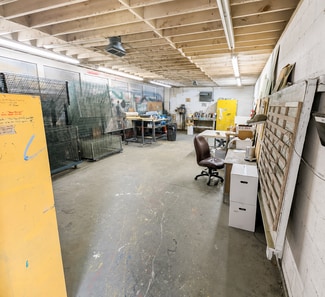
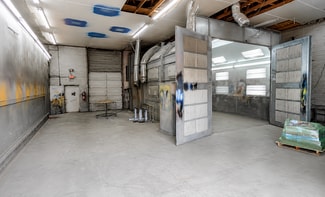
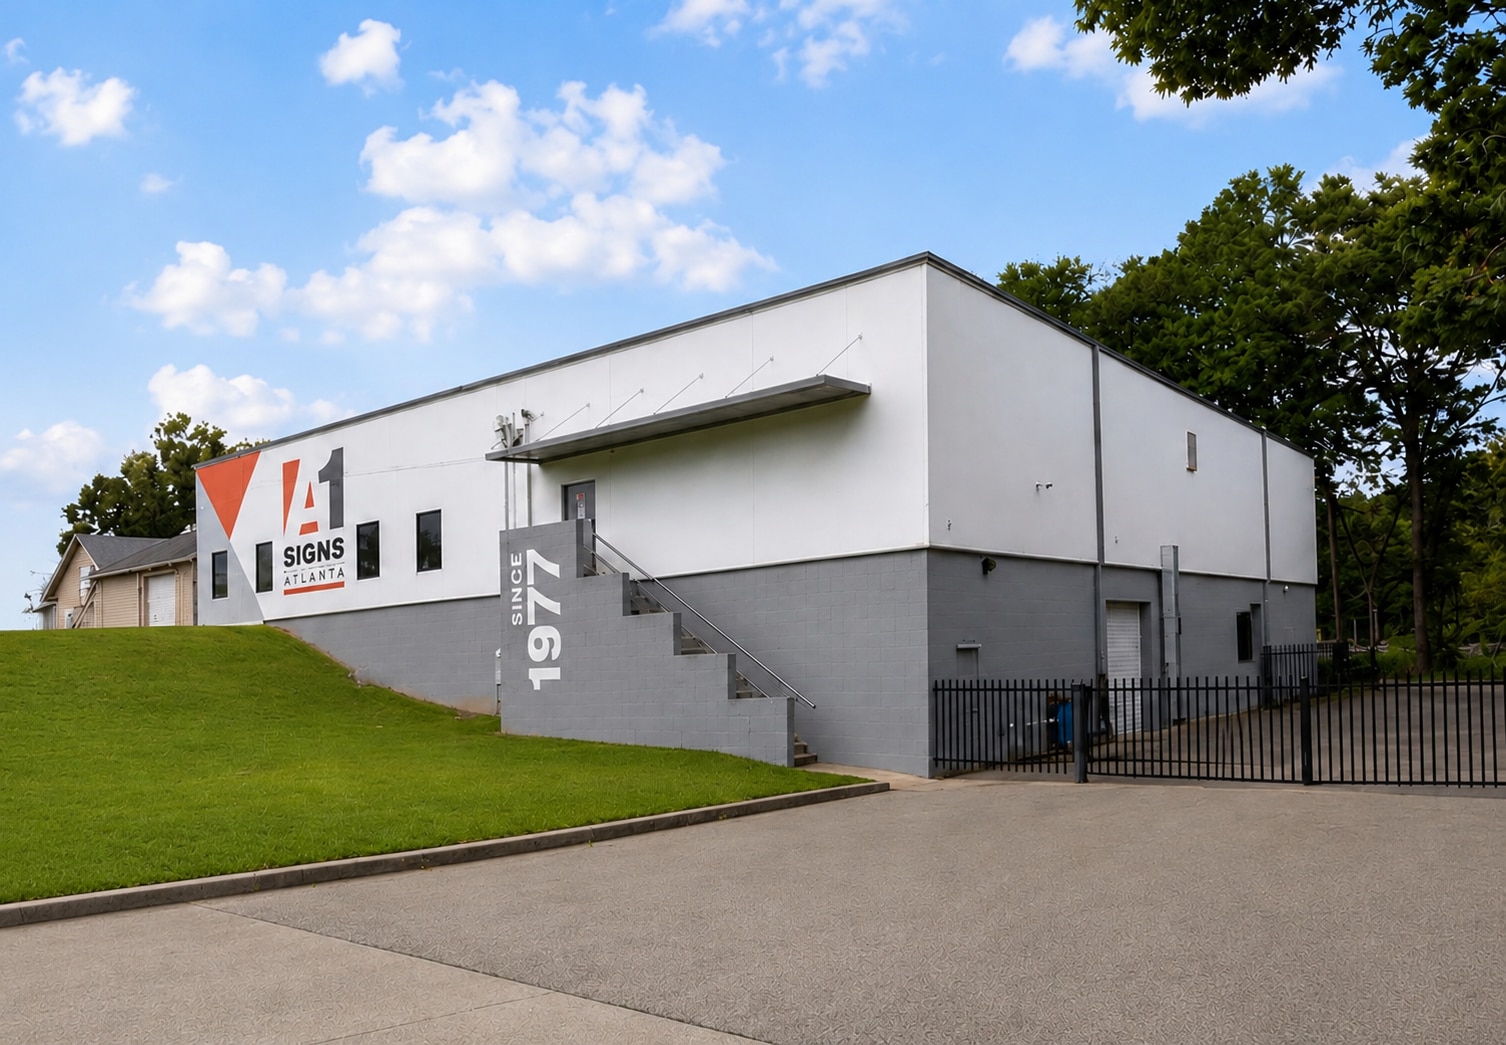
The centerpiece of the property is the 20,160-square-foot Main Building, a two-story concrete block industrial facility featuring load-bearing masonry construction, a reinforced upper-level floor system rated for heavy equipment and industrial machinery, and a durable metal roof designed for long-term industrial use. The building includes approximately 2,080 square feet of office space and 18,080 square feet of warehouse/production space.
The building is served by three grade-level drive-in bays with 10-foot overhead doors and one dock-high loading door with a 10-foot overhead door. Two of the drive-in bays are located on the lower level, which offers approximately 11 feet of clear height, providing efficient access for warehouse, production, and distribution operations.
Front Buildings & Support Facilities
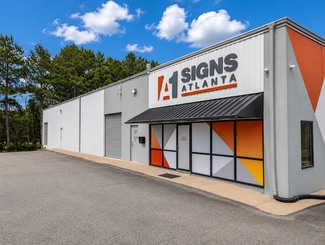
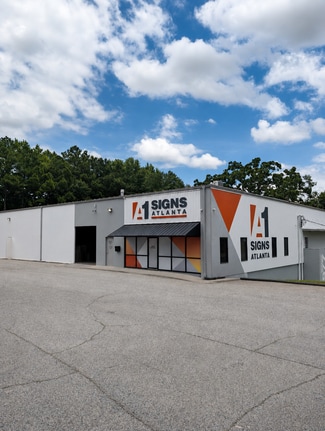
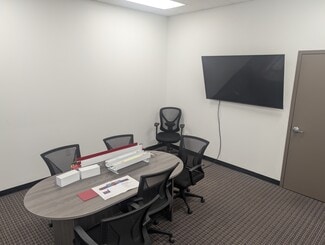
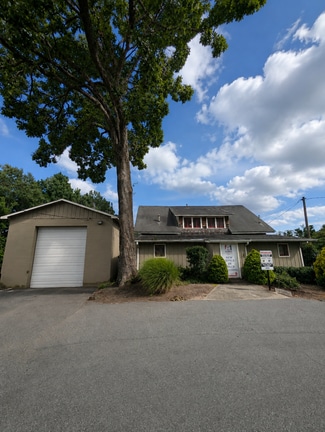
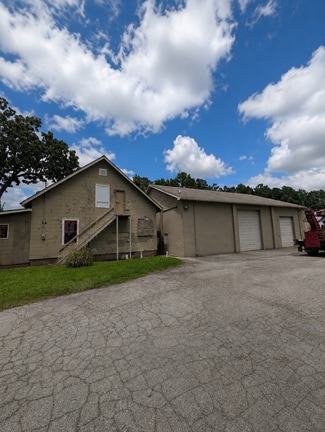
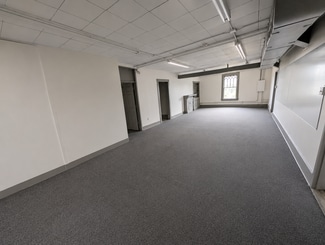
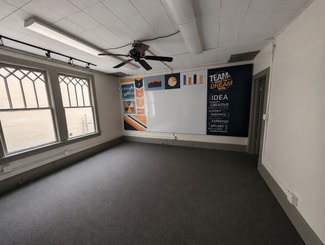
Positioned at the front of the property are three additional improvements that provide a highly functional mix of office and industrial space. The Office Building (Converted Residence) offers approximately 2,520 square feet of professional office space with a reception area, private offices, conference room, break area, and restrooms.
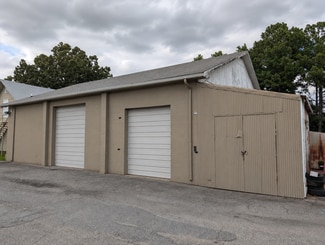
Adjacent to the office, the Front Shop contains 1,536 square feet with a 14-foot overhead door and approximately 16 feet of interior clearance, making it ideal for service, maintenance, light fabrication, or contractor operations.
Located directly behind the office, the Rear Shop encompasses 3,650 square feet and features three overhead doors—one 14-foot door and two 12-foot doors—with approximately 16 feet of clear height, providing flexible space for fabrication, warehousing, equipment storage, or light industrial use.
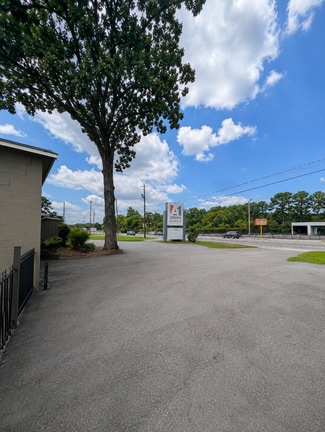
The property also includes approximately 7,000 square feet of fenced outdoor storage, offering secure space for equipment, fleet vehicles, trailers, and materials. Dual road frontage, multiple access points, generous parking, and efficient vehicle circulation further enhance the property's functionality and accessibility.
Leasing & Investment Opportunity
The Front Shop, Rear Shop, Office Building, and Fenced Storage Lot provide an exceptional opportunity for lease income while preserving the full functionality of the Main Building. Their combination of office, warehouse, and industrial space, together with excellent visibility along Buford Highway, makes them well suited for a wide variety of commercial and industrial tenants.
This flexible configuration allows an owner-user to occupy the Main Building while generating income from the remaining improvements, creating a compelling opportunity for both owner-occupants and investors seeking long-term value, operational flexibility, and multiple revenue opportunities.
Investment highlights
±27,866 SF industrial flex facility
±1.88-acre site
Prominent Buford Highway frontage
4 buildings with office and warehouse space
Fenced outdoor storage yard
7 grade level drive-in doors
1 dock high door
Ample parking and truck access
Excellent access to I-85 & I-285
Ideal for owner-users
FOR SALE DETAILS
PRICE
$4,750,000 USD
PRICE/SF
$170 USD /SF
CAP RATE
Request Cap Rate
% LEASED
-
TENANCY
Single
SALE TYPE
Owner User
BUILDING DETAILS
PROPERTY NAME
1
PROPERTY TYPE
Office
ADD'L SUBTYPES
Manufacturing, Warehouse, Service
TOTAL BUILDING SIZE
-
STORIES
1
BUILDING CLASS
C
YEAR BUILT
1988
SPRINKLERS
-
PARKING SPACES
12
LAND DETAILS
LAND ACRES
1.88 AC
LAND SF
81,893 SF
ZONING
AA012
APN/PARCEL ID
6-245-005
ASK ABOUT THIS PROPERTY
Please correct the highlighted field(s).
770-654-2914
By clicking the button, you agree to Showcase's Terms of Use and Privacy Notice.
Please correct the highlighted field(s).
770-654-2914
By clicking the button, you agree to Showcase's Terms of Use and Privacy Notice.