629 Lakeland East Dr - Office For Rent
Flowood, MS 39232 | 985-3,000 SF

601-291-0942

629 Lakeland East Dr
Flowood, MS 39232
HIGHLIGHTS
- Located in the Heart of the City of Flowood off Hwy. 25 (Lakeland Drive)
- Located South of Hwy. 25, West of Airport Road, North of Flowood Drive, & East of River Oaks Merit Hospitals & Blue Cross of Mississippi
- Tenants located in the complex include a mixture of professional office users and healthcare.
- Conveniently located close to restaurants, retail, healthcare, banking schools, the Airport, Highway 25 & Interstate 20.
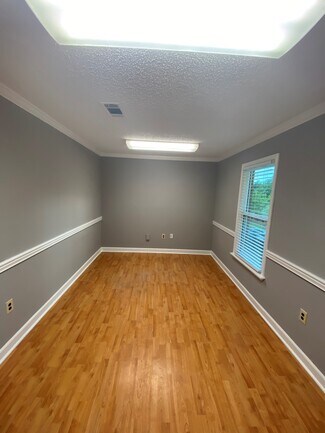
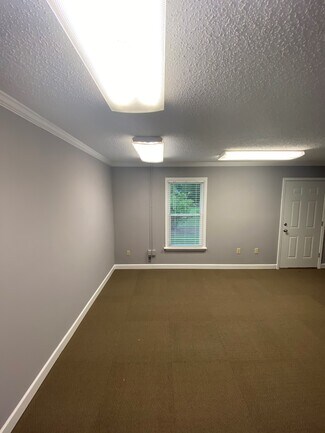
- The interior of the suites have been updated with paint & the carpeting was replaced in 2024.
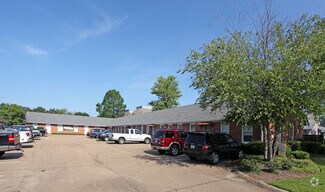
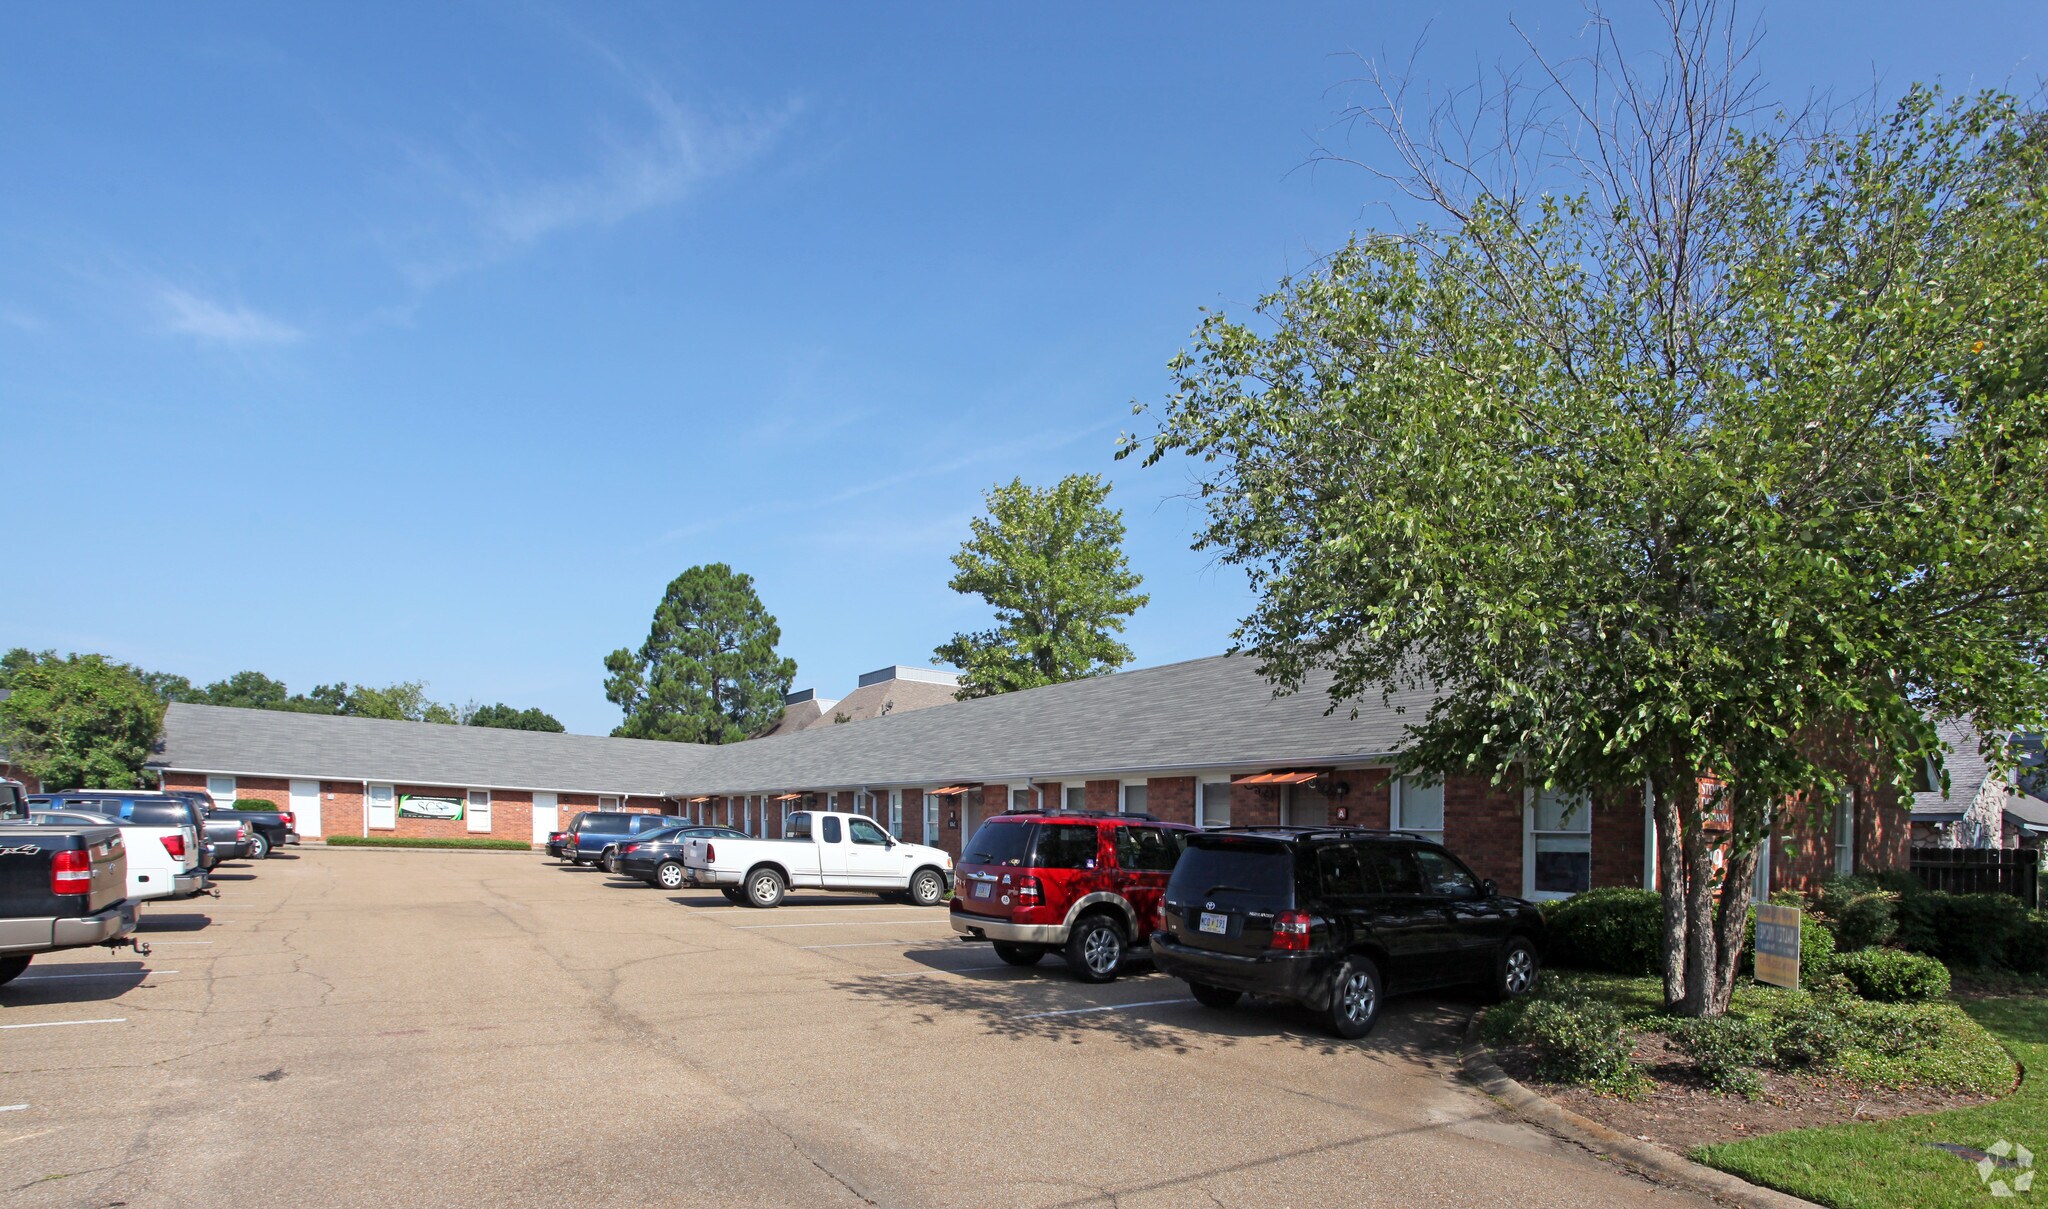
- The complex has plenty of front door, free surface parking.
OVERVIEW
629 Lakeland E Dr - Flowood, MS | Professional Office - Medical office
This property is located in the heart of Flowood, MS.
Suite E is available in this suburban office park located off Hwy 25/Lakeland Drive at Airport Road.
The buildings are constructed in a U-shape and parking is situated in the middle with easy access to all suites.
The surrounding trade area contains, medical, banking, restaurants, retail, grocery, pharmacy, exercise, convenience stores, automotive services, and even a hospital.
The office complex is located in a suburban, garden office park located South of Hwy 25, West of Airport Road, North of Flowood Drive & East of Blue Cross of Mississippi. This suite is in move in condition. The building offers ample front door surface parking.
3 different Suites are available.
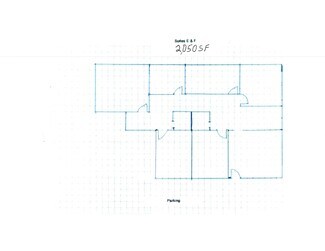
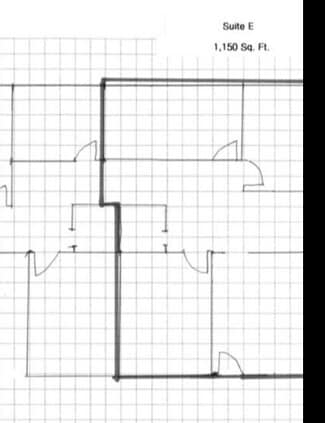
The floor plan for Suite E is a traditional office layout with:
-2050 sq ft.
- reception area
- 6 large private offices (or 5 offices and a conference room)
- break nook
- 2 private restrooms
The floor plan for Suite A is a traditional office layout with:
-3000 sq ft.
-reception area
-multiple offices
-conference room
-3 private restrooms
-break area
-3 walk in storage closets
The floor plan for Suite D is a traditional office layout with:
-950 sq ft.
-3 large offices
-private restroom
-break nook
-walk in storage closet
For showings & more info contact - Philip Holman, CCIM - (601) 291-0942 - pholman@mattiace.co
RENTAL DETAILS
SPACE AVAILABLE
985-3,000 SF
# OF SPACES
3
RENT RATE (MO)
$1.16-$1.25 USD /SF/mo
RENT RATE (YR)
$13.95-$14.95 USD /SF/yr
LEASE TYPE
Plus All Utilities, Utilities & Char
LEASE LENGTH
Negotiable
AVAILABLE
-
BUILDING DETAILS
PROPERTY TYPE
Office
PROPERTY SUBTYPE
Medical
TOTAL BUILDING SIZE
7,400 SF
BUILDING CLASS
A
YEAR BUILT
1978
PARKING SPACES
30
LAND DETAILS
LAND ACRES
0.75 AC
LAND SF
32,670 SF
ZONING
Commercial
ASK ABOUT THIS PROPERTY
Please correct the highlighted field(s).

601-291-0942
By clicking the button, you agree to Showcase's Terms of Use and Privacy Notice.
Please correct the highlighted field(s).
601-291-0942
By clicking the button, you agree to Showcase's Terms of Use and Privacy Notice.