$2,999,999 USD

732-977-8324

Jan '27
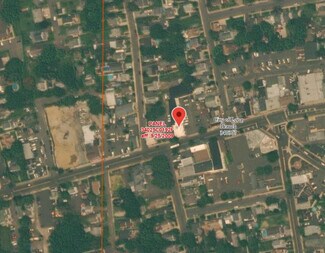
629 Broadway
Long Branch, NJ 07740
Long Branch City
OVERVIEW
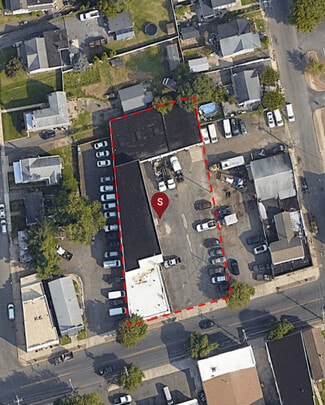
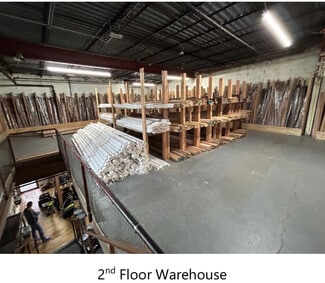
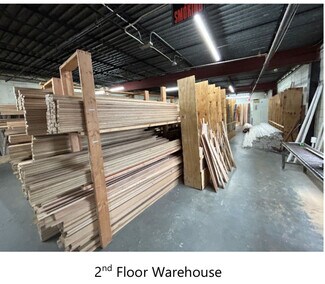
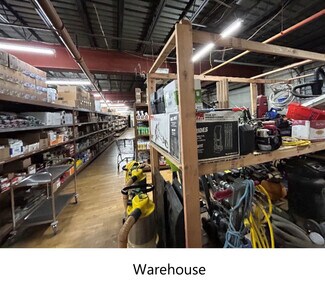
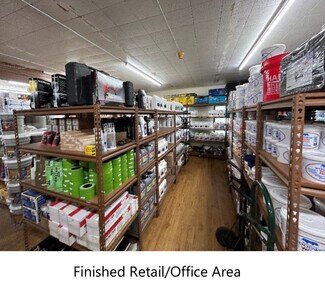
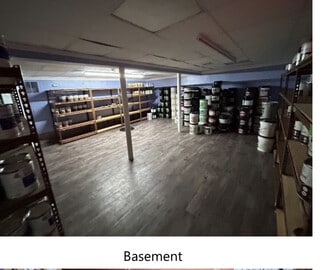
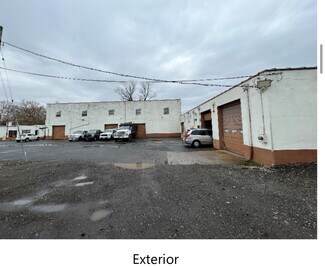
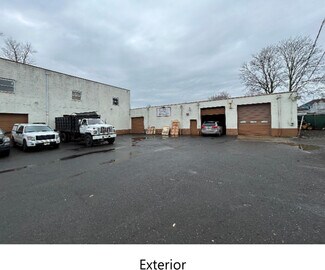
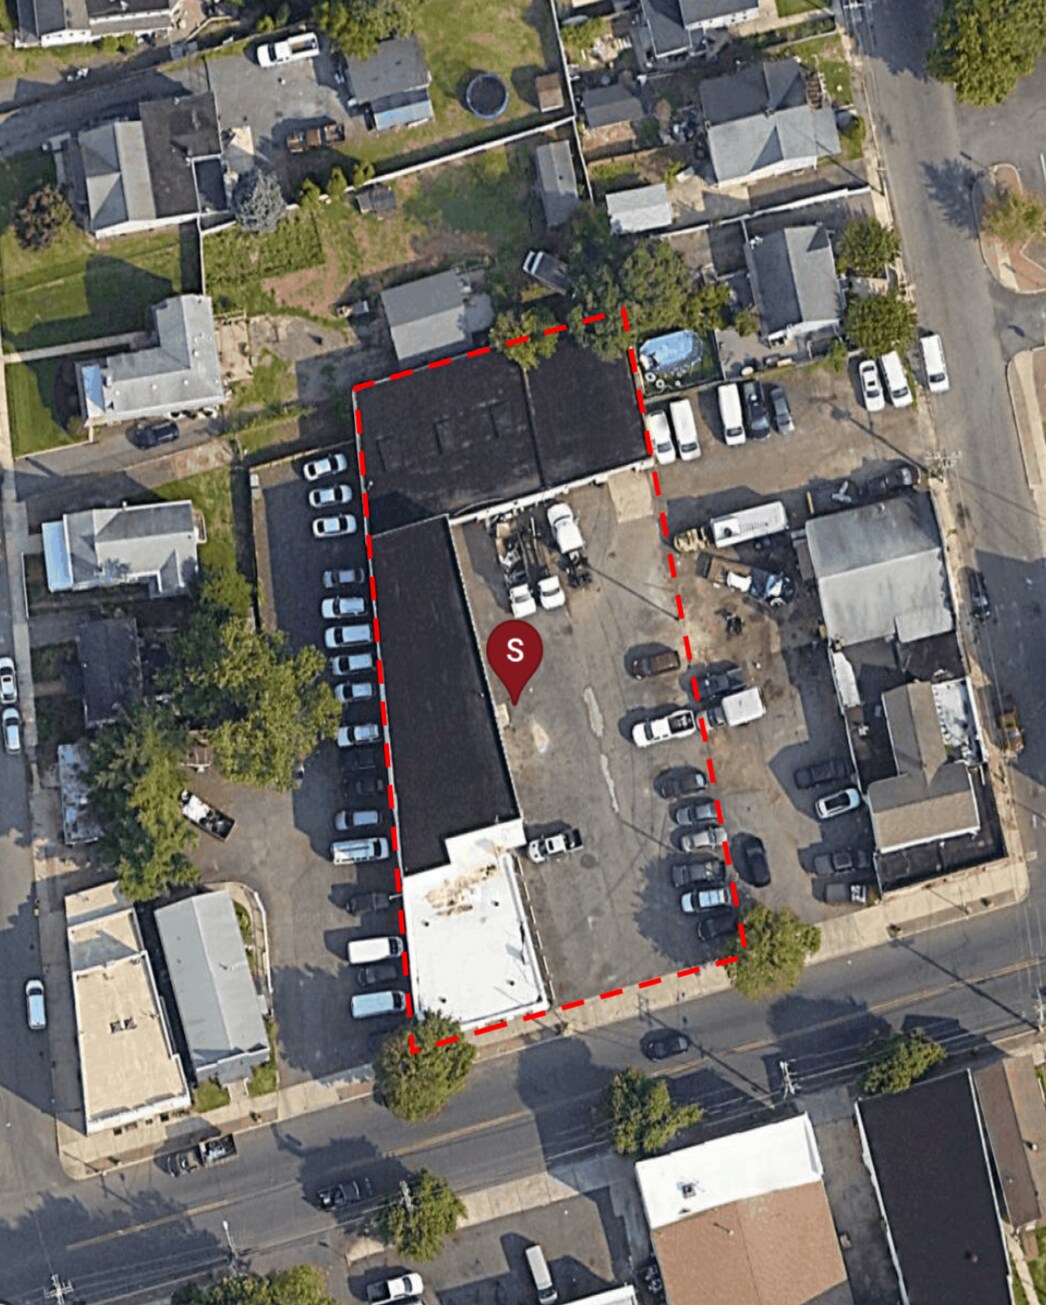
The property consists of 2,275 square feet of retail/office, with 8,750 square feet of first floor warehouse with 10'-12' ceilings, with a 3,750 square foot second floor warehouse. The total square footage is 14,775 square feet. The property is .55 acres with parking in front of the warehouse. Ideal for an Owner/User to run a business. The building was built in 1965 with recent renovations in 2024 and 2026. The Retail space has a partial built out office for additional storage/space. The site consists of 18 surface parking spaces, with additional parking available on the street. The building has a total of 6 drive in garage doors. The roof is flat with a waterproof membrane.
Lighting - Fluorescent
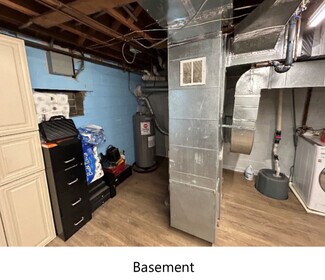
Heating - Gas fired forced air in the finished retail space ; Gas fired space heaters in the Warehouse
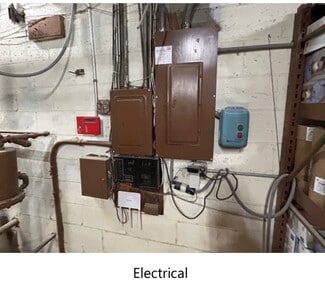
Electrical - Adequate and Code compliant
Interior walls - Painted drywall in finished space : exposed in Warehouse
Ceiling- Acoustical tile in finished area ; exposed steel deck in warehouse
Plumbing - Code compliant
Floor Covering - Finished hardwood in retail space ; Hardwood and concrete in Warehouse
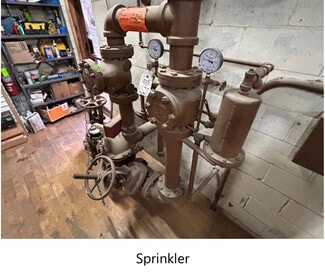
Fire Protection - Wet sprinkler
Site Improvements - The site is improved with an asphalt- paved surface, stripping, pole-mounted lights, extruded curbing, and sidewalks
Parking - 18 surface spaces with street parking
Environmental - Partners Engineering has completed a Phase 1 and Phase 2 on the property this year. The Owner will deliver the site clean of any environmental issues. An oil tank was removed and remediated earlier this year.
FOR SALE DETAILS
PRICE
$2,999,999 USD
PRICE/SF
$145 USD /SF
CAP RATE
Request Cap Rate
% LEASED
-
TENANCY
Multiple
SALE TYPE
Investment Or Owner User
BUILDING DETAILS
PROPERTY NAME
LONG BRANCH WAREHOUSE
PROPERTY TYPE
Industrial
PROPERTY SUBTYPE
Warehouse
ADD'L SUBTYPES
undefined, Storefront Retail/Office, Light Distribution
TOTAL BUILDING SIZE
-
STORIES
2
YEAR BUILT
1964
UTILITIES
Lighting, Gas, Water, Sewer, Heating
CLEAR CEILING HT
-
DOCKS
-
DRIVE INS
2
PARKING SPACES
18
LAND DETAILS
LAND ACRES
0.36
LAND SF
15,638
ZONING
C-1
APN/PARCEL ID
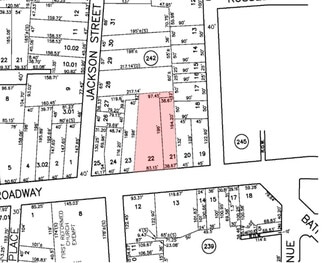
27-00242-0000-00021,27-00242-0000-00022
ASK ABOUT THIS PROPERTY
Please correct the highlighted field(s).

732-977-8324
By clicking the button, you agree to Showcase's Terms of Use and Privacy Notice.
Please correct the highlighted field(s).
732-977-8324
By clicking the button, you agree to Showcase's Terms of Use and Privacy Notice.