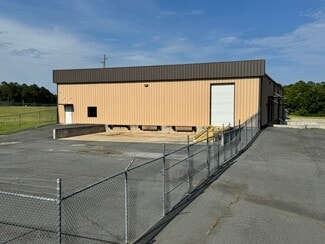
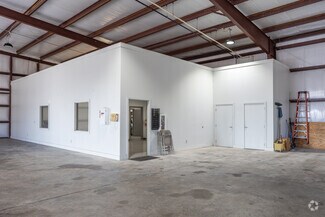
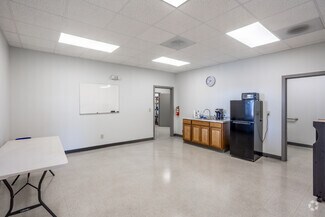


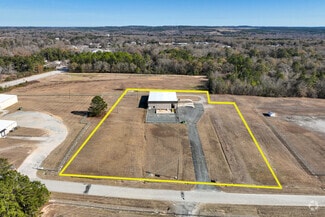
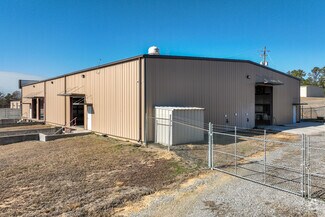
628 Industrial Park Rd - Warehouse FOR SALE
Roberta, GA 31078 |
$495,000 USD

478-731-8000
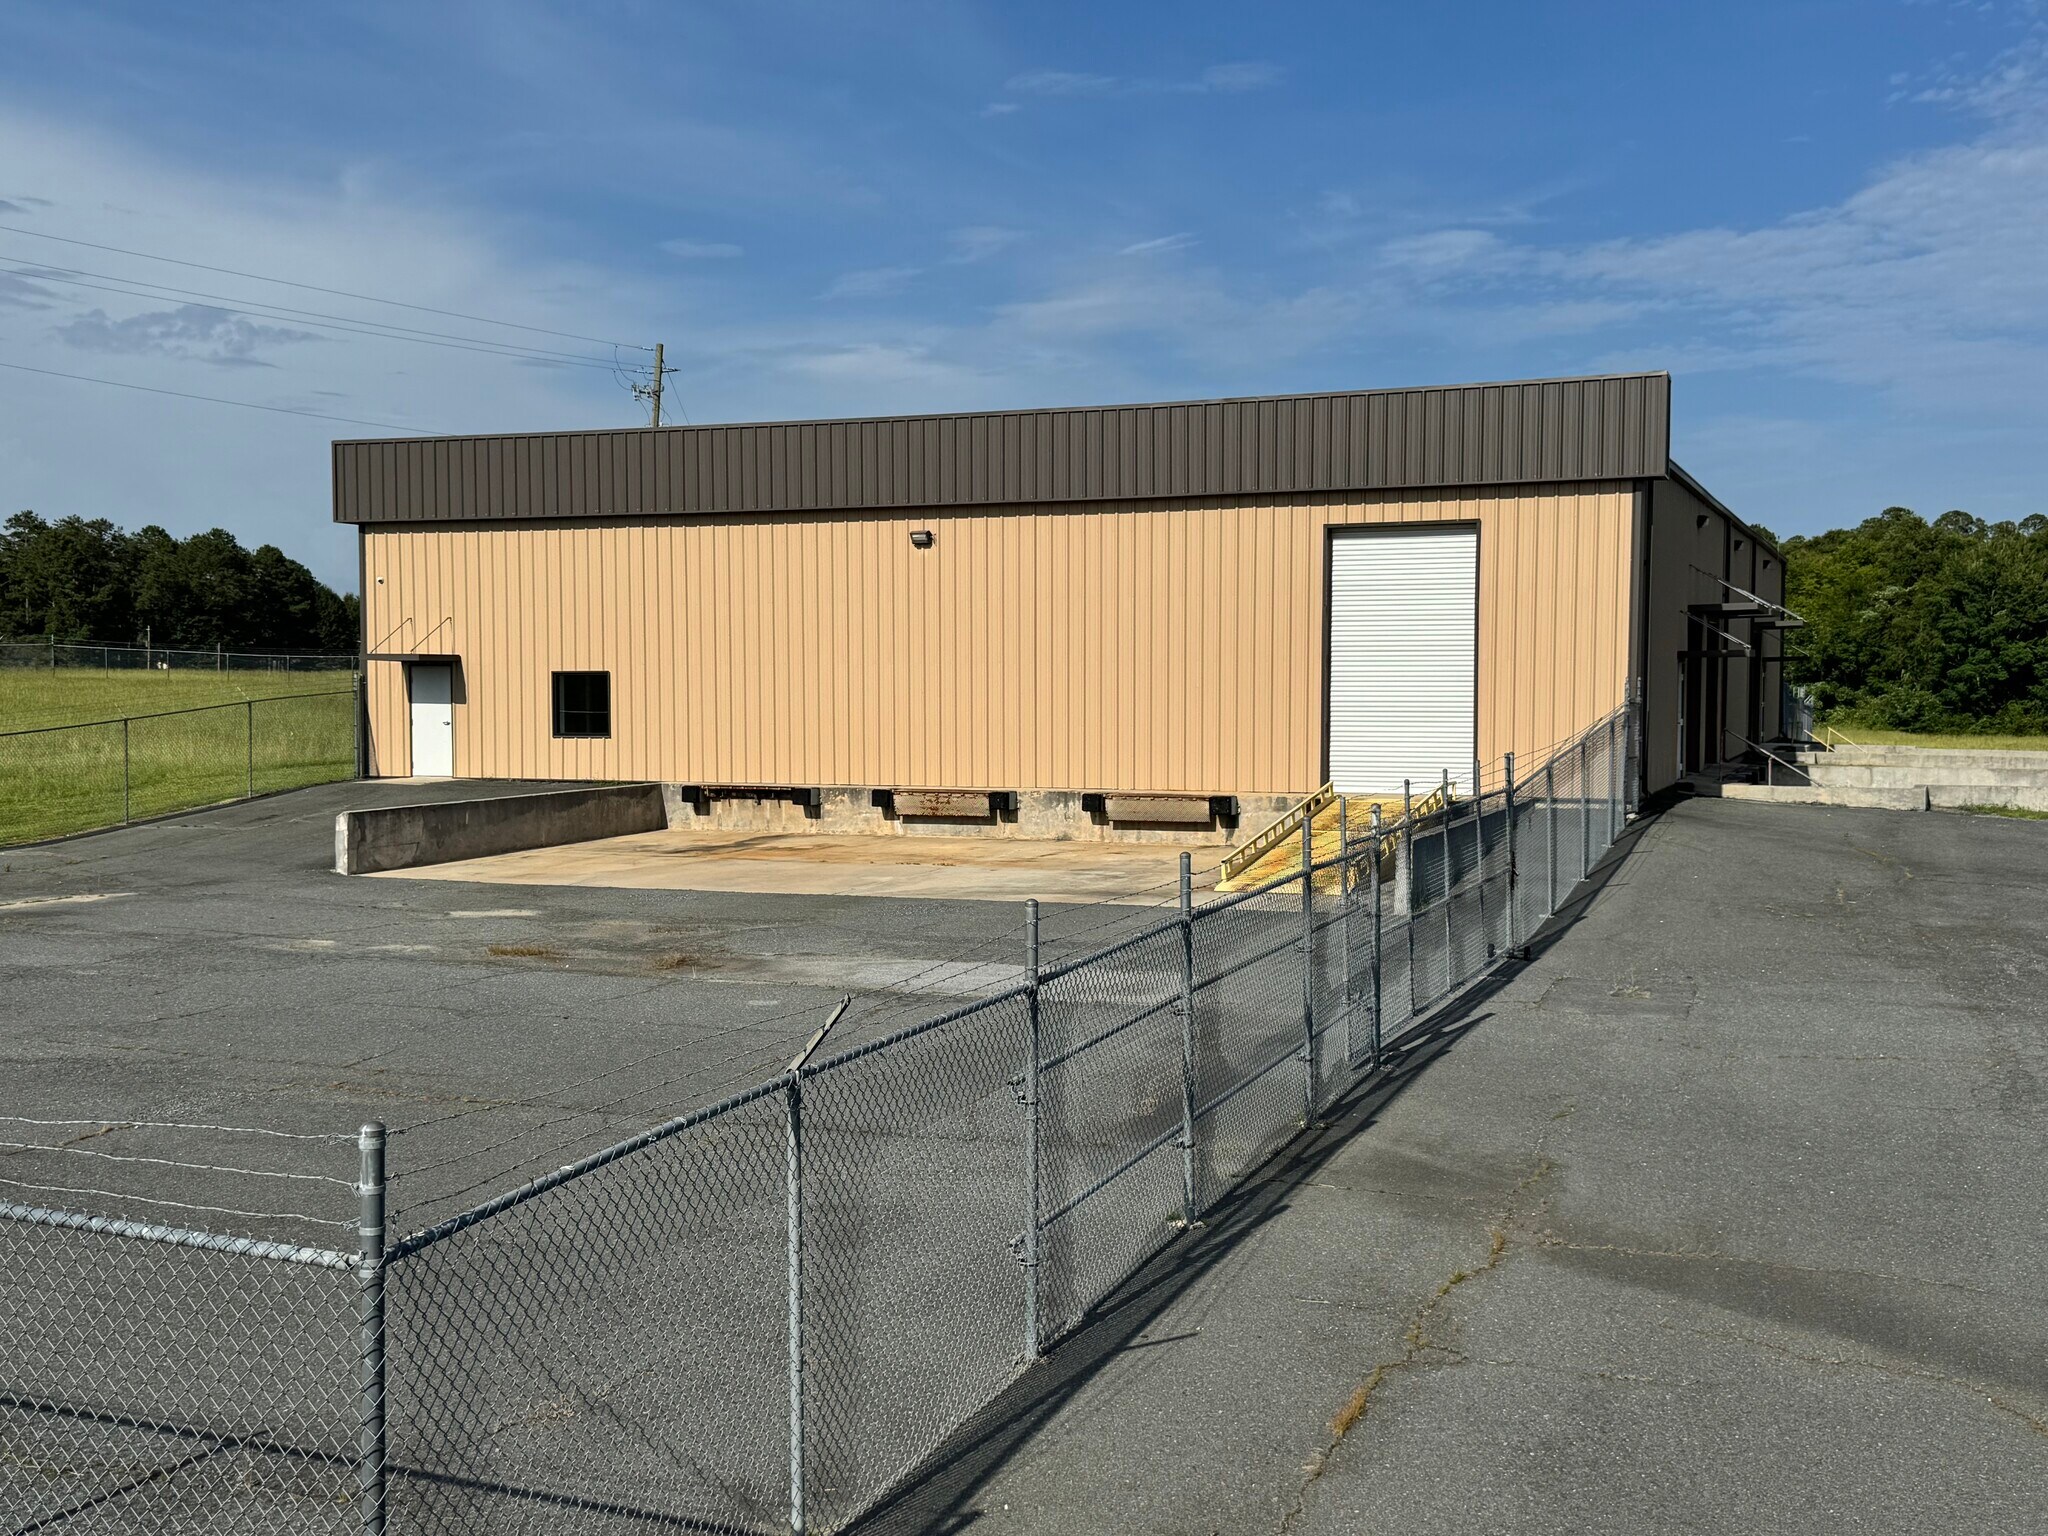

628 Industrial Park Rd
Roberta, GA 31078
HIGHLIGHTS
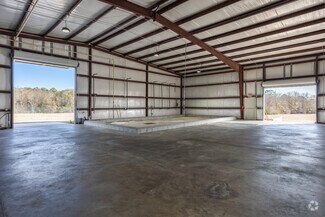
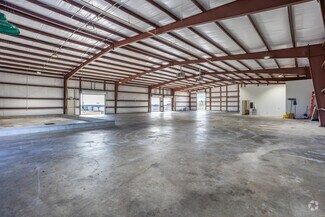
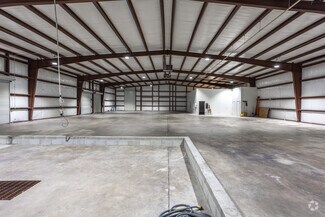
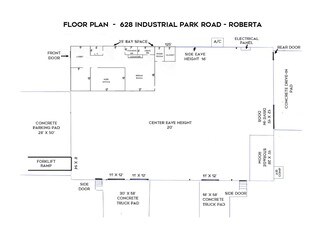
- Ceiling Height: 18' side eave; 20' center
- Clear Span: 80'
- Fire Suppression System: High pressure fire pump and 3" riser in place for overhead sprinkler system
- Electrical: 400 AMP, 3-Phase, provided by Georgia Power
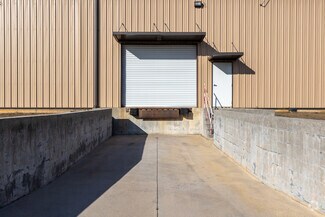
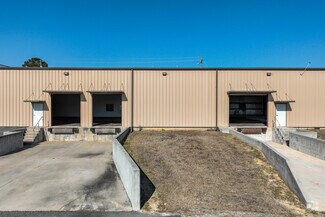
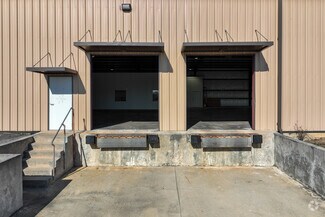
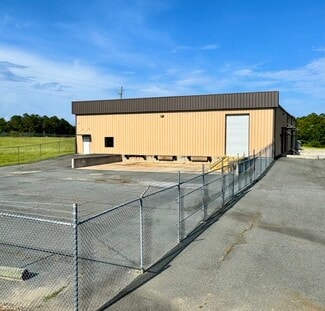
- Three (3) semi-height dock doors w/auto levelers
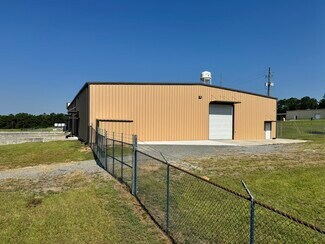
- One (1) 12' X 12' drive-in door; One (1) forklift drive-in ramp door
OVERVIEW
For Sale or Lease
Lease Rate: $4,950/NNN
Modern, efficient industrial facility
Flexible loading options

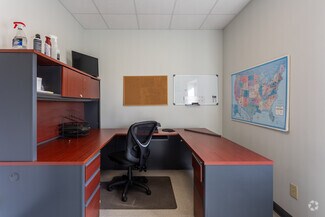
Ample office space
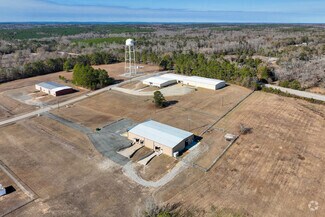
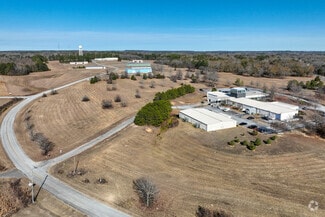
Large lot for parking or expansion
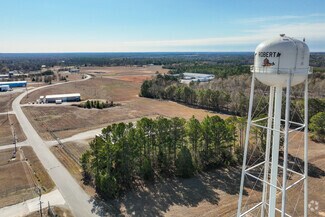
Strategic location for distribution and logistics

10,000± SF (125' X 80')
Warehouse: 9,100± SF
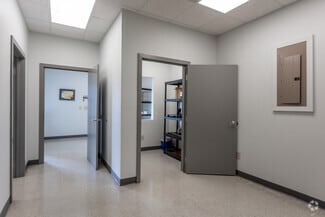
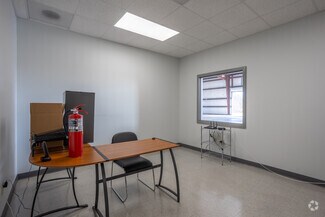
Office: 900± SF
Reception area
Two (2) offices
Large break room
Two (2) restrooms
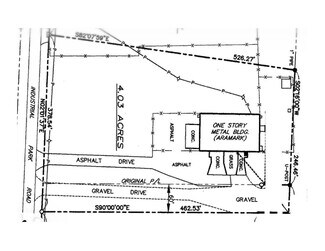
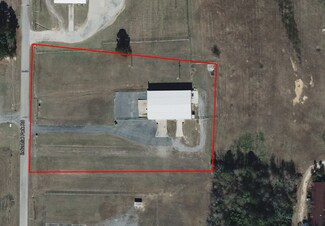
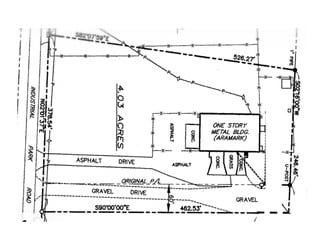
Lot Size: 2 - 4 Acres
Year Built: 2020
Construction: Pre-engineered metal
Roof: 26 Gauge galvalume PBR
Lighting: LED throughout
Ceiling Height: 18' side eave; 20' center
Clear Span: 80'
Bay Spacing: Five (5) 25' bay
Construction: Pre-engineered metal
Roof: 26 Gauge galvalume PBR
Lighting: LED throughout
Ceiling Height: 18' side eave; 20' center
Clear Span: 80'
Bay Spacing: Five (5) 25' bays
Fire Suppression System: High pressure fire pump and 3" riser in place for overhead sprinkler system
Utilities:
Electrical: 400 AMP, 3-Phase, provided by Georgia Power
Water/Sanitary Sewer: Provided by City of Roberta
Natural Gas
High Speed Internet: Provided by Public Service Communications
Truck Loading:
Three (3) semi-height dock doors w/auto levelers
Two (2) step van height doors behind metal skin building facing asphalt parking lot
One (1) forklift drive-in ramp door facing asphalt parking lot
One (1) 12' X 12' drive-in door
Zoned: I-G
FOR SALE DETAILS
PRICE
$495,000 USD
PRICE/SF
$50 USD /SF
CAP RATE
Request Cap Rate
% LEASED
-
TENANCY
Single
SALE TYPE
Investment Or Owner User
BUILDING DETAILS
PROPERTY TYPE
Industrial
PROPERTY SUBTYPE
Warehouse
TOTAL BUILDING SIZE
-
STORIES
1
YEAR BUILT
2020
UTILITIES
Gas - Natural, Water - City, Sewer - City
CLEAR CEILING HT
20 Ft
DOCKS
3
DRIVE INS
2
PARKING SPACES
-
LAND DETAILS
LAND ACRES
4
LAND SF
174,240
ZONING
Industrial
APN/PARCEL ID
C040B-012A
ASK ABOUT THIS PROPERTY
Please correct the highlighted field(s).

478-731-8000
By clicking the button, you agree to Showcase's Terms of Use and Privacy Notice.
Please correct the highlighted field(s).
478-731-8000
By clicking the button, you agree to Showcase's Terms of Use and Privacy Notice.