972-824-0631

6211 W Northwest Hwy
Dallas, TX 75225
North Dallas
HIGHLIGHTS
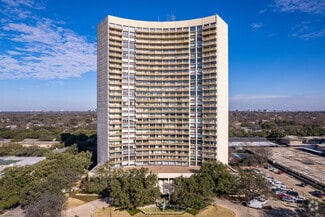
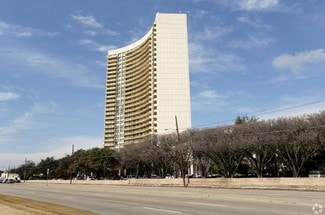
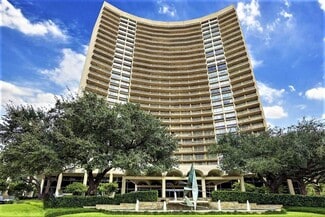
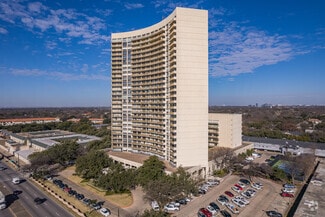
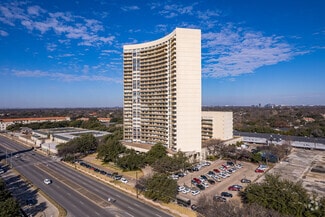
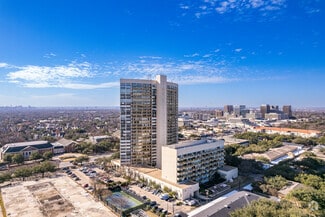
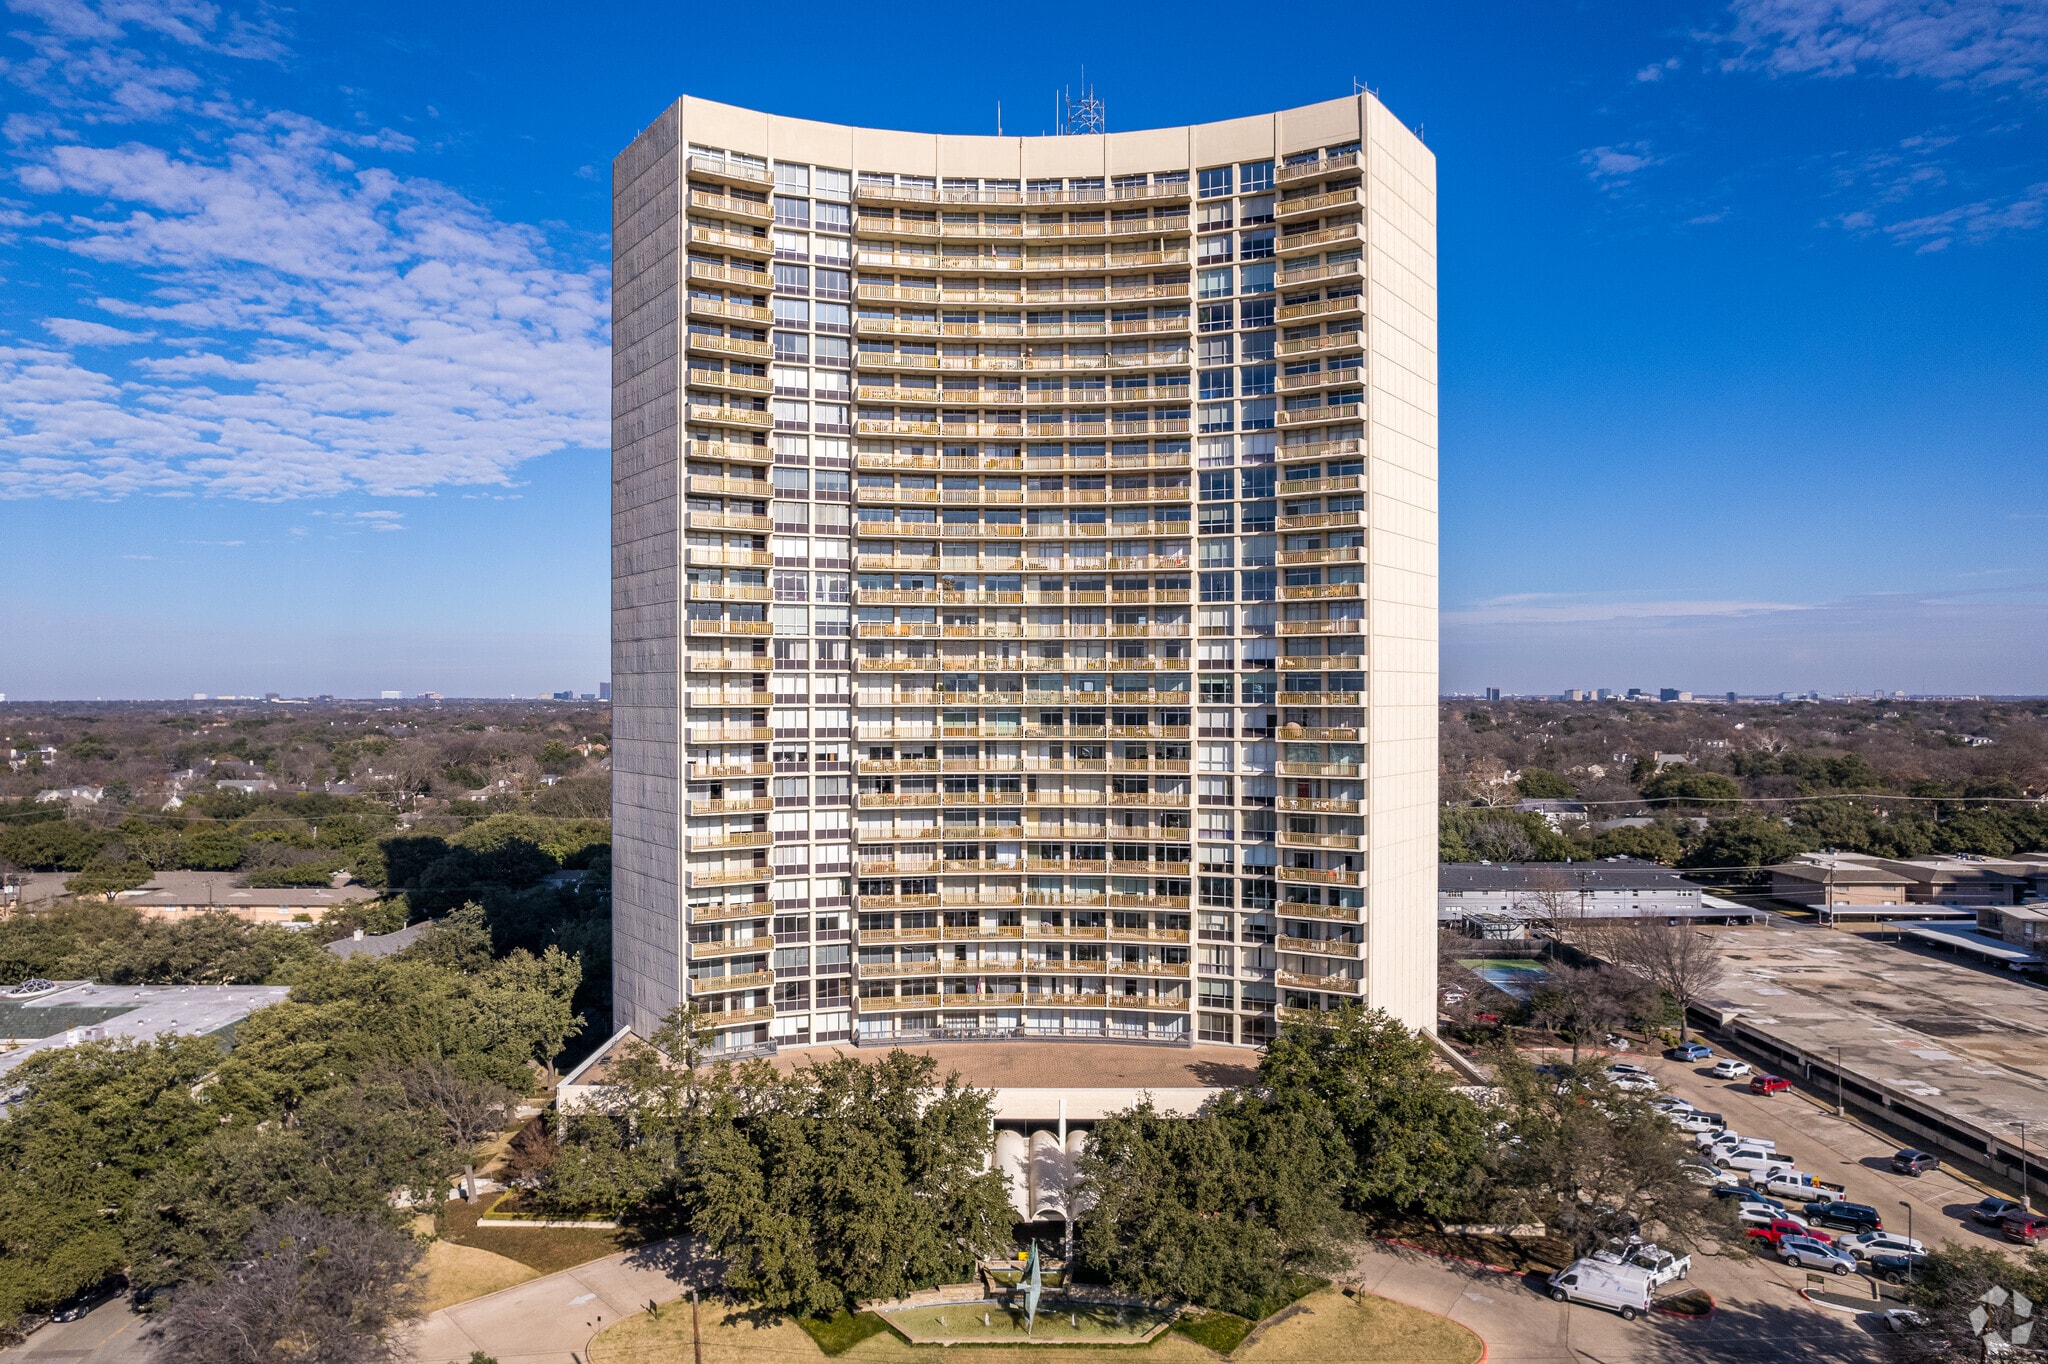
- Located within the established Preston Tower mixed-use community.
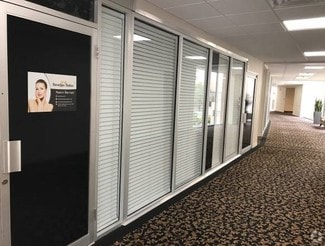
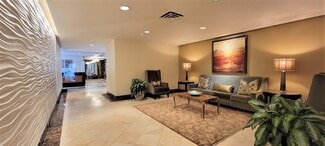
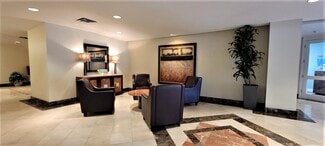
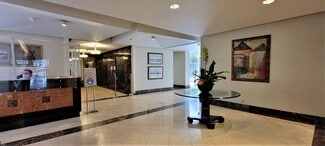
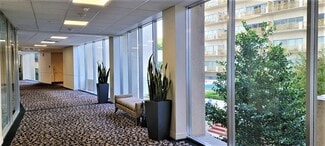
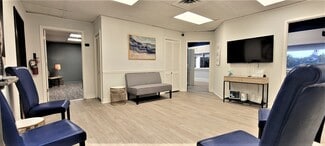
- Shared reception and waiting area available for clients.
- Monthly rent includes HVAC, electricity, and water service.
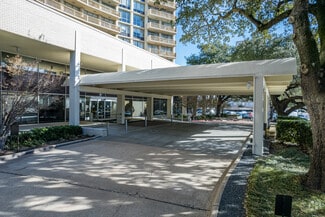
- On-site parking is available for tenants and visitors.
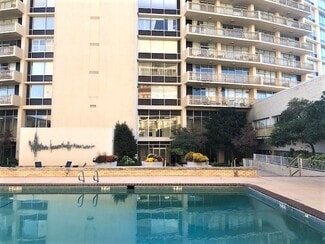
- Access to fitness and recreational amenities within the property.
- Suitable for a variety of beauty and personal service businesses.
OVERVIEW
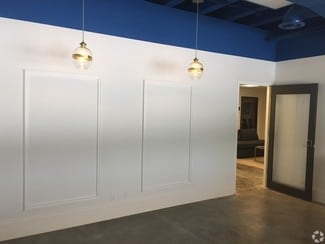
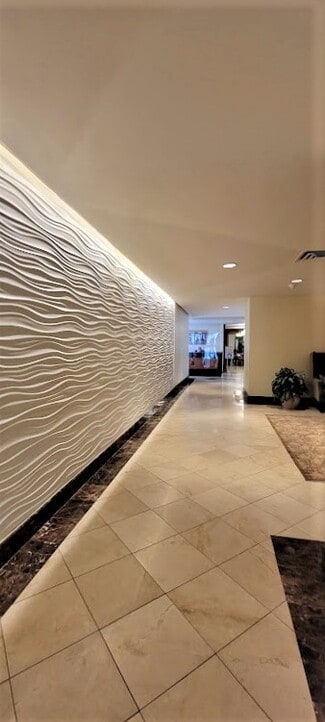
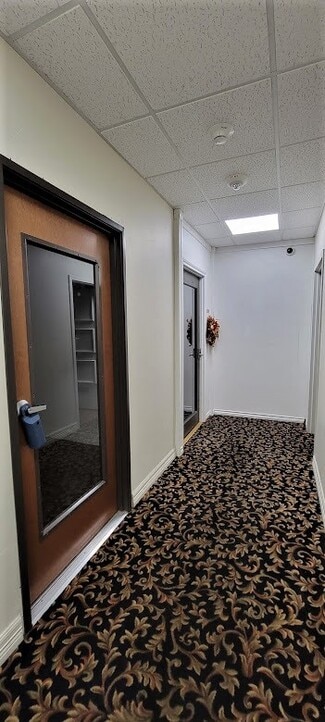
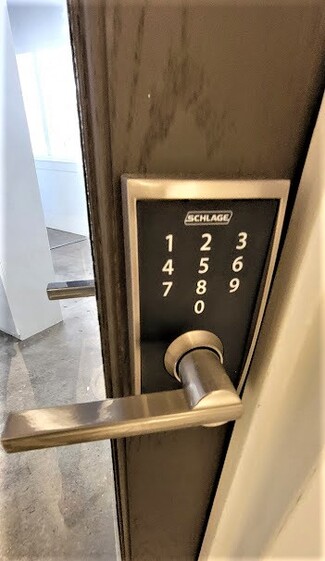
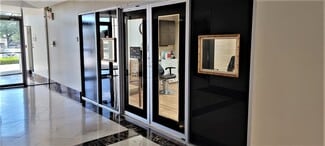
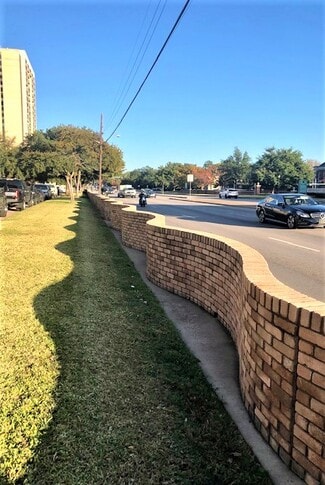
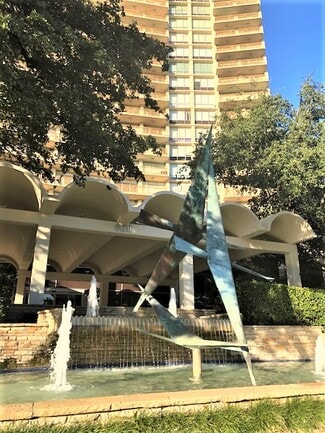
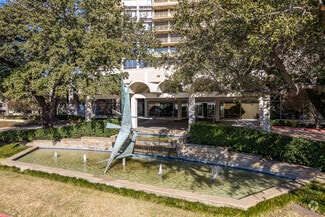
Three contemporary salon suites ranging from $750/mo to $2,000/mo offer an ideal location for your salon business. Overlooking the Preston Tower fountain and Northwest Highway, these spaces provide the perfect setting for professional or salon services such as hair, lashes, nails, massage, or aesthetics. Regardless of your level of experience, leasing commercial space in Preston Tower offers valuable networking opportunities. With 350 residential condominiums and over 33 commercial tenants, the location benefits from substantial foot traffic and an advantageous setting. The Master’s Salon Suites offers individual salon suites that share a waiting area with a mounted TV, WIFI, and utility closet. Your monthly rent includes first-floor security, parking for you and your clients, complimentary access to the gym, tennis courts, pool, and fire pit areas, as well as utilities for your unit, including HVAC, electricity, and water. The landlords offer a range of salon suites in various sizes and price points. Optional amenities, such as sinks, are available upon request. Please contact us for further information. Tenant to verify all information. Landlord is a Licensed California Real Estate Broker. All showings to be scheduled through Broker Bay. Showing times are set based on hours of operation.
RENTAL DETAILS
SPACE AVAILABLE
1,130-1,898 SF
# OF SPACES
3
RENT RATE (MO)
Request Info for Rent
RENT RATE (YR)
Request Info for Rent
LEASE TYPE
TBD
LEASE LENGTH
Negotiable
AVAILABLE
Now
BUILDING DETAILS
PROPERTY TYPE
Multi-Family
APARTMENT STYLE
Hi-Rise
TOTAL BUILDING SIZE
330,397 SF
YEAR BUILT
1966
PARKING SPACES
-
LAND DETAILS
LAND ACRES
4.26 AC
LAND SF
185,565.6 SF
ZONING
PD
ASK ABOUT THIS PROPERTY
Please correct the highlighted field(s).

972-824-0631
By clicking the button, you agree to Showcase's Terms of Use and Privacy Notice.
Please correct the highlighted field(s).
972-824-0631
By clicking the button, you agree to Showcase's Terms of Use and Privacy Notice.