- SEARCH FOR RENTCommercial SpaceOffice SpaceRetail SpaceWarehousesFlex Space
- SEARCH FOR SALEOffice SpaceRetail SpaceApartment BuildingsWarehousesHotelsCommercial Space
This Property is no longer advertised on Showcase.com.
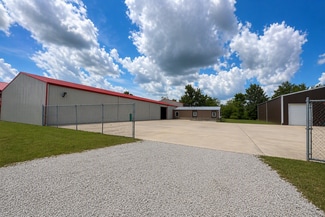
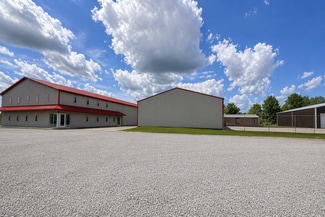
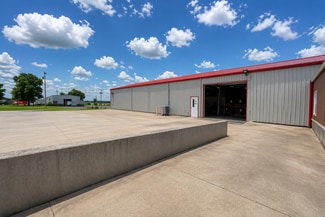
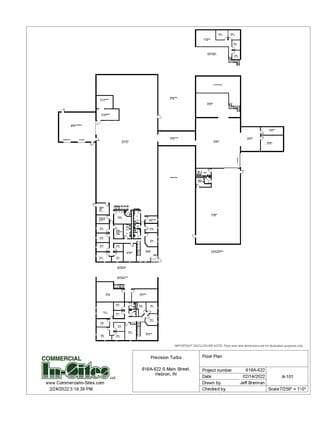
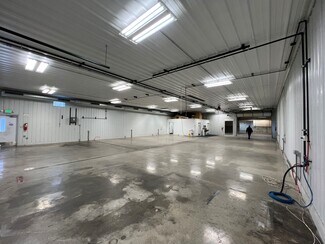
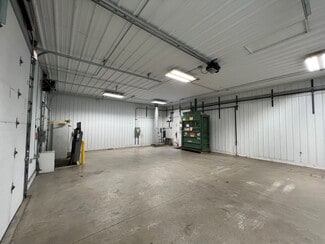
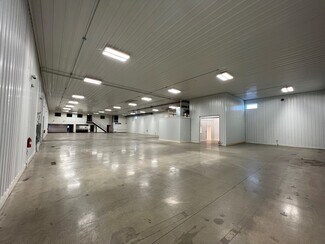
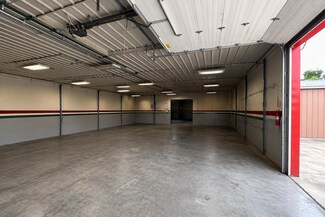
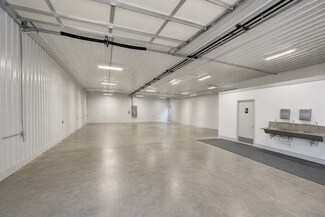
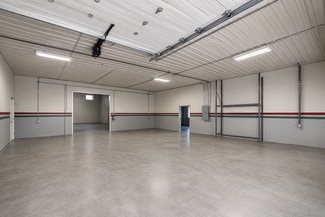
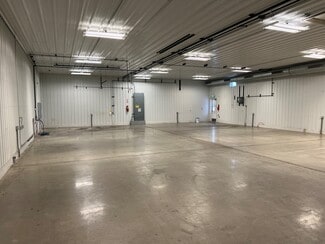
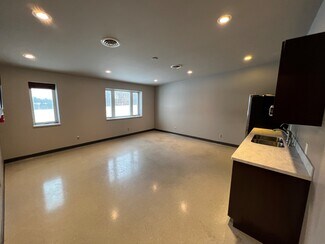
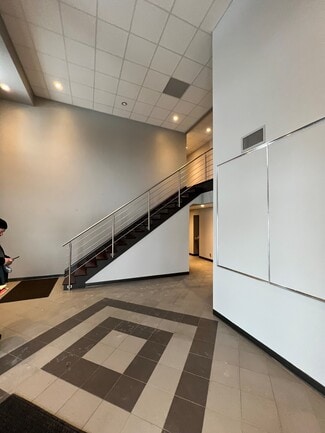
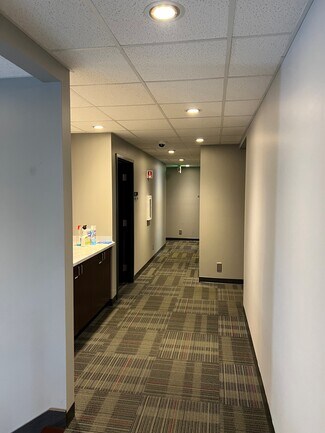
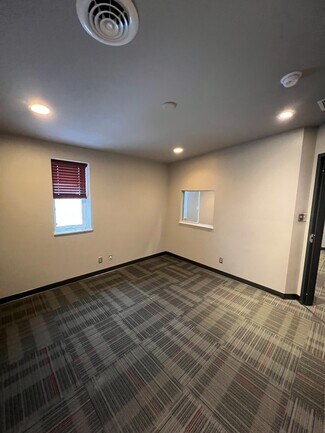
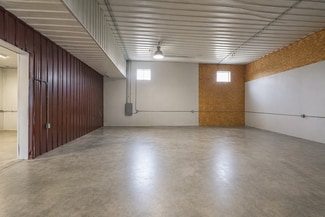
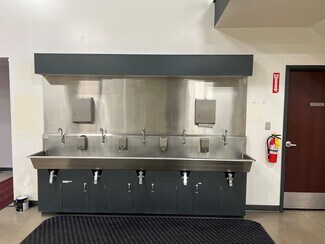
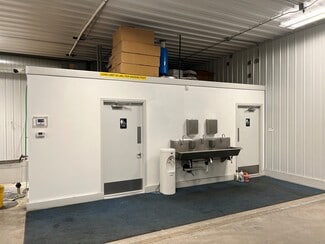
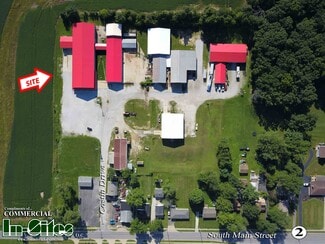
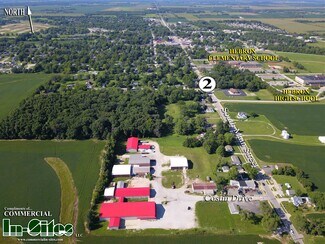
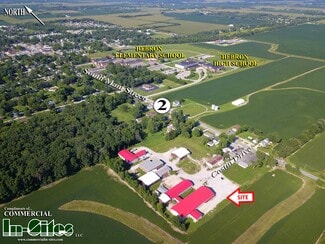
616A-622 S Main St - Warehouse FOR SALE
Hebron, IN 46341 |
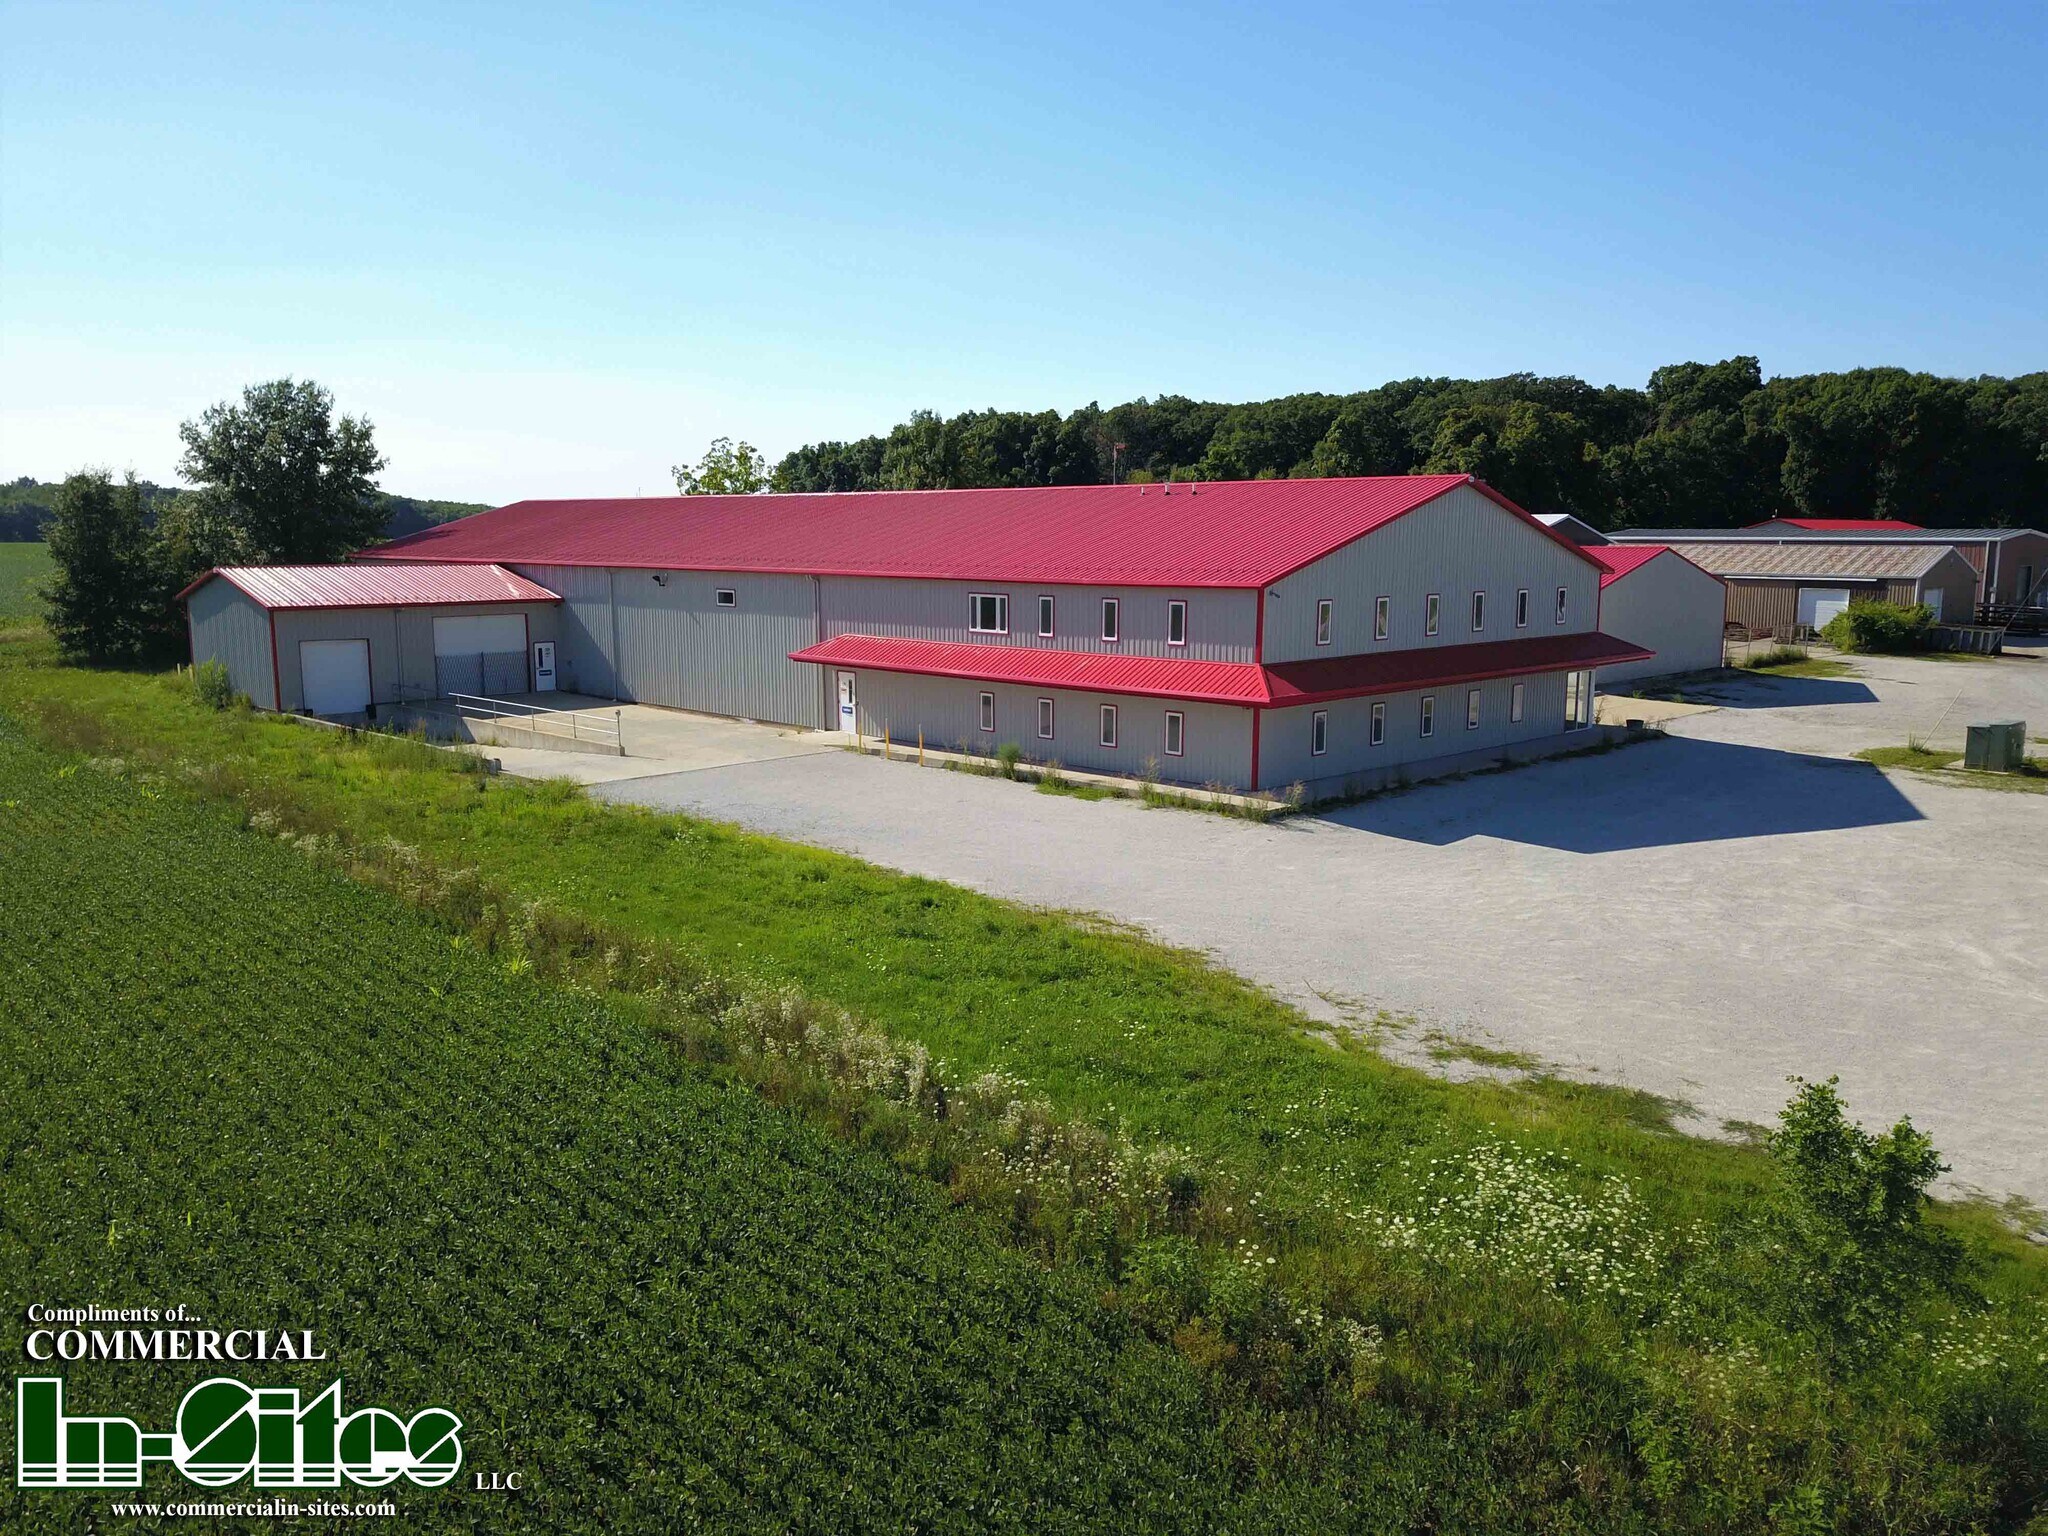
616A-622 S Main St
Hebron, IN 46341

FOR SALE DETAILS
PRICE
-
PRICE/SF
-
CAP RATE
-
% LEASED
-
TENANCY
-
STATUS
Existing
SALE TYPE
SALE CONDITIONS
NET LEASE INVESTMENT
ON GROUND LEASE
COMMISSION SPLIT
%
BUILDING DETAILS
PROPERTY NAME
PROPERTY TYPE
Industrial
PROPERTY SUBTYPE
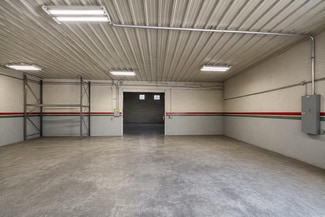
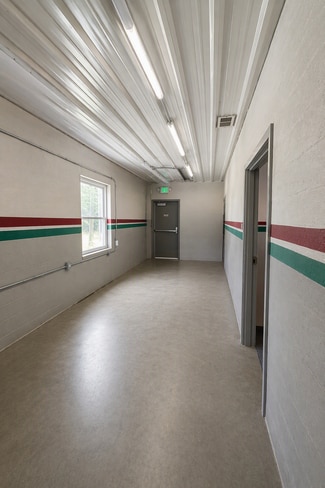
Warehouse
ADD'L SUBTYPES
TOTAL BUILDING SIZE
-
STORIES
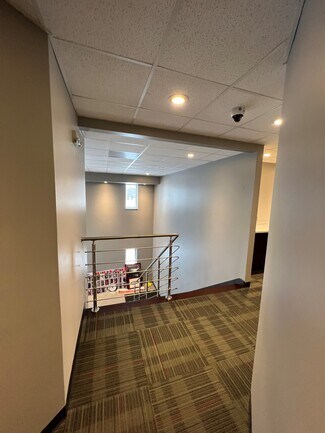
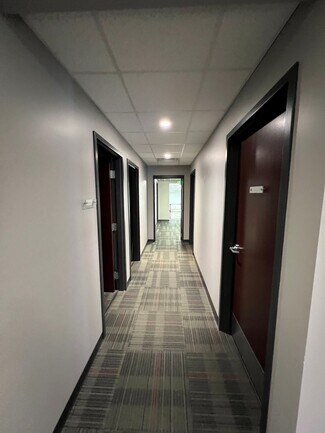
2
YEAR BUILT
1974
UTILITIES
Lighting, Gas, Water, Sewer, Heating
CLEAR CEILING HT
-
DOCKS
1
DRIVE INS
2
PARKING SPACES
52
LAND DETAILS
LAND ACRES
-
LAND SF
-
ZONING
-
APN/PARCEL ID
64-14-15-426-028.000-002
DONE
GET MORE INFO
Please correct the highlighted field(s).
Message sent.
By clicking the button, you agree to Showcase's Terms of Use and Privacy Notice.
THANK YOU
Your message has been successfully sent!
THANK YOU
Your message has been successfully sent!
Copyright © 1997-2026 CoStar Realty Information, Inc.
COMMERCIAL REAL ESTATE BY STATE
IndianaIowaKansasKentuckyLouisianaMaineMarylandMassachusettsMichiganMinnesotaMississippiMissouriMontana
TOP COMMERCIAL REAL ESTATE MARKETS
COMMERCIAL REAL ESTATE BY STATE
IndianaIowaKansasKentuckyLouisianaMaineMarylandMassachusettsMichiganMinnesotaMississippiMissouriMontana
TOP COMMERCIAL REAL ESTATE MARKETS
GET MORE INFO
Please correct the highlighted field(s).
Message sent.
By clicking the button, you agree to Showcase's Terms of Use and Privacy Notice.
THANK YOU
Your message has been successfully sent!
2,700 SF | Request Cap Rate
616A-622 S Main St
Please correct the highlighted field(s).
Message sent.
By clicking the button, you agree to Showcase's Terms of Use and Privacy Notice.
28 PHOTOS
Please correct the highlighted field(s).
Message sent.
By clicking the button, you agree to Showcase's Terms of Use and Privacy Notice.