6142-6162 Clark Center Ave - Industrial For Rent
Sarasota, FL 34238- South Sarasota | 2,200-2,500 SF

941-356-1613
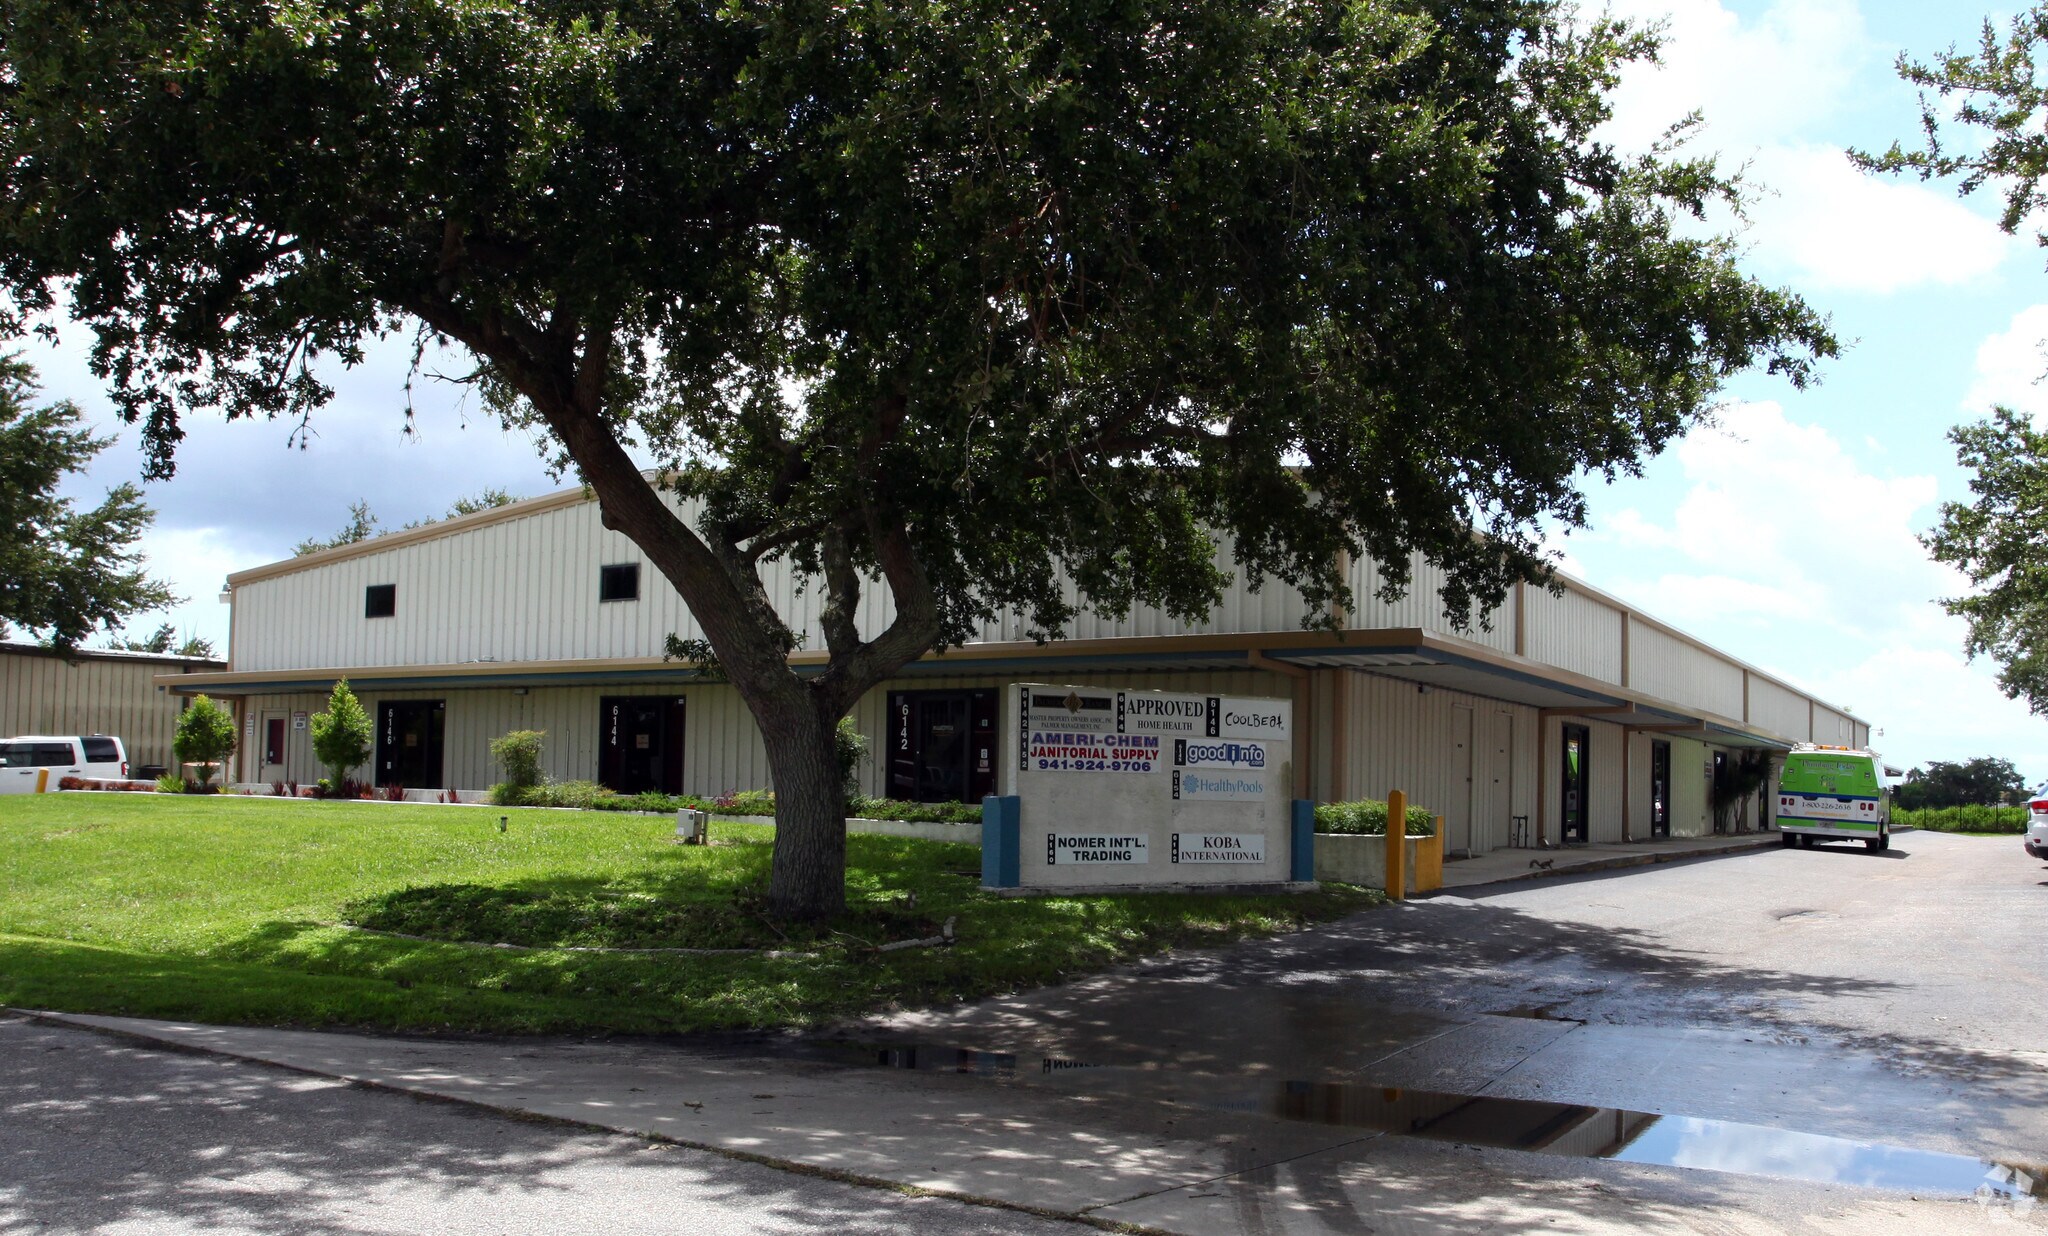

6142-6162 Clark Center Ave
Sarasota, FL 34238
South Sarasota
OVERVIEW
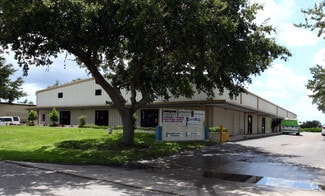
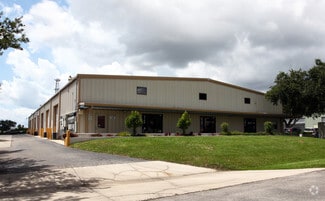
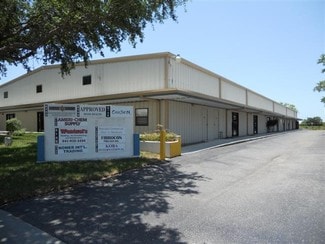
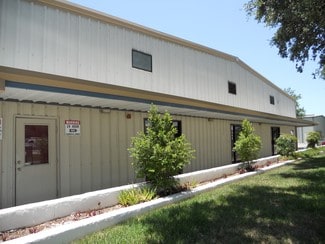
Clark Center Ave is a multi-tenant commercial building offering a mix of office and flex warehouse space, giving investors and prospective tenants flexibility across use types within a single asset. The building includes three office suites (6142, 6144, and 6146) ranging from 1,300 to 1,392 square feet, each with direct frontage on Clark Center Ave, two-floor layouts, multiple private offices, and a restroom — well suited to professional services users and small business tenants who want street-facing visibility. Alongside the office suites, the building offers three 2,500-square-foot flex warehouse units (6150, 6156, and 6162), each combining 2,000 square feet of ground-floor space with a 500-square-foot mezzanine, large roll-up doors, and front-of-house areas ranging from simple reception space to fully finished, air-conditioned build-outs — accommodating everything from light industrial and distribution users to showroom-style or studio operations. The property sits within easy reach of Sarasota's core commercial corridors, with straightforward access to major roadways for commuting staff, clients, and delivery traffic alike, making it a well-positioned option for a range of business types.
RENTAL DETAILS
SPACE AVAILABLE
2,200-2,500 SF
# OF SPACES
3
RENT RATE (MO)
$1.19-$1.42 USD /SF/mo
RENT RATE (YR)
$14.30-$17.00 USD /SF/yr
LEASE TYPE
Triple Net
LEASE LENGTH
Negotiable
AVAILABLE
Now
BUILDING DETAILS
PROPERTY TYPE
Industrial
PROPERTY SUBTYPE
Warehouse
TOTAL BUILDING SIZE
16,666 SF
YEAR BUILT
1983
UTILITIES
-
CLEAR CEILING HT
-
DOCKS
-
DRIVE INS
-
PARKING SPACES
40
LAND DETAILS
LAND ACRES
1.04386 AC
LAND SF
45,470.629 SF
ZONING
PID
ASK ABOUT THIS PROPERTY
Please correct the highlighted field(s).

941-356-1613
By clicking the button, you agree to Showcase's Terms of Use and Privacy Notice.
Please correct the highlighted field(s).
941-356-1613
By clicking the button, you agree to Showcase's Terms of Use and Privacy Notice.