6000 Enterprise Park Dr - For Rent
Sanford, NC 27330 | 117,185-117,595 SF

984-205-7994

6000 Enterprise Park Dr
Sanford, NC 27330
HIGHLIGHTS
- Central Carolina Enterprise Park offers Class A industrial facilities designed for evolving manufacturing, distribution, and warehouse requirements.
- Take advantage of powerful access, approximately a mile to US-1, 5 miles to US-421, and 37 miles to Raleigh-Durham International Airport.
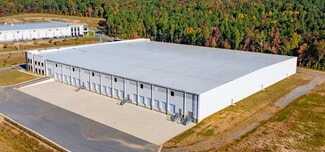
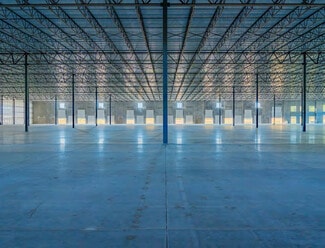
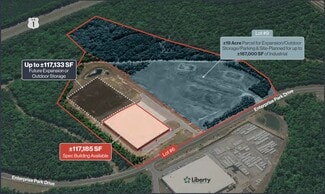
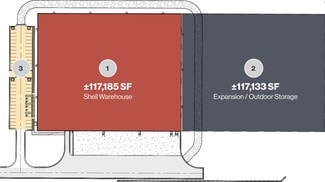
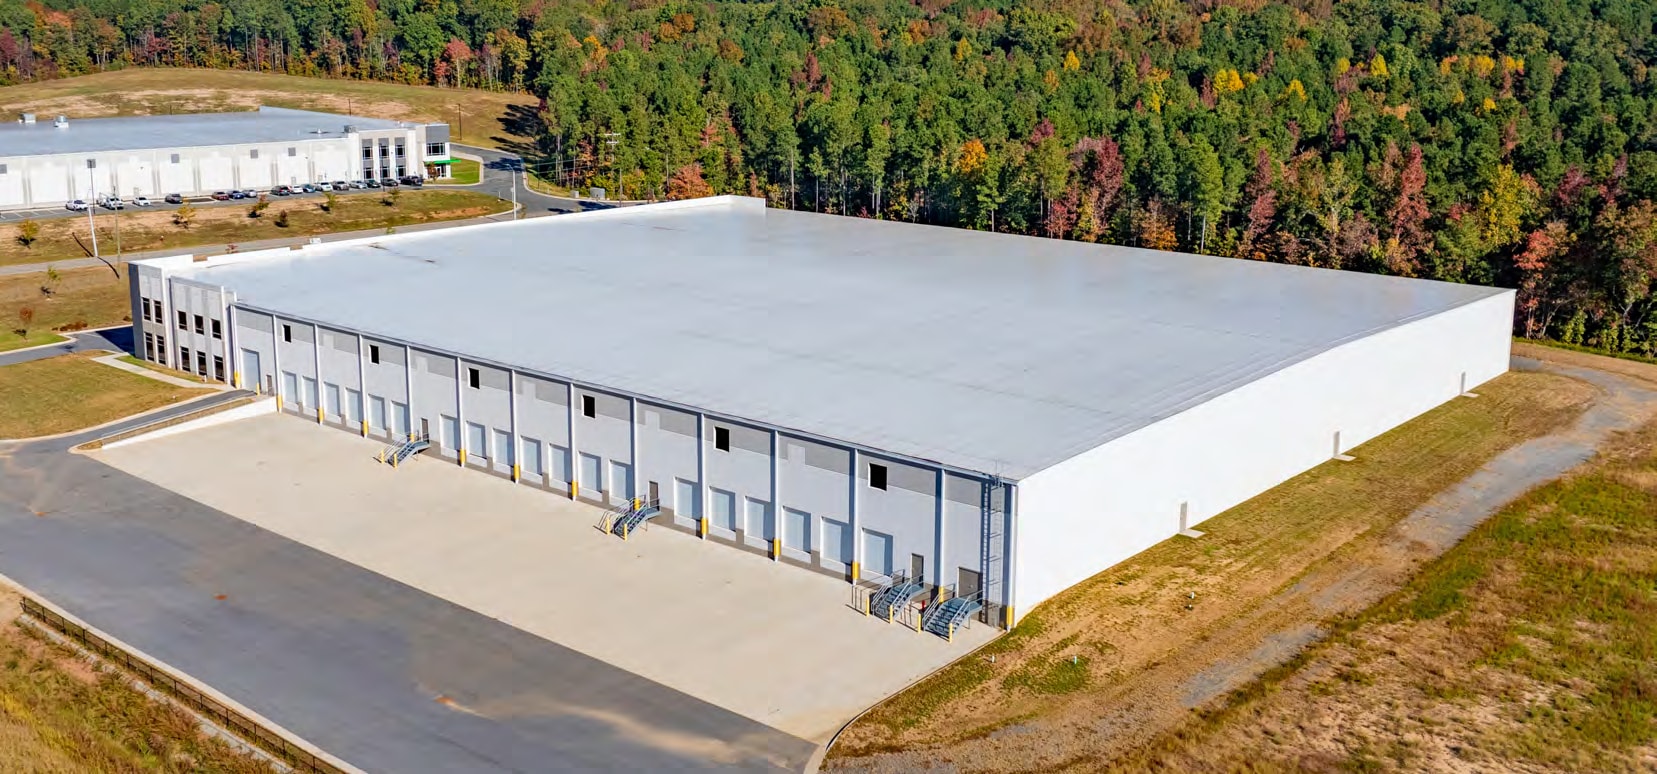
- Building 5 comprises 117,185 square feet of shell space completed in 2022, providing occupiers with the ability to create a tailored facility.
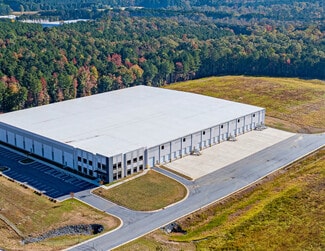
- Building 6 combines immediate pre-leasing availability with expansion potential from 117,595 square feet to 176,162 square feet.
OVERVIEW
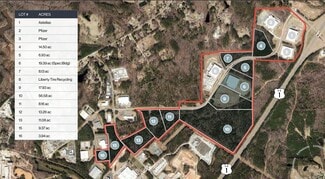
Central Carolina Enterprise Park presents a unique opportunity to secure high-quality industrial space in Sanford, North Carolina, with two flexible Class A offerings designed to support a wide range of manufacturing, distribution, and warehouse operations. Building 5 at 6000 Enterprise Park Drive is ideal to establish a fully customized facility within a 117,185-square-foot shell building completed in 2022, while Building 6 at 5990 Enterprise Park Drive offers a speculative industrial facility available for pre-lease with expansion potential. Together, these options provide occupiers with the ability to tailor space to operational requirements while benefiting from a modern industrial environment within Enterprise Park.
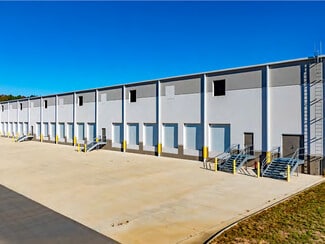
Building 5 is a trophy-quality industrial facility designed to accommodate specialized operational needs. Delivered in shell condition, the building provides exceptional flexibility for custom interior improvements and workflow design. The property features 19 dock doors and one drive-in door, enabling efficient loading and shipping to support streamlined logistics and day-to-day operations. There is also up to four acres of industrial outdoor storage (IOS) land available.
Building 6 is a speculative Class A industrial facility to span approximately 117,595 square feet with the potential to expand to 176,162 square feet. Constructed with tilt-up concrete panels and delivered in shell condition, the building is designed for tenant customization and operational efficiency. Features include a 26-foot clear height suitable for high-density racked storage, a 60-foot speed bay, 19 dock-high doors, one drive-in door, and a first bay configured to accommodate a mezzanine for additional office or storage space. The property also includes paved employee parking with room for expansion and a dedicated truck court to support efficient site circulation.
Located within Central Carolina Enterprise Park in Sanford, both buildings combine modern industrial functionality with a strategic location capable of supporting a broad range of occupier requirements. The availability of customizable space, expansion opportunities, and logistics-oriented building design creates a compelling solution for companies seeking operational flexibility in a contemporary industrial setting.
RENTAL DETAILS
SPACE AVAILABLE
117,185-117,595 SF
# OF SPACES
2
RENT RATE (MO)
Request Info for Rent
RENT RATE (YR)
Request Info for Rent
LEASE TYPE
Negotiable
LEASE LENGTH
Negotiable
AVAILABLE
Now
BUILDING DETAILS
PROPERTY TYPE
-
TOTAL BUILDING SIZE
-
YEAR BUILT
2022
UTILITIES
-
CLEAR CEILING HT
-
DOCKS
-
DRIVE INS
-
PARKING SPACES
-
LAND DETAILS
LAND ACRES
104.32 AC
LAND SF
4,544,179 SF
ZONING
Sanford LI
ASK ABOUT THIS PROPERTY
Please correct the highlighted field(s).

984-205-7994
By clicking the button, you agree to Showcase's Terms of Use and Privacy Notice.
Please correct the highlighted field(s).
984-205-7994
By clicking the button, you agree to Showcase's Terms of Use and Privacy Notice.