415-812-1219


Apr '27
HIGHLIGHTS
- Heavy industrial power with 4,000 amps at 277/480 volts.
- Secured fenced site with substantial yard and parking area.
- Clear heights ranging from 18 to 22 feet support varied operations.
- One dock-high and four grade-level loading doors improve circulation.
- Immediate access to US-101 and regional transportation networks.
- Renovated office and warehouse improvements with tenant improvement allowance available.
OVERVIEW
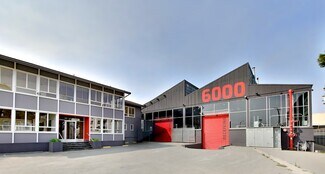
6000 3rd Street offers a rare opportunity to lease a large-scale industrial and warehouse facility with substantial outdoor yard capacity in San Francisco's Bayview district. The property consists of approximately 44,898 square feet of warehouse and office improvements situated on a ±2.01-acre parcel, creating a flexible environment for warehousing, distribution, manufacturing, logistics, contractor operations, and other industrial users requiring both building area and secured exterior space.
The facility features clear heights ranging from 18 to 22 feet, 4,000 amps of 277/480-volt power, one dock-high roll-up door, and four grade-level roll-up doors to support efficient loading, receiving, and operational workflows. A renovated office component provides customer-facing and administrative space, while the secured fenced perimeter enhances site control and vehicle circulation. Tenant improvement allowance is available for qualified users.
Positioned along Third Street in San Francisco's Bayview neighborhood, the property benefits from immediate access to US-101, providing connectivity throughout the Bay Area. Occupiers can take advantage of nearby Muni light rail service with connections to BART, access to Caltrain's Bayshore Station, and convenient routes to SOMA, the Bay Bridge, and San Francisco International Airport. The surrounding area includes a growing mix of industrial, commercial, and neighborhood-serving businesses, supporting workforce accessibility and daily operational needs.
RENTAL DETAILS
SPACE AVAILABLE
44,898 SF
# OF SPACES
1
RENT RATE (MO)
Request Info for Rent
RENT RATE (YR)
Request Info for Rent
LEASE TYPE
TBD
LEASE LENGTH
Negotiable
AVAILABLE
Apr 01, 2027
BUILDING DETAILS
PROPERTY TYPE
Industrial
PROPERTY SUBTYPE
Warehouse
TOTAL BUILDING SIZE
44,898 SF
YEAR BUILT
1931
UTILITIES
Water, Sewer
CLEAR CEILING HT
22 Ft
DOCKS
1
DRIVE INS
4
PARKING SPACES
-
LAND DETAILS
LAND ACRES
2.01 AC
LAND SF
87,555.6 SF
ZONING
PDR-2
ASK ABOUT THIS PROPERTY
Please correct the highlighted field(s).

415-812-1219
By clicking the button, you agree to Showcase's Terms of Use and Privacy Notice.
Please correct the highlighted field(s).
415-812-1219
By clicking the button, you agree to Showcase's Terms of Use and Privacy Notice.