600 Executive Blvd - Industrial For Rent
Elmsford, NY 10523 | 8,500-26,000 SF

917-885-6072
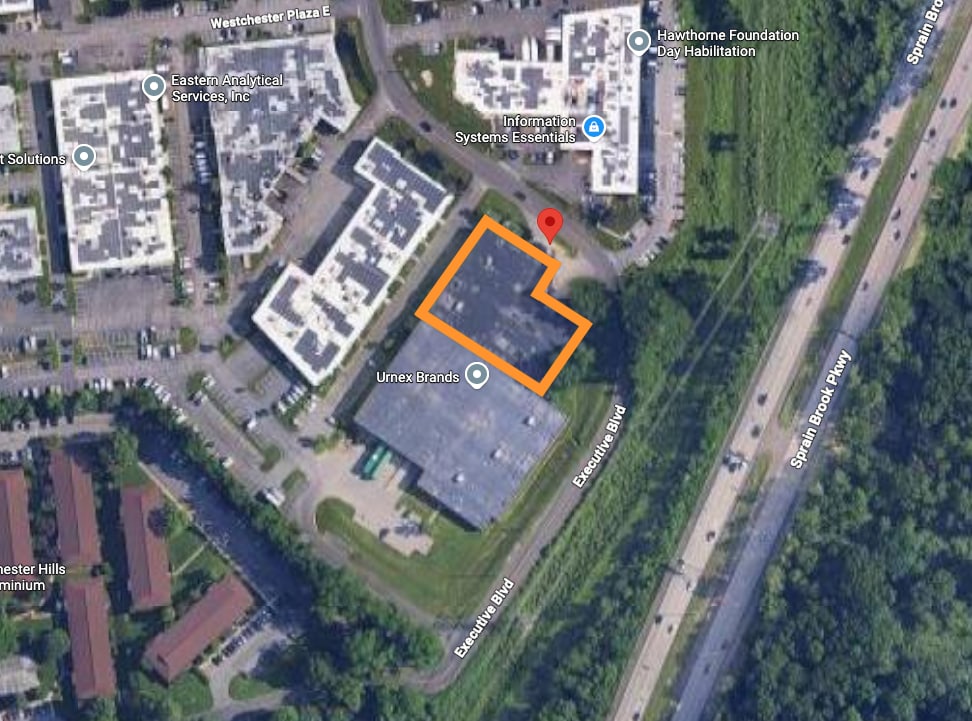

600 Executive Blvd
Elmsford, NY 10523
HIGHLIGHTS
- 8,500 SF warehouse available, expandable to approximately 26,000 SF
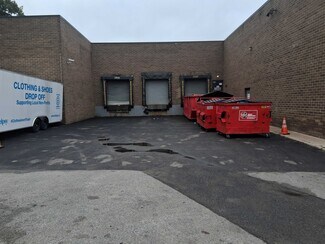
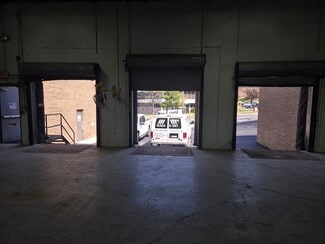
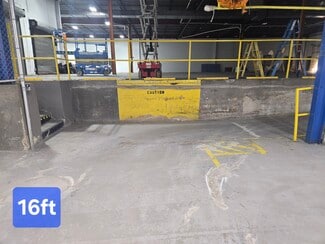
- 16' clear warehouse with 1 drive-in door (14') and 3 dock-high loading doors with levelers
- 2,000A / 3-phase electrical service
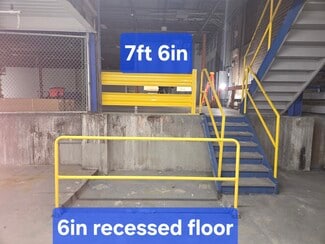
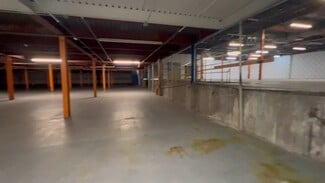
- Forklift-accessible lower-level production and warehouse space with ramp and lift platform
- Excellent access to I-287, I-87, the Saw Mill River Parkway & Sprain Brook Parkway
- Flexible lease terms • Immediate occupancy • Entire 26,000 SF available for qualified tenants
OVERVIEW
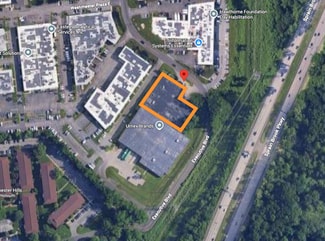
Flexible industrial sublease opportunity at 600 Executive Boulevard (north side of the 700 Executive Boulevard building), Elmsford, NY. The primary offering includes approximately 8,500 SF of warehouse space, with the option to lease up to approximately 26,000 SF for tenants requiring additional warehouse, production, or flex space.
Flexible industrial sublease opportunity offering approximately 8,500 SF of warehouse space with the option to expand to approximately 26,000 SF. The space is ideal for warehouse, distribution, fulfillment, assembly, light manufacturing, production, or flex industrial users seeking a central Westchester location with excellent highway access.
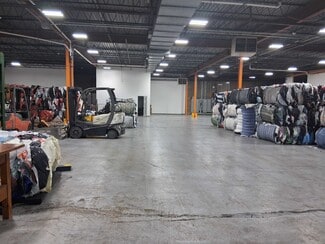
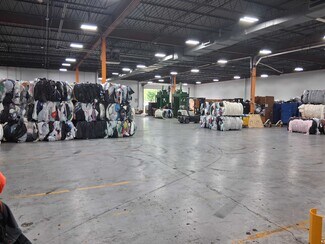
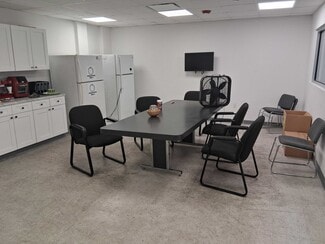
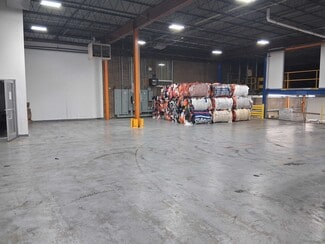
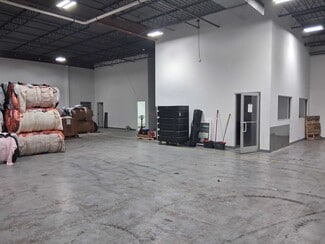
The primary offering consists of approximately 8,500 SF of warehouse space featuring 16-foot clear ceilings, one 14-foot drive-in door, 18ft ceiling, three dock-high loading doors with levelers, 2,000-amp, 3-phase electrical service, energy-efficient LED lighting, a climate-controlled employee break room, and two restrooms. The property offers immediate access to I-287, I-87, the Saw Mill River Parkway, and the Sprain Brook Parkway, providing efficient distribution throughout the New York metropolitan area.
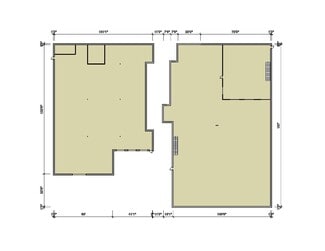
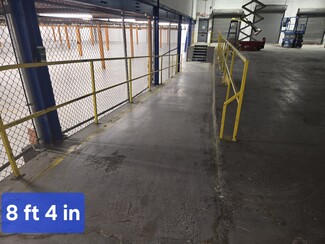
For tenants requiring additional space, an approximately 17,500 SF lower-level production and warehouse area is also available. Connected by two interior stairways, a forklift-accessible ramp, and a lift platform, this level allows efficient movement of personnel and materials between floors. Formerly used for light manufacturing, it features numerous 120V and 220V electrical outlets throughout, making it well suited for production, assembly, testing, packaging, or additional warehouse operations. Approximately 3,000 SF has been partitioned into a climate-controlled area suitable for offices, quality control, engineering, assembly, or production support. 9ft ceiling.
The space is divisible and can accommodate users seeking approximately 8,500 SF or a larger contiguous footprint of up to approximately 26,000 SF. Flexible lease terms and immediate occupancy are available for qualified tenants.
RENTAL DETAILS
SPACE AVAILABLE
8,500-26,000 SF
MAX CONTIG. (BLDG)
26,000 SF
# OF SPACES
1
RENT/MONTH
$10,625+ USD /mo
RENT RATE (MO)
$1.25 USD /SF/mo
RENT RATE (YR)
$15.00 USD /SF/yr
LEASE TYPE
Plus All Utilities
LEASE LENGTH
Negotiable
AVAILABLE
Now
BUILDING DETAILS
PROPERTY TYPE
Industrial
PROPERTY SUBTYPE
Manufacturing
TOTAL BUILDING SIZE
26,000 SF
YEAR BUILT
1968
UTILITIES
Lighting, Gas, Water, Sewer, Heating
CLEAR CEILING HT
16 Ft
DOCKS
3
DRIVE INS
1
PARKING SPACES
50
LAND DETAILS
LAND ACRES
4.58999 AC
LAND SF
199,940.008 SF
ZONING
PD
ASK ABOUT THIS PROPERTY
Please correct the highlighted field(s).
917-885-6072
By clicking the button, you agree to Showcase's Terms of Use and Privacy Notice.
Please correct the highlighted field(s).
917-885-6072
By clicking the button, you agree to Showcase's Terms of Use and Privacy Notice.