60 Fowler Rd - Industrial FOR SALE
Orrington, ME 04474 |

207-885-5100

60 Fowler Rd
Orrington, ME 04474
OVERVIEW
Real Estate Auction 26-101
50,546+/-SF Industrial Flex Property – 6.6+/- Acres
60 Fowler Road
Orrington, Maine
AUCTION DATE: Tuesday, August 11, 2026 at 9AM On Premises
PREVIEW DATE: Thursday, July 30, 2026 from 8-9:30AM
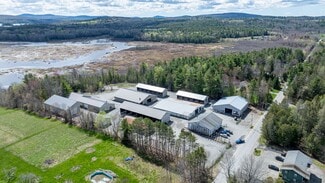
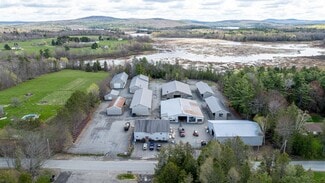
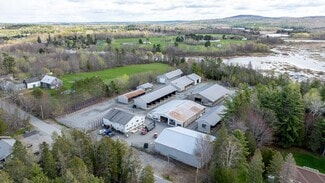
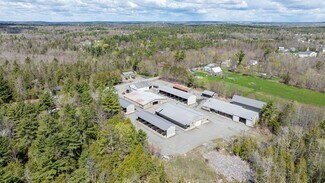
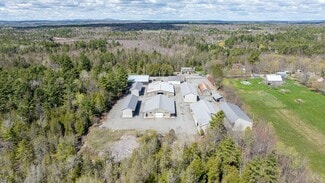
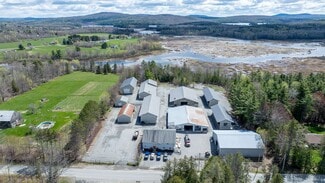
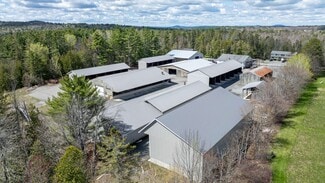
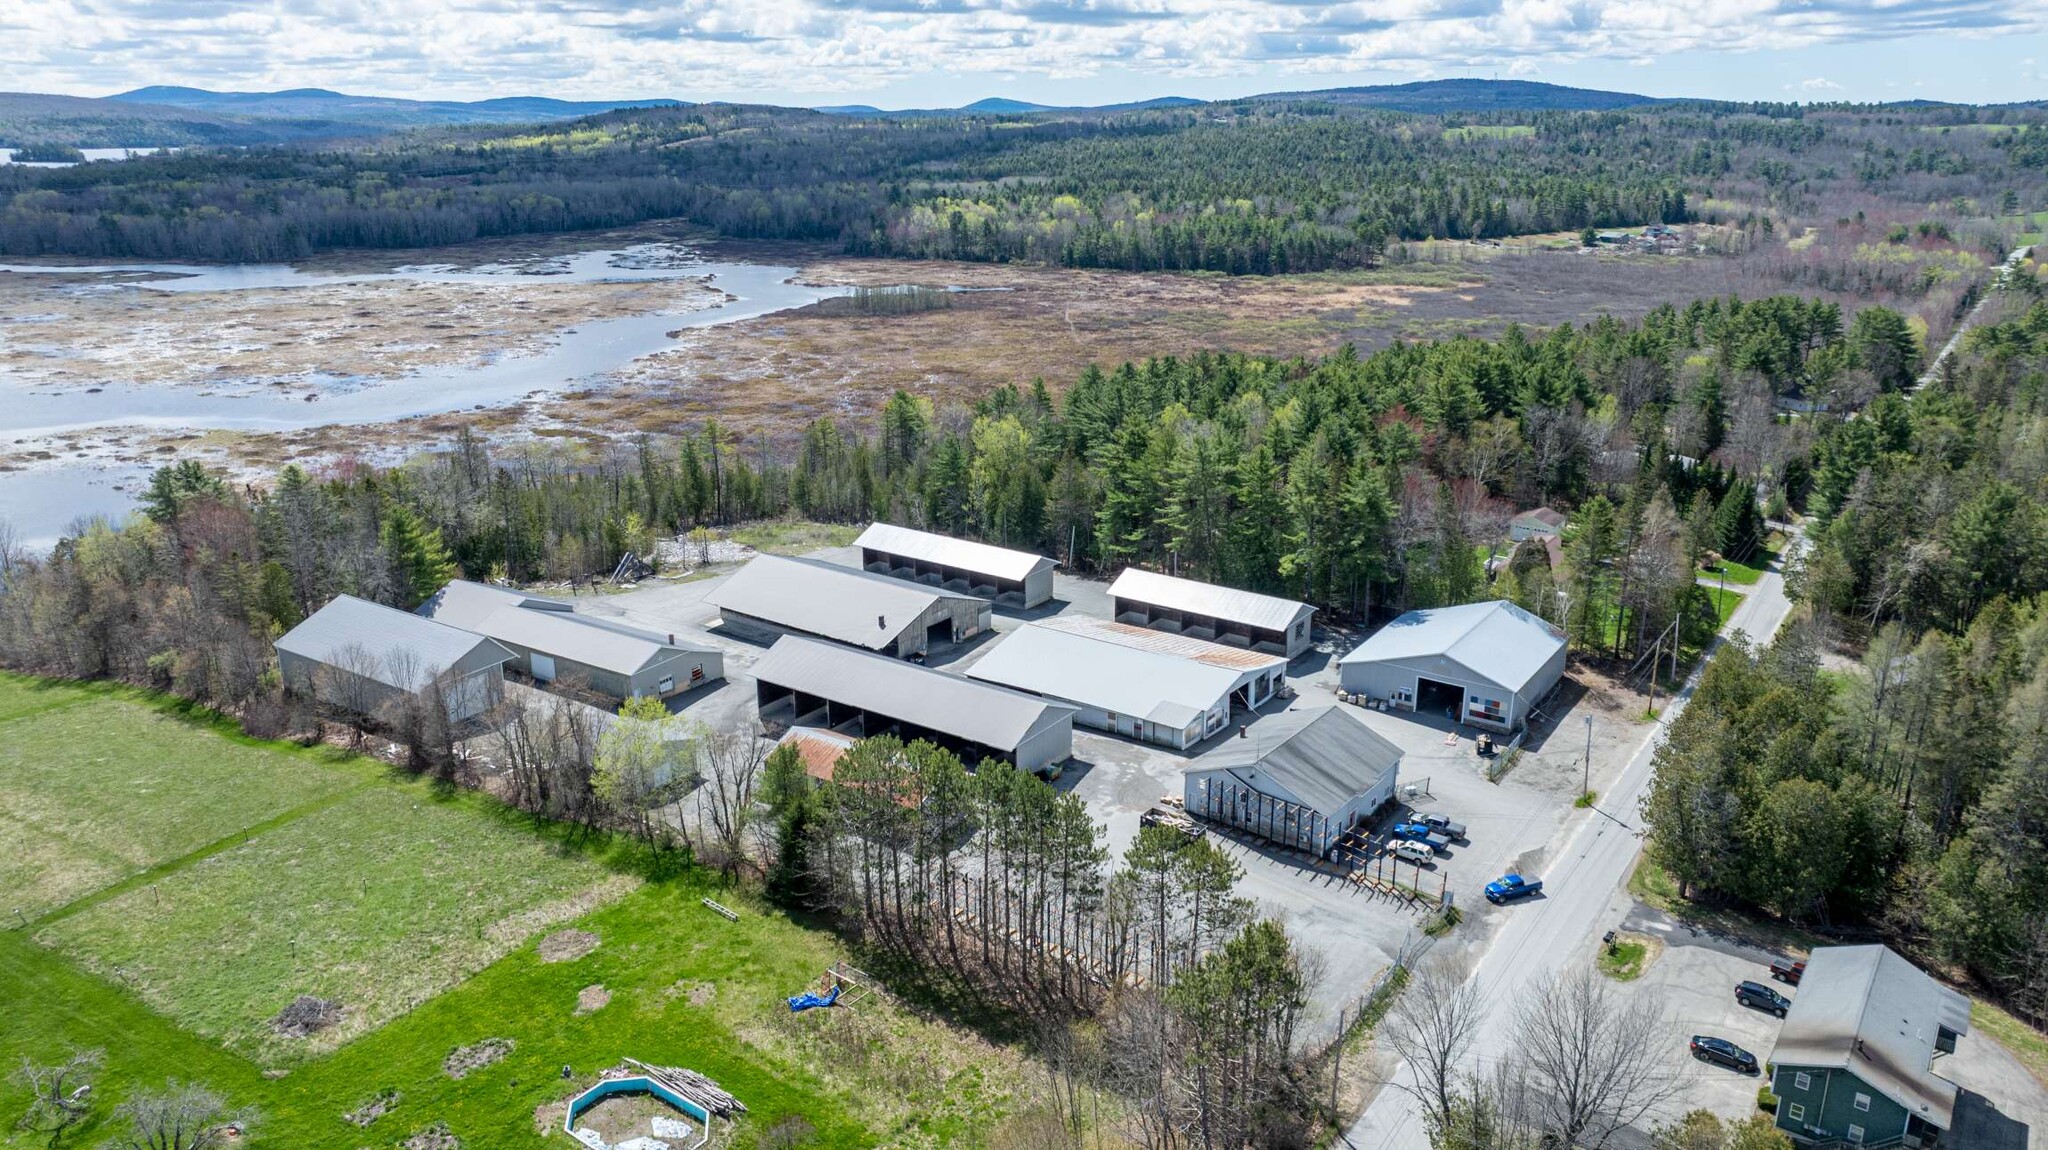
The 50,546+/-SF Industrial Flex Property is located only 6 miles from downtown Bangor. The 6.6+/- acre site has excellent exposure and access to Fowler Road with 363+/- ft. of road frontage. The complex has (11) buildings the were formerly used in a retail lumber yard operation. Reference Orington Tax Map 6, Lot 58.
Buyer Broker Participation Available, Contact Auctioneer for Qualifications.
SITE
• LOCATION: Town of Orrington, County of Penobscot, State of Maine – 60 Fowler Road.
• LOT SIZE: 6.6+/- Acres
• ROAD FRONTAGE: 363+/- ft.
• ACCESS: Good
• VISIBILITY: Good
• SHAPE: Rectangular
• TOPOGRAPHY: Level at street grade
• SITE IMPROVEMENTS: Asphalt parking and laydown areas, signage, fenced and gated
• ZONING: Highway Commercial
• FLOOD ZONE: Zone X FEMA Map & Date, 23019C2307D, effective on 7/19/2023
• PARKING: Ample paved parking on-site
• UTILITIES: Well and septic, natural gas on-site
• HVAC: HVAC in office building – heat pump
IMPROVEMENTS
• BUILDING COUNT: 11
• GROSS BUILDING AREA: 50,546+/- SF
Building Size +/-SF - Construction - Foundation - Roof - Floor - Exterior
Retail Showroom Bldg. 4,536 - Wood Frame - Concrete - Metal - Concrete - Siding
Warehouse Bldg. #1 4,920 - Wood Frame - Concrete - Metal - Concrete - Metal
Warehouse Bldg. #4 9,396 - Pole Frame - Concrete - Metal - Concrete - Siding
Warehouse Bldg. #9 7,200 - Wood Frame - Concrete - Metal - Concrete - Siding
Warehouse Bldg. #8 6,620 - Wood Frame - Concrete - Metal - Concrete - Siding
Warehouse Bldg. #7 4,060 - Wood Frame - Concrete - Metal - Concrete - Siding
Warehouse Bldg. #6 1,264 - Wood Frame - Concrete - Metal - Wood/Concrete - Siding
Lumber Shed Bldg. #2 2,268 - Pole Frame - Concrete - Metal - Concrete - Metal/Open
Lumber Shed Bldg. #3 5,054 - Wood Frame - Concrete - Metal - Concrete - Metal/Open
Lumber Shed Bldg. #5 2,372 - Wood Frame - Concrete - Metal - Concrete - Open
Lumber Shed Bldg. #10 2,856 - Wood Frame - Concrete - Metal - Concrete - Open
Retail Showroom: Retail Area, (4) Showrooms, (4) offices, Break room, oil fired hot water heating system, (2) Mini splits, (2) bathrooms, 12W’x14H’ overhead door.
Warehouse Bldg. #1: 16W’x20H’ overhead door, 18’ ceiling, mezzanine, 125/250-volt power.
Warehouse Bldg. #4: (2) 14W’x20’H, 10W’x10H’, and 6W’x7H’ overhead doors, 16’ ceiling.
Warehouse Bldg. #9: (2) 20W’x14’H overhead doors, 23’x4’ lumber door, 15’ ceiling, 125/250-volt power, phase converter, oil fired Modine heater with (3) smaller units along the wall, IR air compressor.
Warehouse Bldg. #8: 4,020+/- SF. cold storage, 12’Wx16’H and 6’Wx7’H overhead doors, 16’ ceiling. 2600+/- SF. service bay, 16’Wx20’H overhead door, 17’ ceiling, radiant oil fired floor heat, 220/110V.
Warehouse Bldg. #7: 16Wx20H overhead door, 18’ ceiling
Warehouse Bldg. #6: Cold storage, 7’Wx8’H overhead door.
Lumber Shed Bldg. #2: Open pole barn 14’ ceiling
Lumber Shed Bldg. #3: (14) 18’Wx18’Dx 18’H open bays.
Lumber Shed Bldg. #5: (10) 18’Wx12’Dx18’H open bays.
Lumber Shed Bldg. #10: (12) 18’Wx12’6”Dx18’H open bays.
Directions: Heading north on I-95 in Bangor take Exit 182A onto I-395 East, take Exit 5 at end of ramp left onto Parkway South, follow 1.2 miles and continue onto Elm St., follow .3 miles and left onto Mill St., follow .4 miles and continue onto Brewer Lake Rd., follow 1.9 miles and right onto Johnson Mill Rd., follow .2 miles and left onto Fowler Rd., follow .3 miles to property on the left.
Terms: A $50,000 deposit in CASH or CERTIFIED U.S. FUNDS, made payable to the Keenan Auction Co., Inc., (deposited with the Auctioneer as a qualification to bid), with balance due and payable within 30 days from date of auction. A 10% Buyer’s Premium. The property will be sold by public auction subject to all outstanding municipal assessments. All other terms will be announced at the public sale. For a Property Information Package visit KeenanAuction.com or call (207) 885-5100 and request by auction number 26-101. Richard J. Keenan #236. Our 54th Year and 8,921st Auction.
FOR SALE DETAILS
PRICE
Request Info for Price
CAP RATE
Request Cap Rate
% LEASED
-
TENANCY
Single
SALE TYPE
Investment Or Owner User
BUILDING DETAILS
PROPERTY NAME
Real Estate Auction 26-101
PROPERTY TYPE
Industrial
TOTAL BUILDING SIZE
-
STORIES
1
YEAR BUILT
1900
UTILITIES
Gas - Natural, Water - Well, Sewer - Septic Field
CLEAR CEILING HT
-
DOCKS
-
DRIVE INS
-
PARKING SPACES
-
LAND DETAILS
LAND ACRES
6.6
LAND SF
287,496
ZONING
Highway Commercial
APN/PARCEL ID
ORRI-000006-000000-000058
ASK ABOUT THIS PROPERTY
Please correct the highlighted field(s).
207-885-5100
By clicking the button, you agree to Showcase's Terms of Use and Privacy Notice.
Please correct the highlighted field(s).
207-885-5100
By clicking the button, you agree to Showcase's Terms of Use and Privacy Notice.