60 Bells Ln - Warehouse FOR SALE
Junction City, KY 40440 |
$2,400,000 USD

859-422-4403

60 Bells Ln
Junction City, KY 40440
HIGHLIGHTS
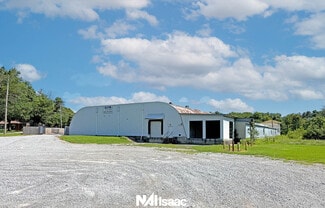
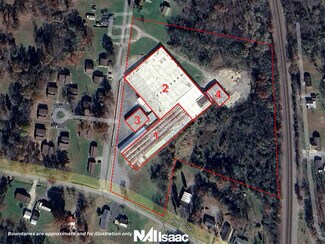
- Four-building industrial campus on approximately 11.63 acres.
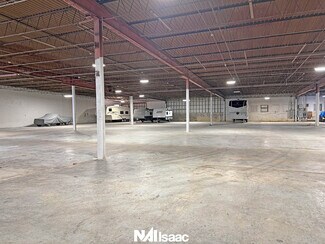
- Flexible layout supports manufacturing, warehousing, and distribution operations.
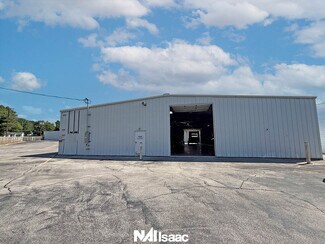
- Multiple drive-in doors and dock loading options across the campus.
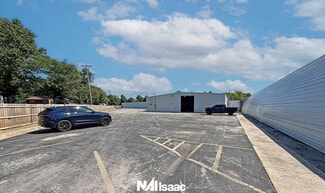
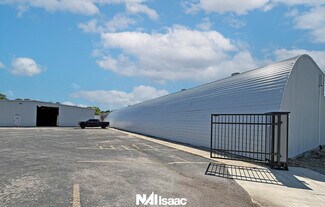
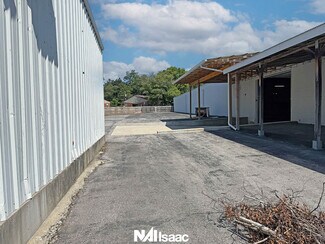
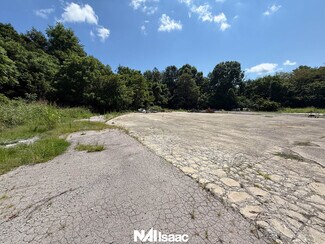
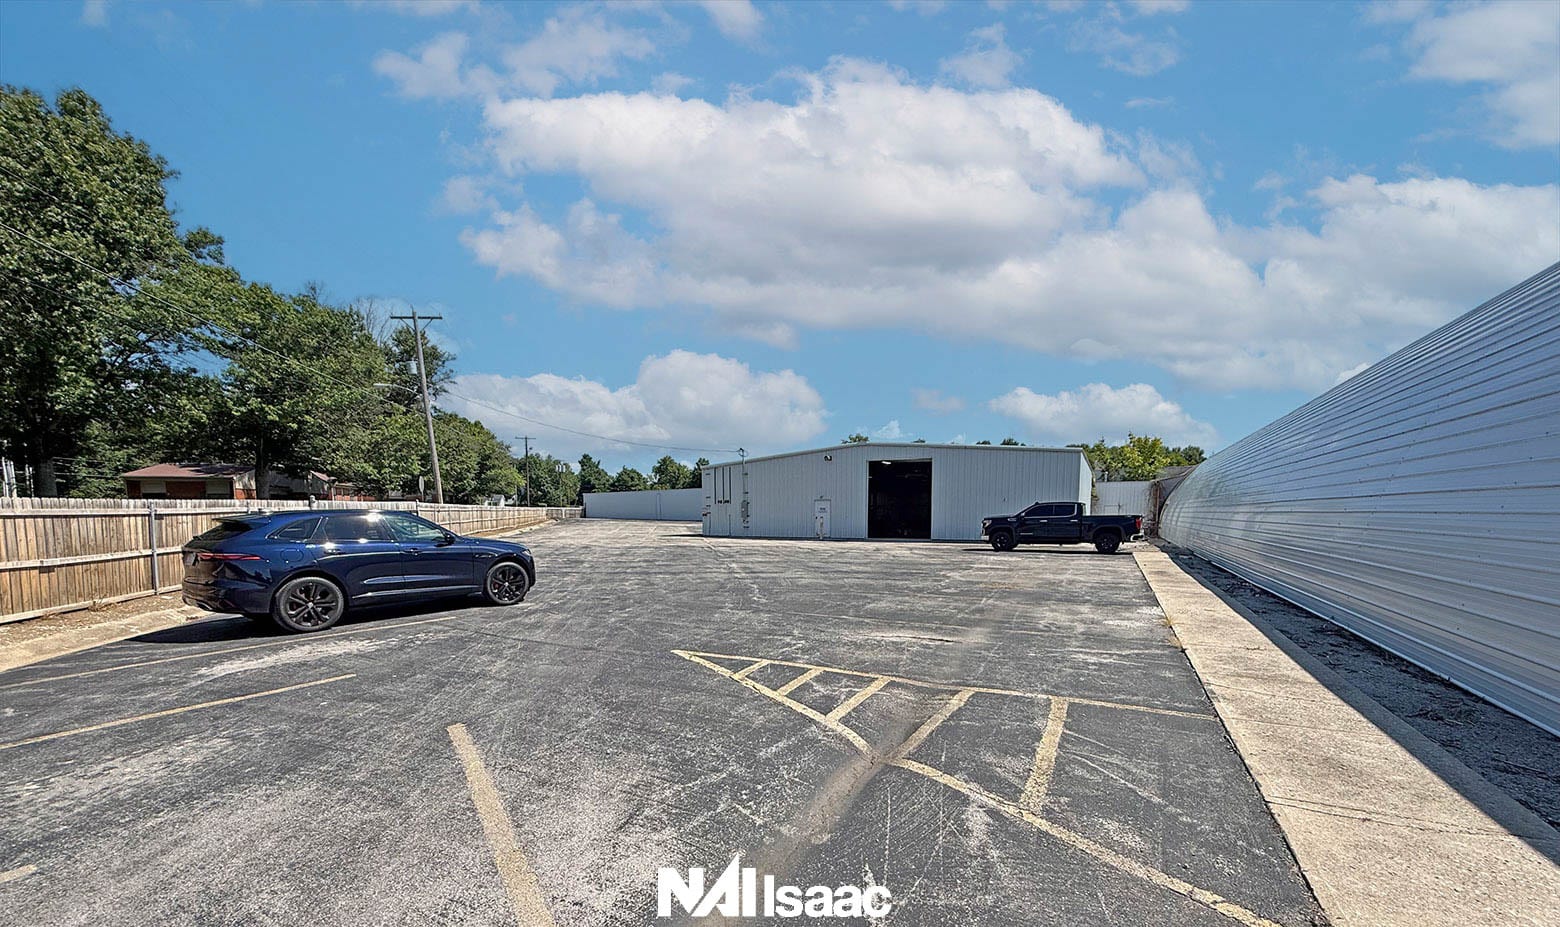
- Ample outdoor area accommodates truck circulation and equipment storage.
- Wi-Fi-enabled drive-in door openers are installed throughout the property.
- Convenient access to US 127, US 150, and the Danville market area.
OVERVIEW
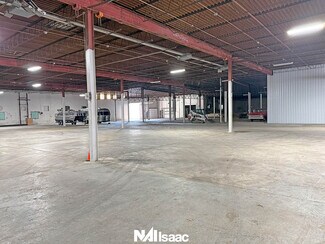
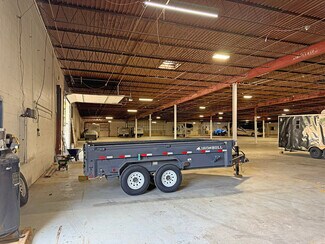
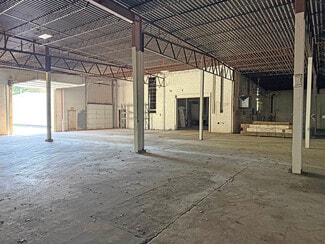
The 4-Building Industrial Campus at 60 Bells Lane presents an opportunity to acquire a multi-building industrial asset totaling approximately 119,100 square feet on approximately 11.63 acres in Junction City, Kentucky. The property is configured to support a range of industrial operations, including manufacturing, warehousing, distribution, fabrication, and contractor-related uses. Its four-building layout provides flexibility for owner-users seeking operational scale, investors evaluating multi-tenant potential, or businesses requiring separate production, storage, and support facilities.
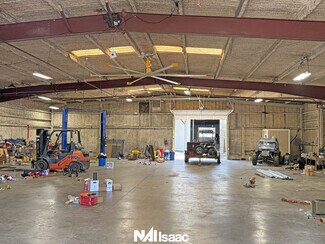
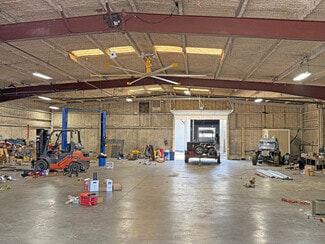
The campus includes Building 1 with dock and drive-in loading capabilities, Building 2 as the largest facility with multiple drive-in doors and industrial utility infrastructure, and two additional buildings that can support supplementary operations, storage, maintenance, or specialized production functions. Wi-Fi-enabled drive-in door openers are installed throughout the property, and the site offers substantial outdoor area for truck circulation, parking, equipment storage, and operational support activities.
Located minutes from Danville, the property benefits from convenient access to US 127 and US 150, supporting connectivity throughout Central Kentucky. The combination of multiple industrial buildings, loading functionality, utility capacity, and significant land area creates flexibility for a variety of industrial occupancy strategies. The campus configuration allows users to separate operational functions across buildings while maintaining a unified industrial site.
Building 1: ±30,000 SF with 2 drive-in doors and 4 docks
Building 2: ±76,500 SF with 5 drive-in doors
Building 3: ±6,300 SF with 2 drive-in doors
Building 4: ±6,300 SF with 1 drive-in door
FOR SALE DETAILS
PRICE
$2,400,000 USD
PRICE/SF
$20 USD /SF
CAP RATE
Request Cap Rate
% LEASED
-
TENANCY
Single
SALE TYPE
Investment Or Owner User
BUILDING DETAILS
PROPERTY TYPE
Industrial
PROPERTY SUBTYPE
Warehouse
TOTAL BUILDING SIZE
-
STORIES
1
YEAR BUILT
1940
UTILITIES
-
CLEAR CEILING HT
18 Ft
DOCKS
2
DRIVE INS
4
PARKING SPACES
150
LAND DETAILS
LAND ACRES
12
LAND SF
522,720
ZONING
Industrial
APN/PARCEL ID
J02-001-022
ASK ABOUT THIS PROPERTY
Please correct the highlighted field(s).

859-422-4403
By clicking the button, you agree to Showcase's Terms of Use and Privacy Notice.
Please correct the highlighted field(s).
859-422-4403
By clicking the button, you agree to Showcase's Terms of Use and Privacy Notice.