60 Baldwin Ave - Industrial For Rent
Pontiac, MI 48342 | 2,500-170,000 SF
947-219-0751


60 Baldwin Ave
Pontiac, MI 48342
HIGHLIGHTS
- Flexible lease terms, including short-term agreements to accommodate fast-scaling operations.
- Installed busduct systems provide adaptable configurations for power distribution.
- Airlines throughout the facility to support manufacturing and assembly operations.
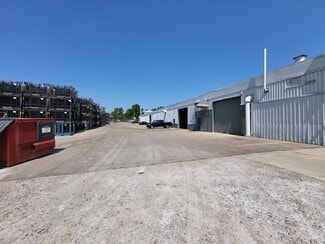
- Exterior yard areas available for secure outside storage enhancements.
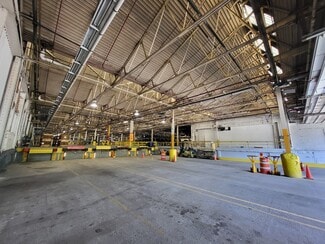
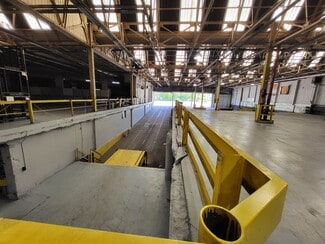
- Interior truck wells and ramp access to basement for simplified goods flow.
- Basement-level operational flexibility for storage, staging, or specialty processes.
OVERVIEW
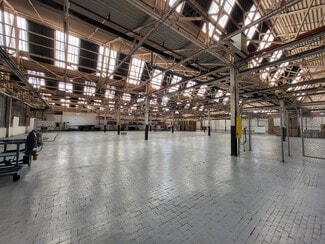
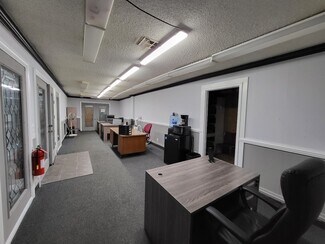
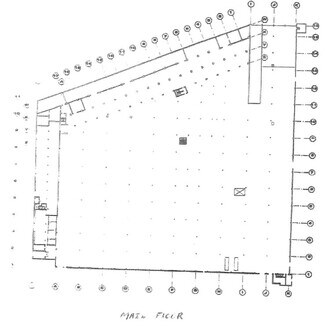
See the brochure below for complete specifications, floor plans, and photos. This offering features full-service gross leases, which include utilities, property taxes, insurance, all CAM charges, and on-site operational support services such as forklift and Hi/Lo assistance for loading, unloading, and placement.
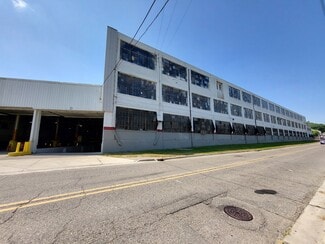
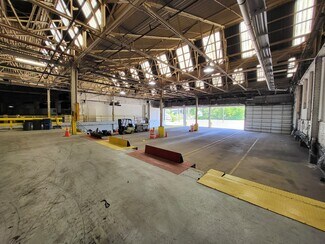
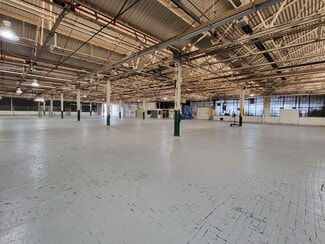
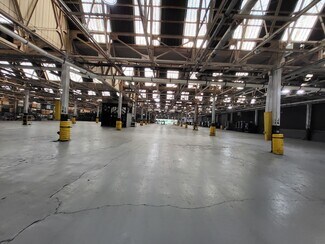
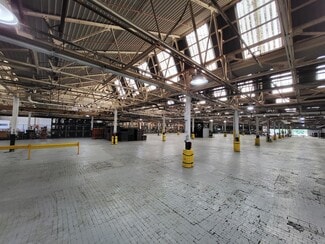
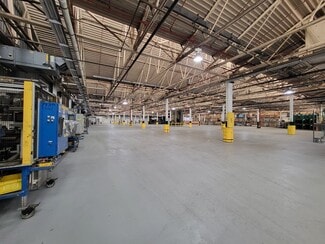
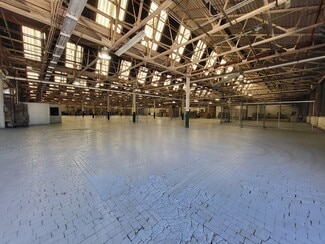
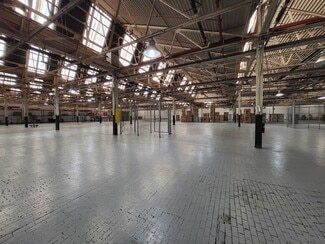
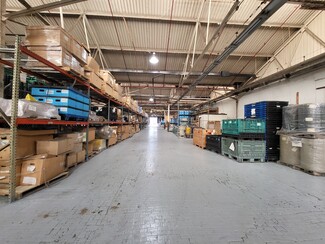
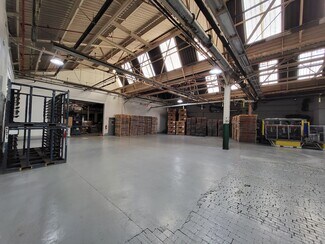
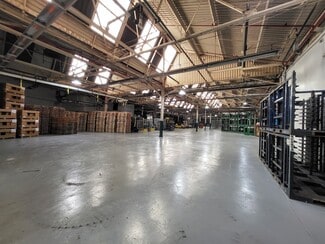
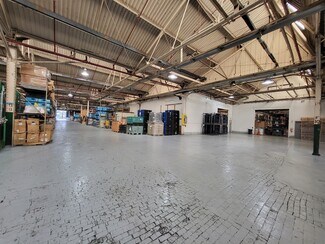
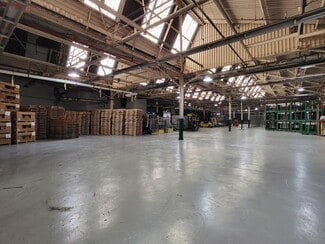
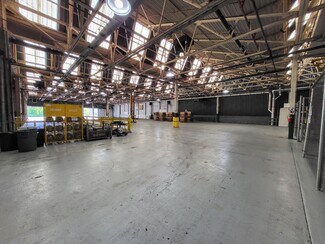
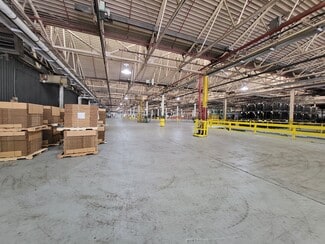
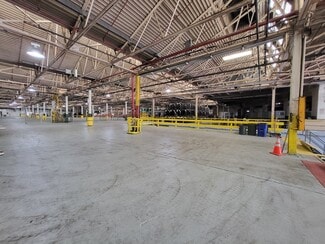
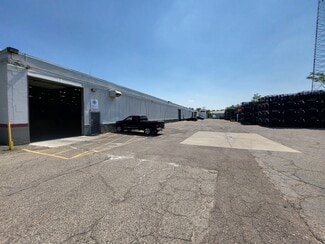
The building combines operational flexibility with cost efficiency. The facility provides 16'+ ceiling clearances, eight interior truck wells, five grade-level overhead doors, and ramp access to a functional basement—perfect for storage or overflow operations. Interior enhancements include airlines throughout and a busduct power system, complemented by heavy-duty electrical capacity (120-440V, 3-phase). A fully sprinkled and alarmed structure supports safety compliance throughout. Exterior storage areas add additional capacity for outdoor needs.
This property also offers short-term and month-to-month leasing options, designed to align with evolving operational demands. Competitive gross rental rates and a truly service-oriented property team make this location a convenient, reliable solution for businesses. Management is attentive and responsive, focused on creating a smooth, hassle-free experience for tenants—supporting business continuity and growth.
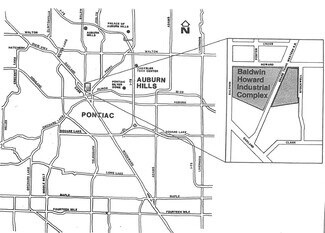
Strategically located at Baldwin and Oakland Avenue (US Business 24), the site has superior regional access, minutes from Auburn Hills, Waterford, Rochester Hills, and major automotive centers including GM, Stellantis, and Chrysler, with direct connectivity to I-75, M-59, Woodward Avenue, Dixie Highway, and surrounding logistics corridors.
RENTAL DETAILS
SPACE AVAILABLE
2,500-170,000 SF
# OF SPACES
7
RENT RATE (MO)
$0.48-$0.63 USD /SF/mo
RENT RATE (YR)
$5.75-$7.50 USD /SF/yr
LEASE TYPE
Full Service Gross
LEASE LENGTH
1-10 Years
AVAILABLE
Now
BUILDING DETAILS
PROPERTY TYPE
Industrial
PROPERTY SUBTYPE
Warehouse
ADD'L SUBTYPES
Distribution, Manufacturing
TOTAL BUILDING SIZE
334,500 SF
YEAR BUILT
1920
UTILITIES
Lighting, Water, Sewer, Heating
CLEAR CEILING HT
16 Ft
DOCKS
16
DRIVE INS
5
PARKING SPACES
70
LAND DETAILS
LAND ACRES
10.26 AC
LAND SF
446,925.6 SF
ZONING
II
ASK ABOUT THIS PROPERTY
Please correct the highlighted field(s).
947-219-0751
By clicking the button, you agree to Showcase's Terms of Use and Privacy Notice.
Please correct the highlighted field(s).
947-219-0751
By clicking the button, you agree to Showcase's Terms of Use and Privacy Notice.