5916 E Los Angeles Ave - Specialty For Rent
Simi Valley, CA 93063 | 3,280 SF

818-620-7232
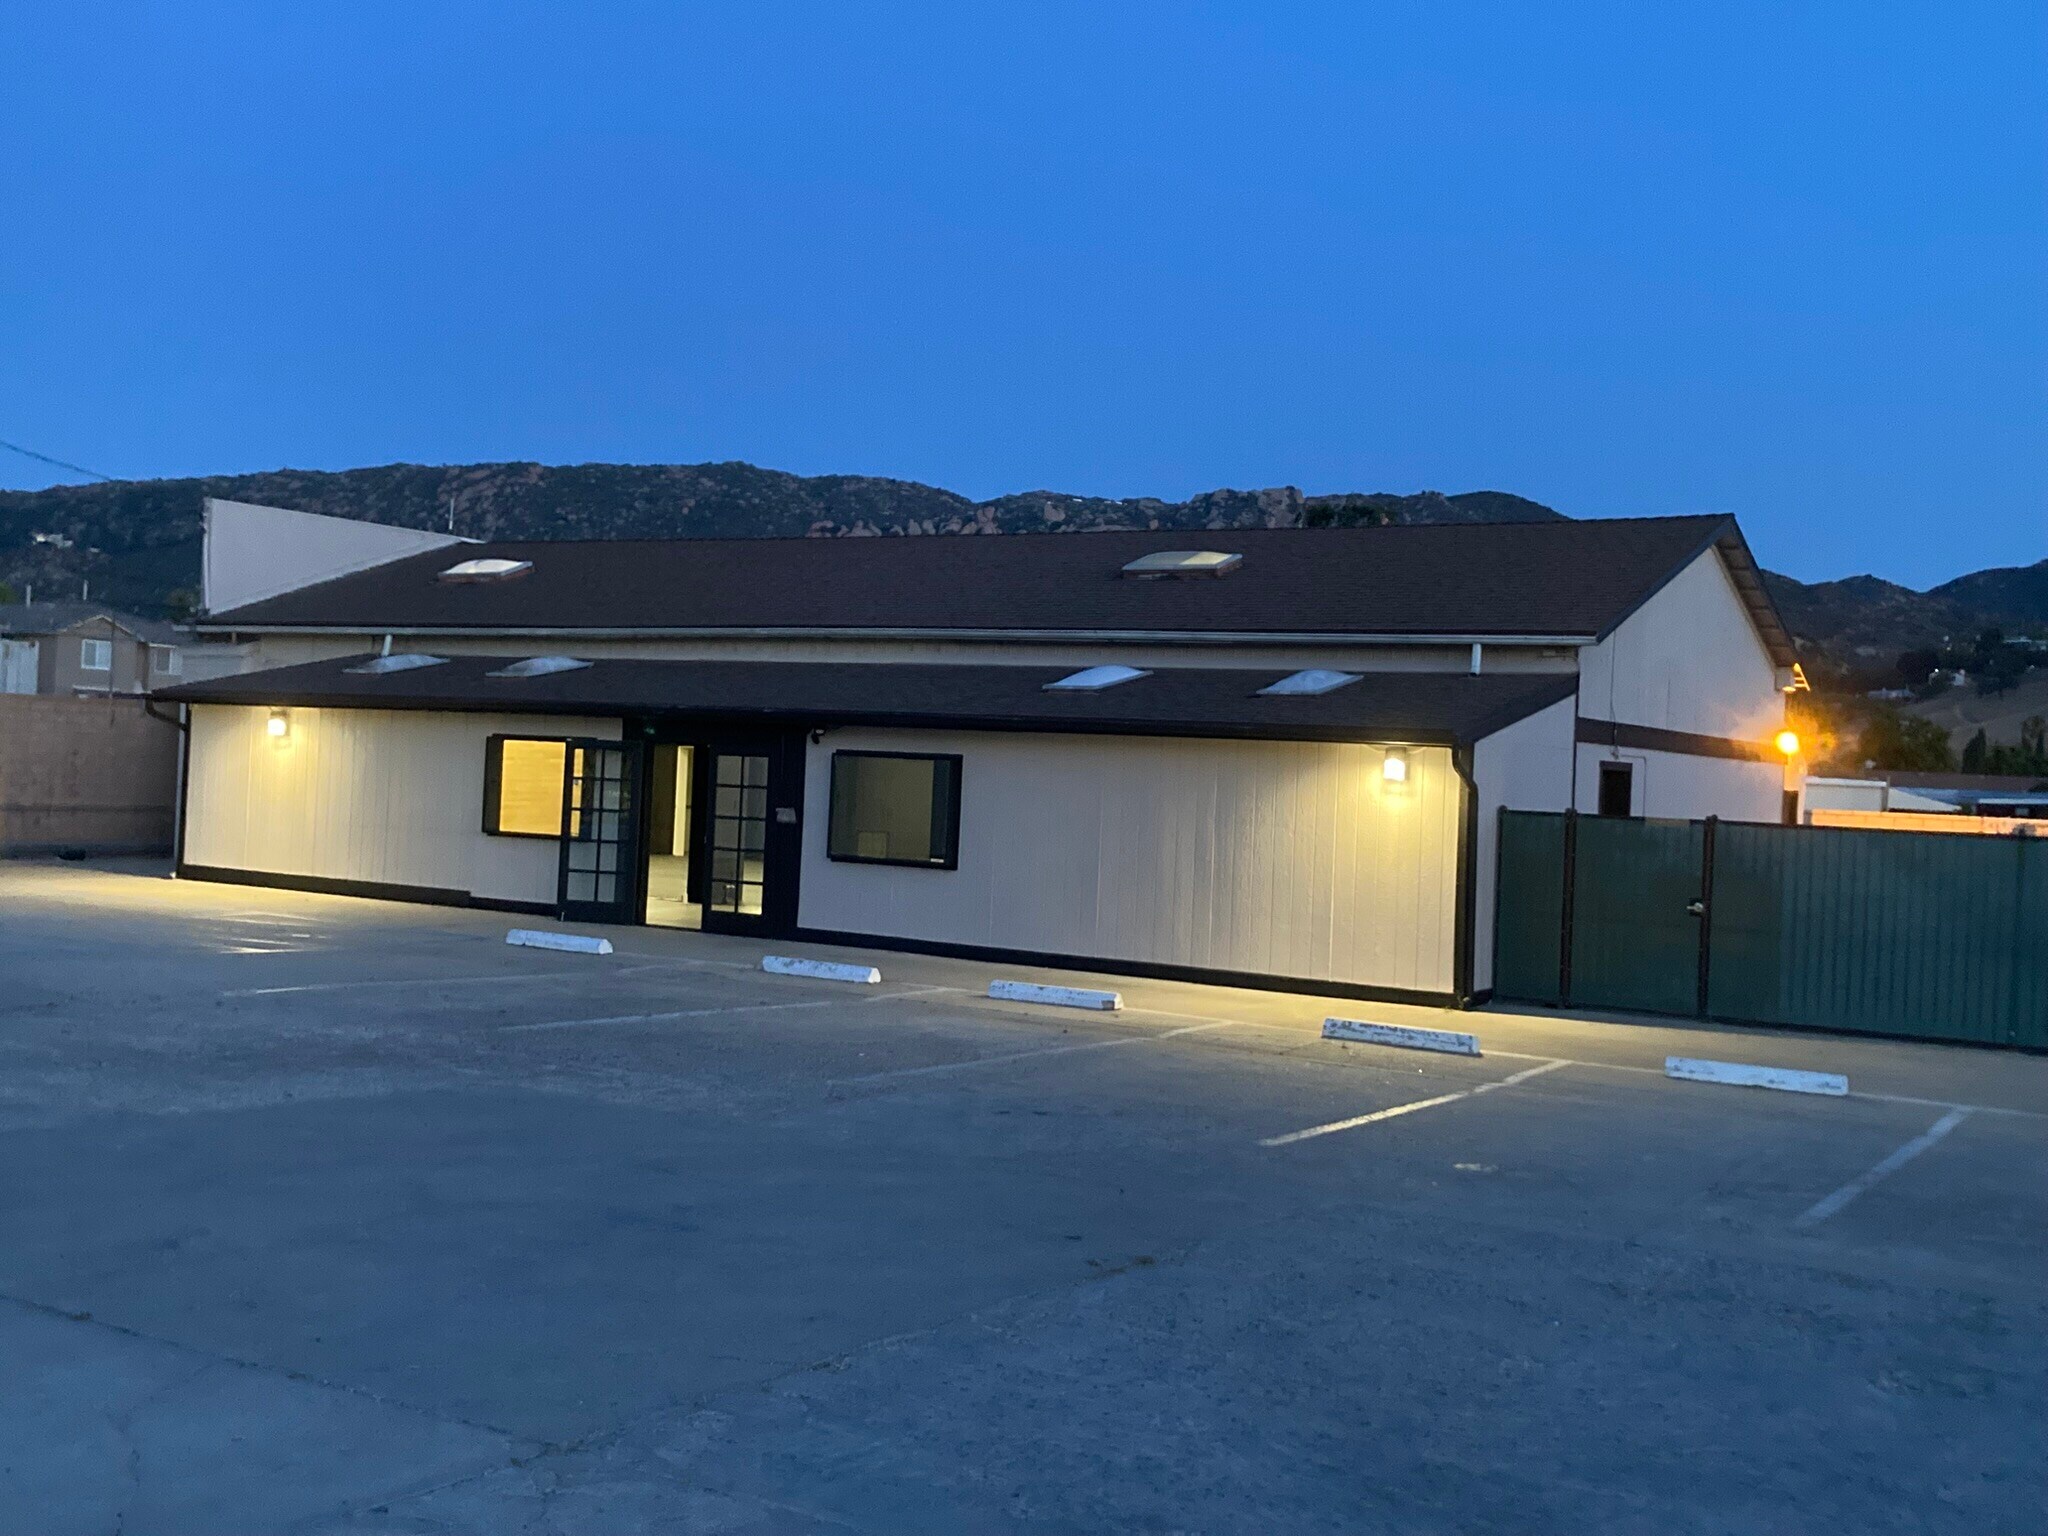

5916 E Los Angeles Ave
Simi Valley, CA 93063
OVERVIEW
The property is zoned CPD.
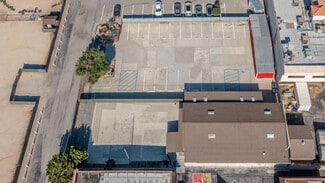
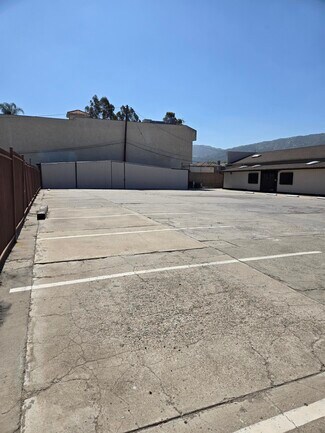
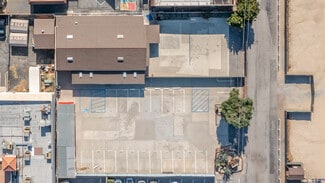
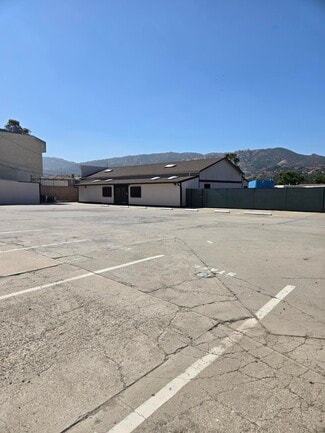
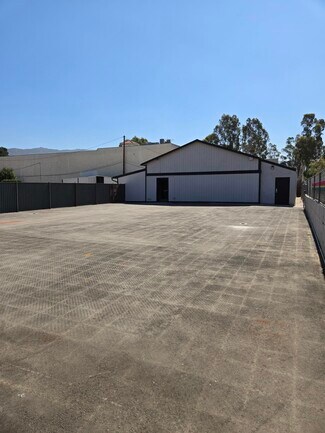
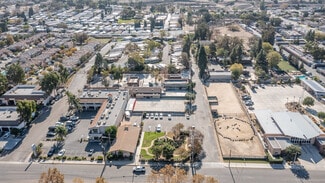
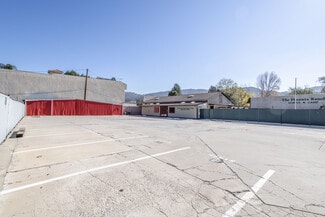
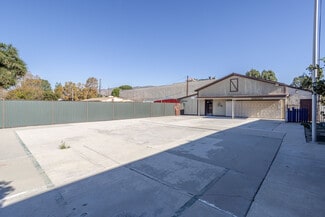
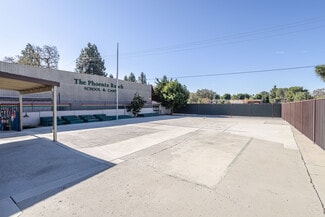
The lot is approximately 19,602 square feet and is fully secured by a 6-foot steel
fence.
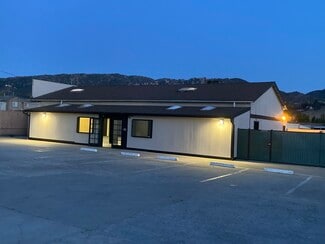
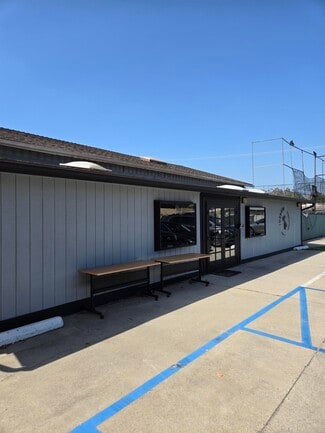
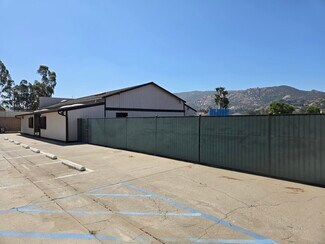
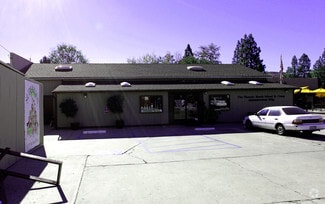
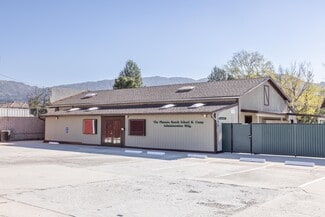
The building is approximately 3,280 square feet.
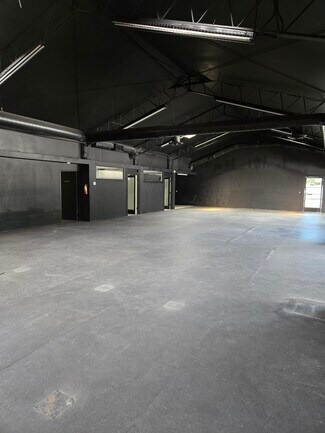
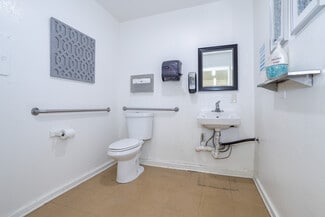
The building includes two offices, each approximately 11.5 feet by 9.5 feet; a lunch
room approximately 11.5 feet by 8 feet; a mechanical/storage room approximately
11.5 feet by 8 feet; and a bathroom approximately 7 feet by 8 feet.
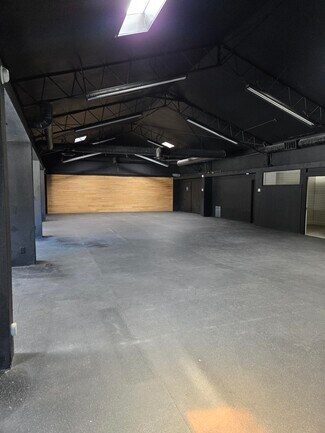
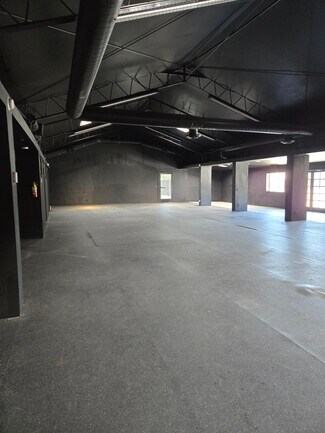
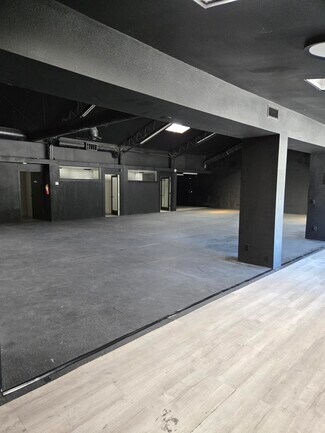
? The main open area is approximately 71 feet by 32 feet, with approximately 20 feet
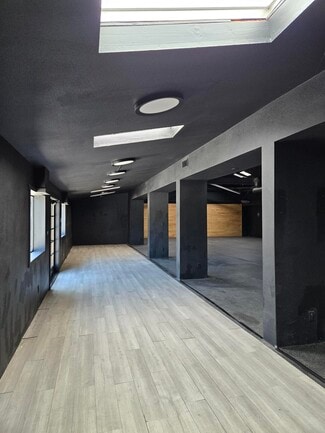
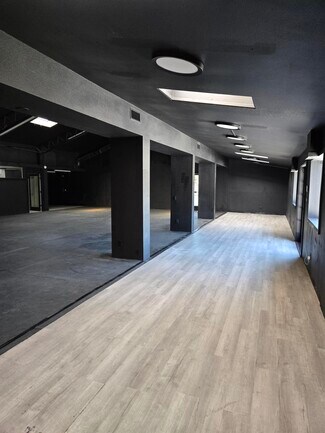
high ceiling, with an additional open area near the entrance/windows of
approximately 9.5 feet by 56 feet with lower ceiling. (approx. 9 ft high)
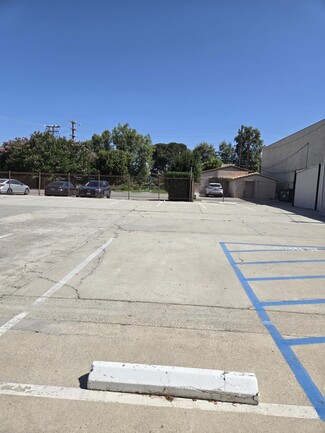
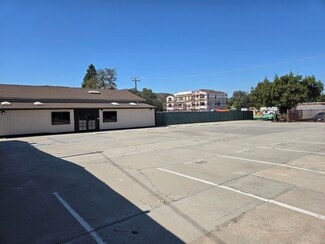
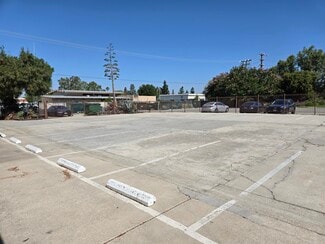
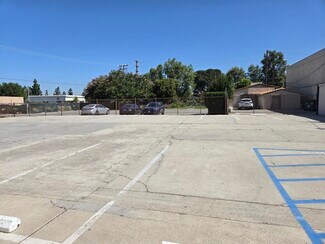
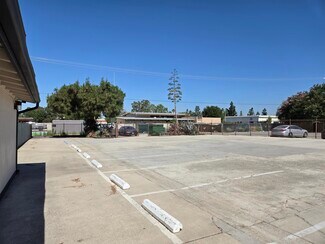
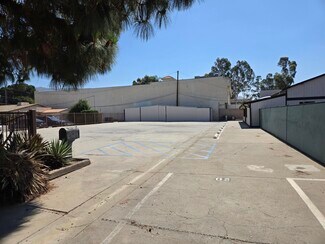
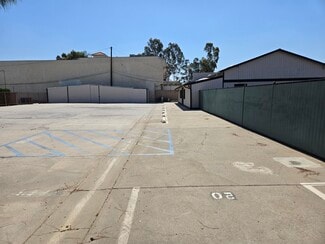
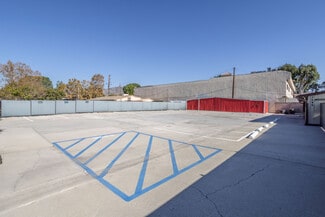
? The parking lot area is approximately 112 feet by 72 feet, with 20 parking spaces
plus 2 handicap spaces.
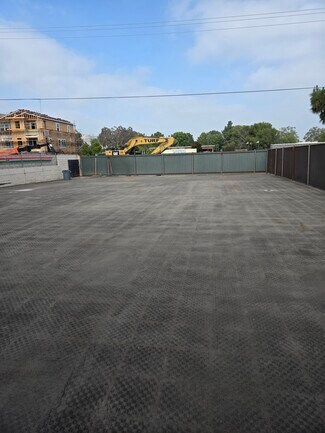
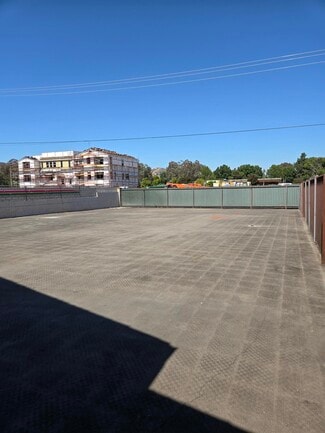
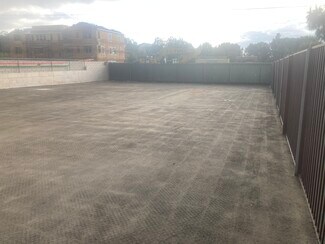
Adjacent to the building, there is a fenced and screened yard, approximately 77 feet
by 50 feet, with two doors to the building, in addition to one gate, and one double
gate to the parking lot.
The building has water and electricity service, but no gas service.
The building is served by two HVAC/AC units.
The bathroom is served by a septic system.
The building has a 24/7 monitored alarm system, plus two exterior cameras covering
the parking lot and AC units. The alarm/camera service may be transferable to a new
tenant, subject to account setup, service-provider requirements, and final lease
terms.
There is an exterior large storage shed approximately 49 ft x 13 ft x 10 ft
And a smaller exterior shed approximately 13 ft x 9ft x 8 ft
Information provided by Lessor, verify all info
RENTAL DETAILS
SPACE AVAILABLE
3,280 SF
# OF SPACES
1
RENT RATE (MO)
Request Info for Rent
RENT RATE (YR)
Request Info for Rent
LEASE TYPE
Triple Net
LEASE LENGTH
Negotiable
AVAILABLE
Now
BUILDING DETAILS
PROPERTY TYPE
Specialty
PROPERTY SUBTYPE
Schools
TOTAL BUILDING SIZE
3,280 SF
BUILDING CLASS
C
YEAR BUILT
1980
PARKING SPACES
25
LAND DETAILS
LAND ACRES
0.45 AC
LAND SF
19,602 SF
ZONING
CPD
ASK ABOUT THIS PROPERTY
Please correct the highlighted field(s).

818-620-7232
By clicking the button, you agree to Showcase's Terms of Use and Privacy Notice.
Please correct the highlighted field(s).
818-620-7232
By clicking the button, you agree to Showcase's Terms of Use and Privacy Notice.