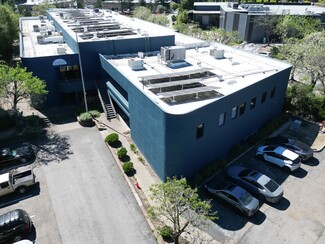
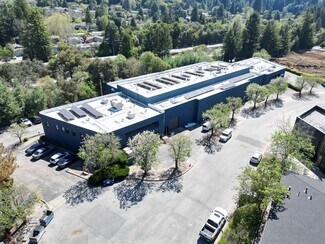
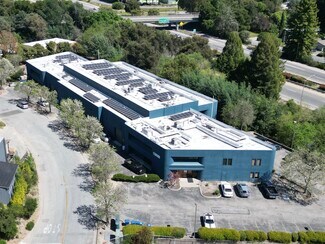
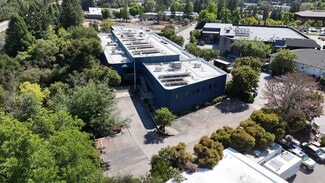
5900 Butler Ln - Flex For Rent
Scotts Valley, CA 95066 | 6,098 SF

831-247-5550
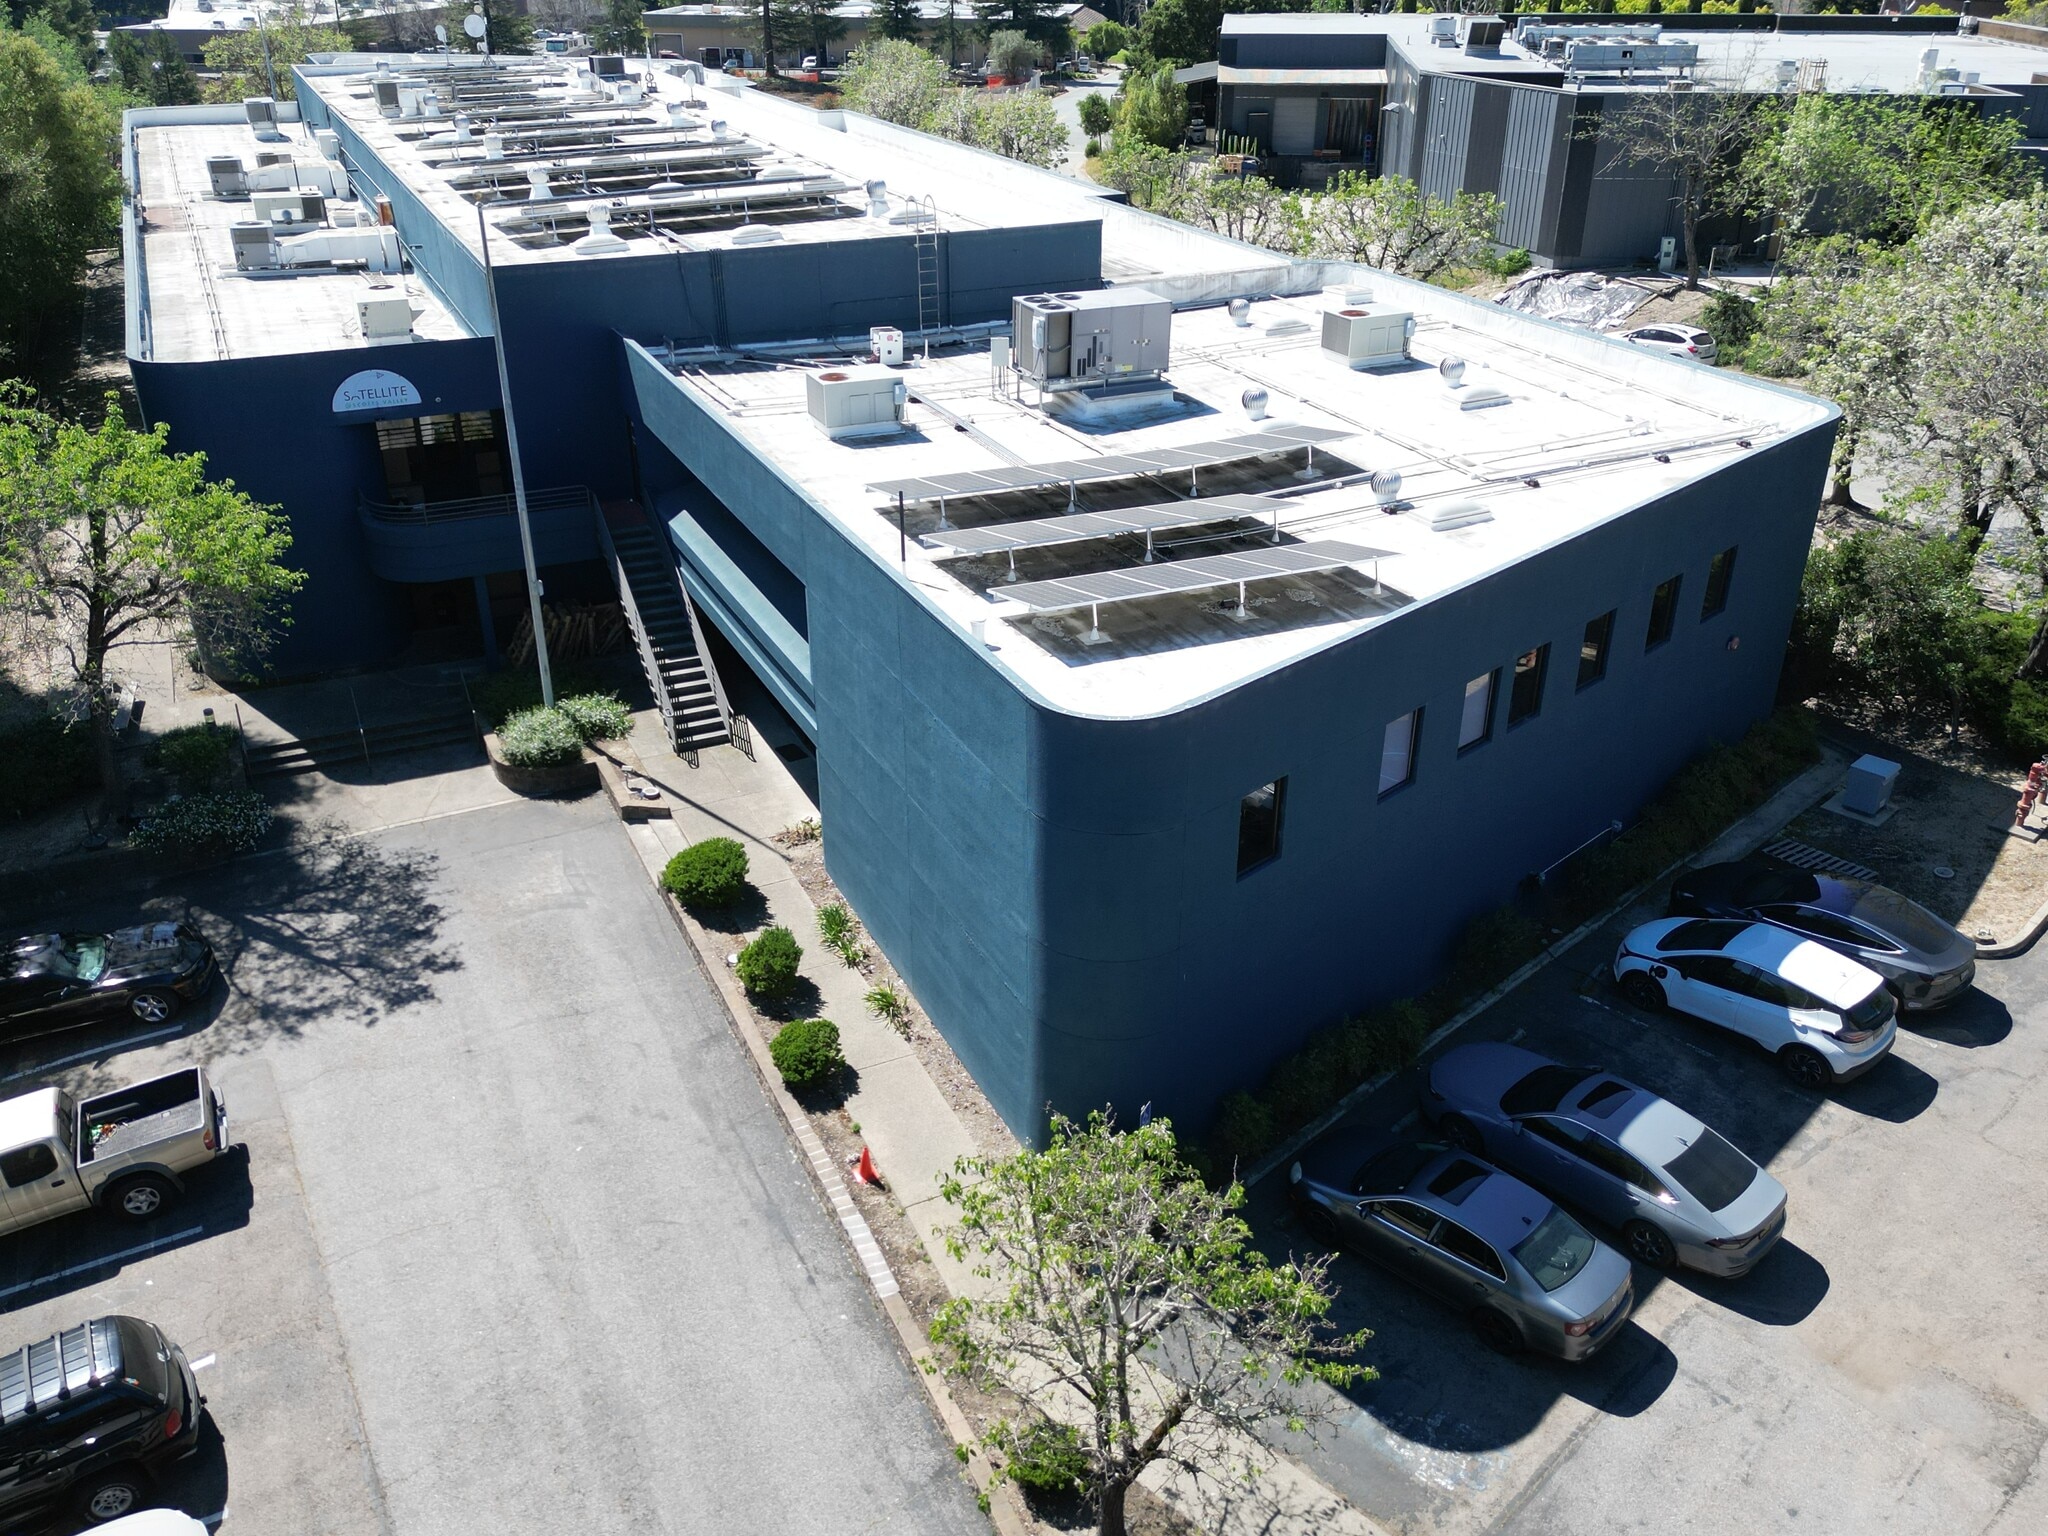

5900 Butler Ln
Scotts Valley, CA 95066
OVERVIEW
5900 Butler Ln, updated commercial flex facility positioned in the heart of Scotts Valley's thriving business district. Combining a modern industrial aesthetic with immense architectural utility, this property is engineered to elevate dynamic enterprise operations. The building stands out with its striking exposed black ductwork, high-clearance ceilings, and dramatic open staircases that seamlessly bridge collaborative workspaces with versatile executive layouts.
Flooded with natural light through expansive window wraps, the design shifts effortlessly between creative office environments and functional research and development zones across both the first and second floors. It represents an elite standalone or regional headquarters opportunity for companies refusing to compromise on style, scalability, or tactical positioning.
Property Highlights:
Layout Versatility: Spanning multiple levels, the open-concept configuration accommodates high-density team workstations, assembly floors, secure inventory storage, and private glass-enclosed meeting offices.
Modern Architectural Edge: Features contemporary industrial elements, sleek black iron railings, and an expansive architectural floor plan that fosters seamless workplace traffic and client-facing appeal.
Strategic Scotts Valley Infrastructure: Offers frictionless logistical access to key commuter corridors, exceptional regional visibility, and proximity to local tech centers, dining, and professional retail support.
Turnkey Operational Performance: Equipped with premium commercial lighting systems, efficient climate control routing, and flexible layout parameters ready to sustain tech R&D, creative agency workflows, or distribution management.
RENTAL DETAILS
SPACE AVAILABLE
6,098 SF
# OF SPACES
1
RENT/MONTH
$9,147 USD /mo
RENT RATE (MO)
$1.50 USD /SF/mo
RENT RATE (YR)
$18.00 USD /SF/yr
LEASE TYPE
Modified Gross
LEASE LENGTH
Negotiable
AVAILABLE
Now
BUILDING DETAILS
PROPERTY TYPE
Flex
PROPERTY SUBTYPE
R&D
TOTAL BUILDING SIZE
28,147 SF
YEAR BUILT
1988
UTILITIES
Lighting, Gas, Water, Sewer, Heating
CLEAR CEILING HT
26 Ft
DOCKS
-
DRIVE INS
3
PARKING SPACES
84
LAND DETAILS
LAND ACRES
2.33 AC
LAND SF
101,494.8 SF
ZONING
N/A
ASK ABOUT THIS PROPERTY
Please correct the highlighted field(s).

831-247-5550
By clicking the button, you agree to Showcase's Terms of Use and Privacy Notice.
Please correct the highlighted field(s).
831-247-5550
By clicking the button, you agree to Showcase's Terms of Use and Privacy Notice.