201-431-5725

OVERVIEW
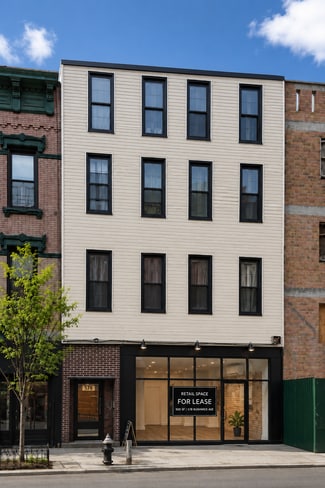
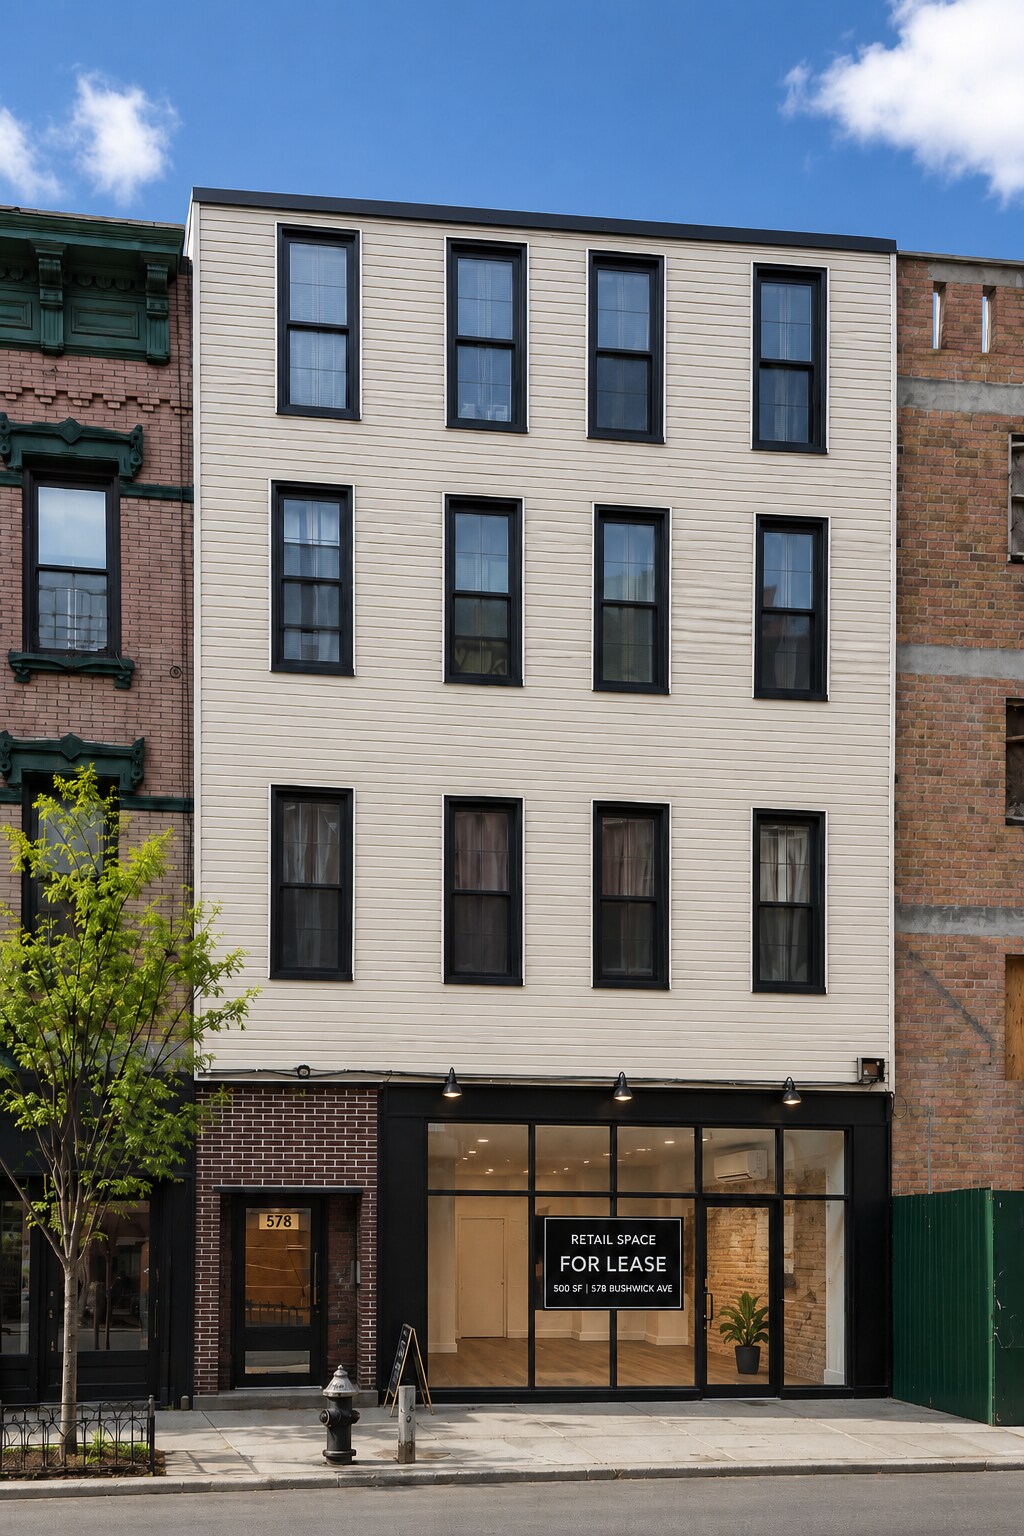
Ground-floor retail with full basement at 578 Bushwick Avenue.
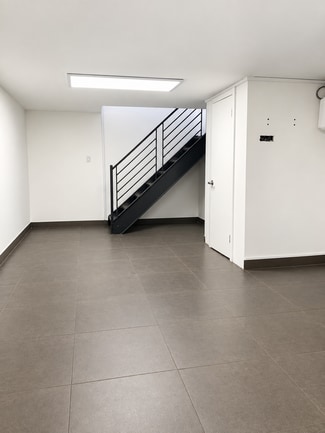
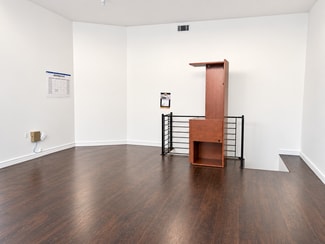
500 SF at street level with an additional 500 SF basement below — 1,000 SF total, structured the way small-format retail actually wants to be structured. Storage, inventory, prep, and back-of-house drop downstairs, which means the entire ground floor stays productive. Operators comparing this against a 500 SF interior-only unit are not comparing the same thing: here you're paying for 500 SF of retail frontage and getting your stockroom included.
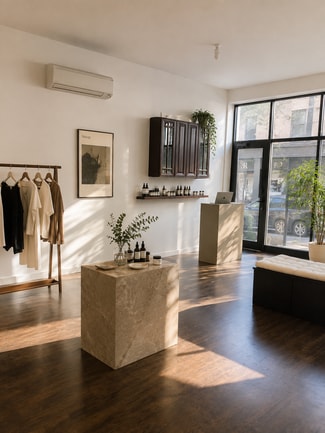
Delivered as a clean white box with the expensive infrastructure already in place — central air throughout, high ceilings, and built bathrooms. The systems that typically consume the largest share of a first-time build-out budget and the longest stretch of the permitting timeline are already handled.
High ceilings on the ground floor give the space more presence than the square footage suggests, and support mezzanine-style display, tall fixtures, or open-kitchen layouts.
Bushwick Avenue carries steady, heavy pedestrian volume with dense surrounding residential and a trade area that has consistently absorbed new independent retail.
SPECIFICATIONS
Ground floor: 500 SF
Basement: 500 SF, full
Total: 1,000 SF
Condition: white box, delivered vacant
HVAC: central air
Ceilings: high
Restrooms: built and in place
Frontage: Bushwick Avenue
Lease term: flexible, one year and longer available
Rent: [insert asking rate]
IDEAL USES
Coffee shop, café + bakery
Quick-service restaurant + counter service
Juice, smoothie + specialty beverage
Ice cream, dessert + specialty sweets
Wine, beer + bottle shop
Specialty grocer + prepared foods
Boutique apparel, vintage + accessories
Skincare, cosmetics + beauty retail
Salon, barbershop + blowout bar
Nail + lash studio
Tattoo studio
Wellness, med spa + recovery
Physical therapy, chiropractic + acupuncture
Boutique fitness, yoga + pilates
Pet supply + grooming
Plant shop + florist
Home goods + design showroom
Bike shop + specialty retail
Optical + eyewear
Gallery + brand showroom
Professional and medical office with street presence
E-commerce brand seeking first physical location
WHY THE LAYOUT WORKS
Small-format retail lives or dies on how much of the floor plate earns money. A 500 SF unit without storage loses a meaningful share of its floor to inventory, prep, and equipment. With a full basement underneath, that all moves below grade — the ground floor stays entirely customer-facing, and the effective retail efficiency is closer to a much larger unit. Food, beverage, apparel, and grocery concepts feel this difference immediately.
AVAILABILITY
Available immediately. Delivered vacant and ready for build-out. Floor plan, basement dimensions, ceiling heights, and existing systems documentation available on request.
Contact for a private showing — tours available this week.
RENTAL DETAILS
SPACE AVAILABLE
500 SF
# OF SPACES
1
RENT RATE (MO)
Request Info for Rent
RENT RATE (YR)
Request Info for Rent
LEASE TYPE
TBD
LEASE LENGTH
Negotiable
AVAILABLE
Now
BUILDING DETAILS
PROPERTY TYPE
Multi-Family
APARTMENT STYLE
Mid-Rise
TOTAL BUILDING SIZE
4,500 SF
YEAR BUILT
1931
PARKING SPACES
-
LAND DETAILS
LAND ACRES
0.06 AC
LAND SF
2,613.6 SF
ZONING
R6
ASK ABOUT THIS PROPERTY
Please correct the highlighted field(s).
201-431-5725
By clicking the button, you agree to Showcase's Terms of Use and Privacy Notice.
Please correct the highlighted field(s).
201-431-5725
By clicking the button, you agree to Showcase's Terms of Use and Privacy Notice.