541-550-8413

HIGHLIGHTS
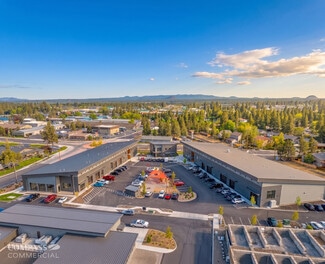
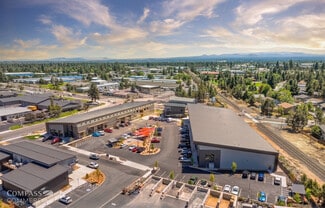
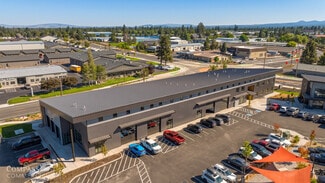
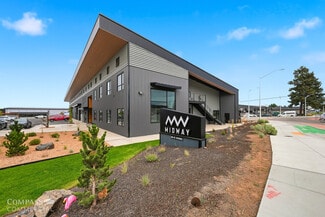
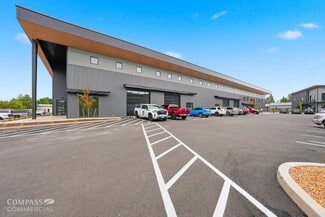
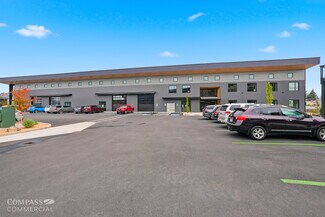
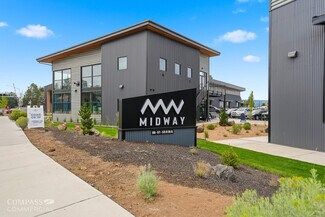
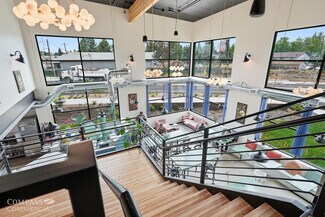
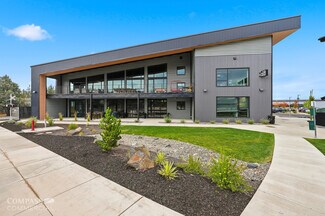
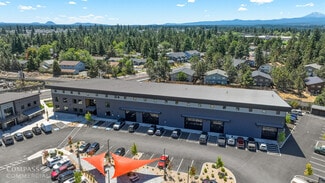
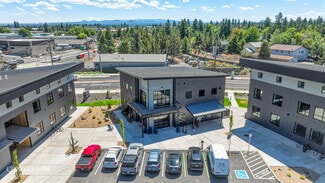
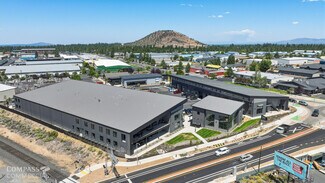
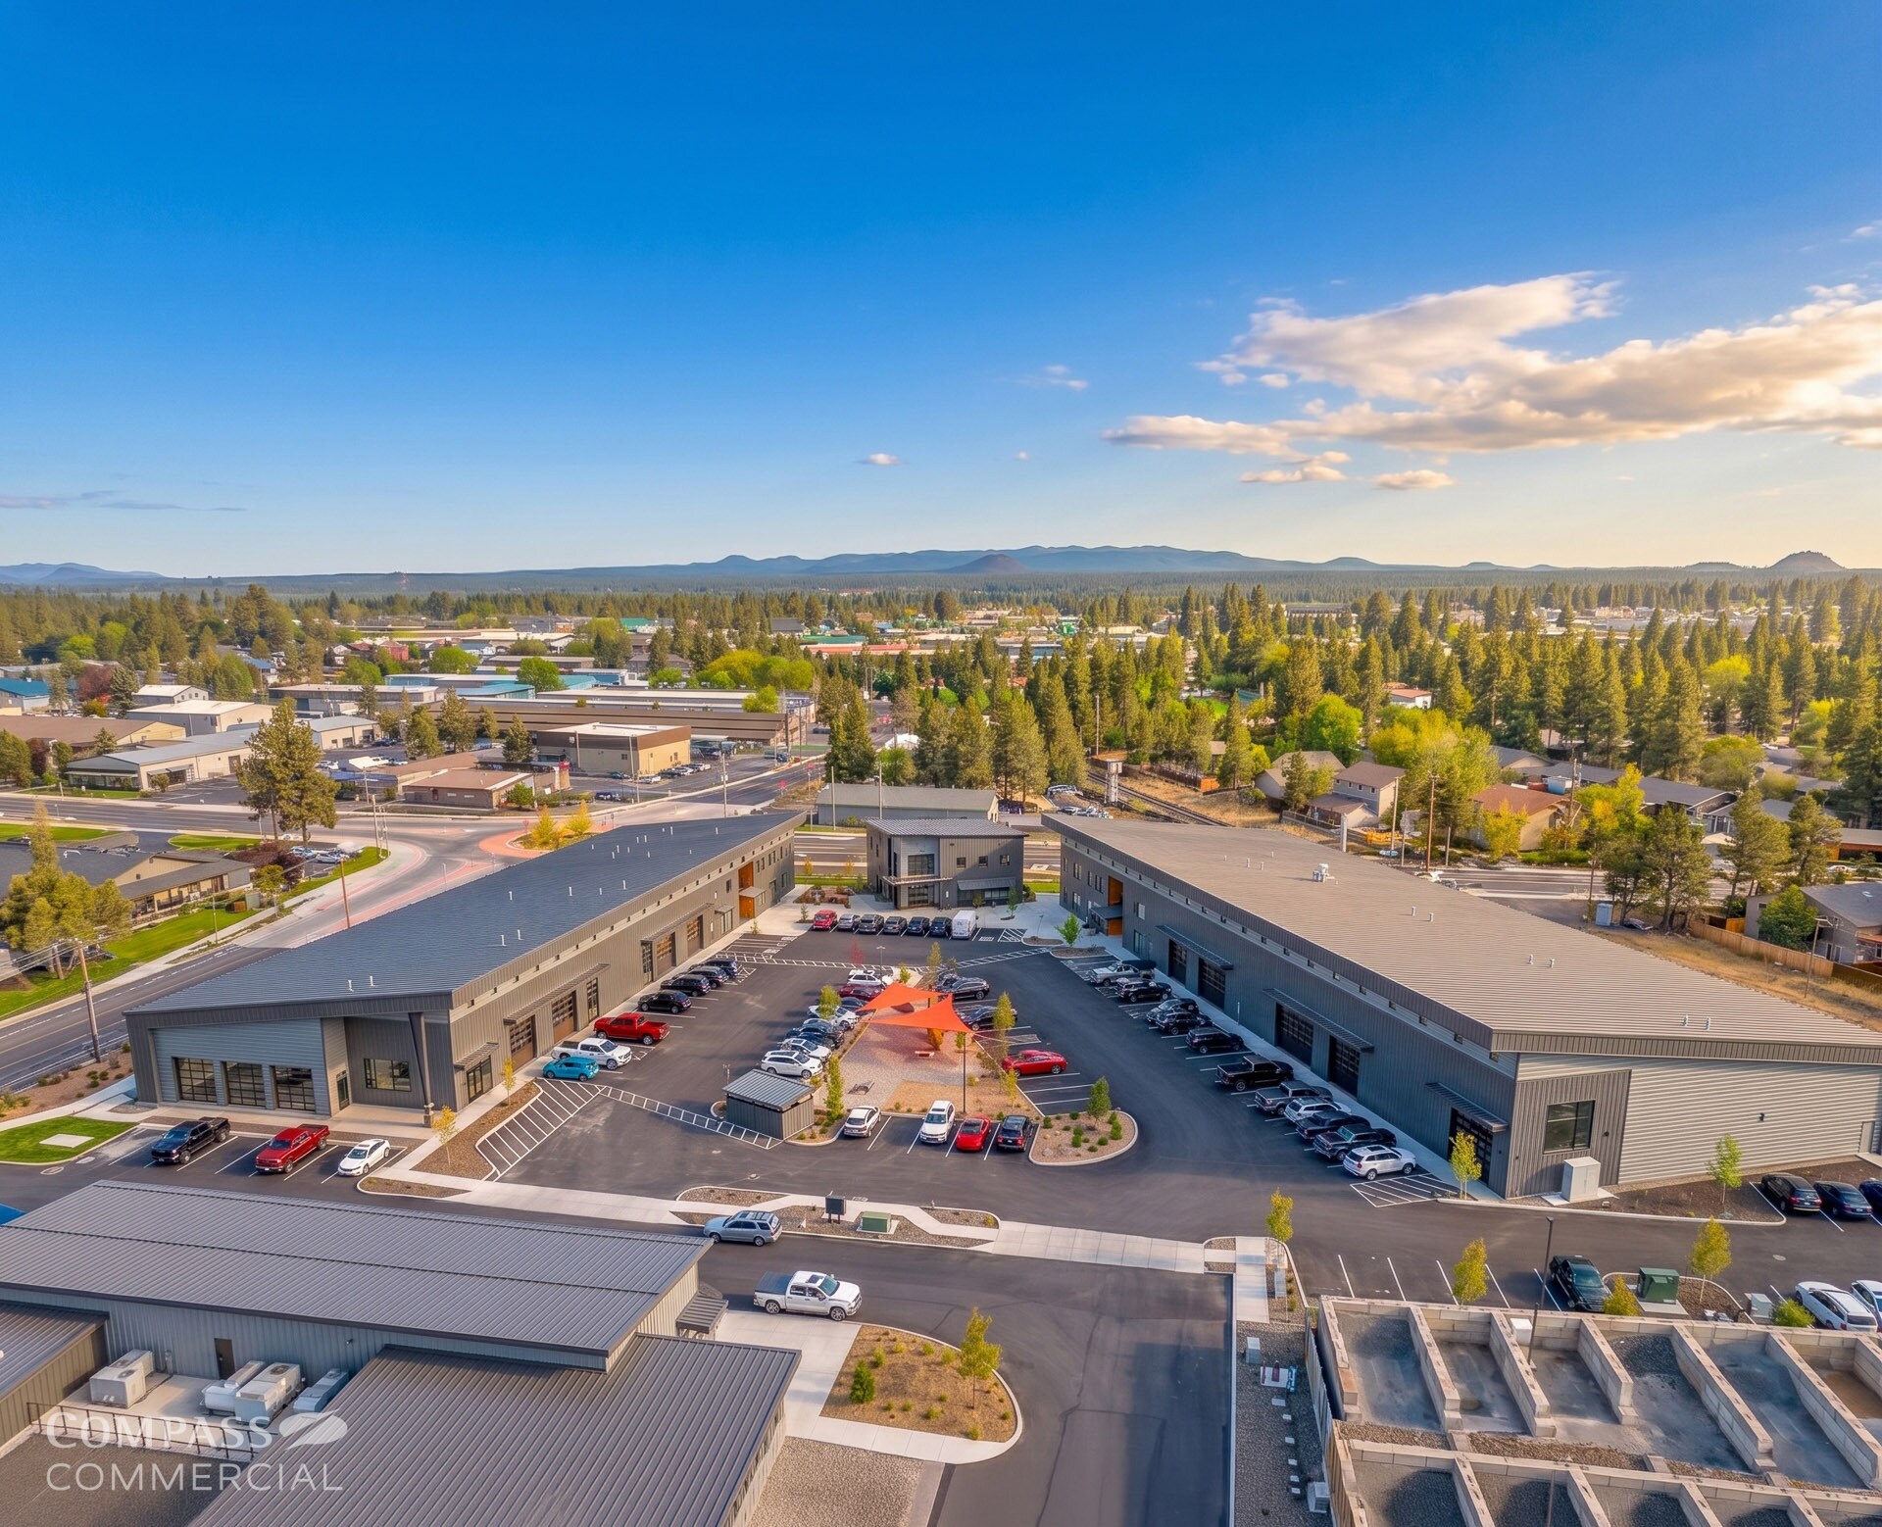
- Three-building Class A industrial campus completed in 2024-2025 with modern architecture and move-in-ready flex and warehouse space.
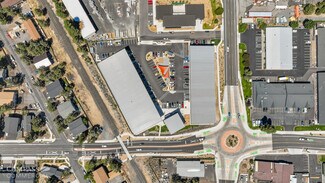
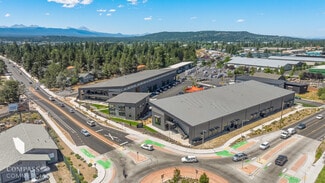
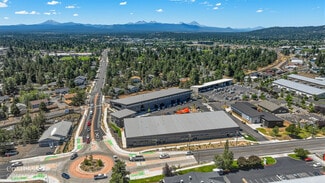
- Approximately 450 feet of frontage along SE 9th Street and Wilson Avenue provides outstanding visibility and building signage opportunities.
- General Industrial zoning supports production, food and beverage, light manufacturing, maker uses, and additional approved industrial uses.
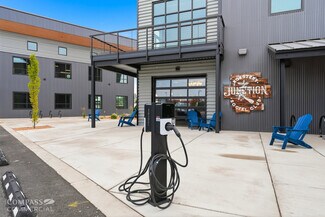
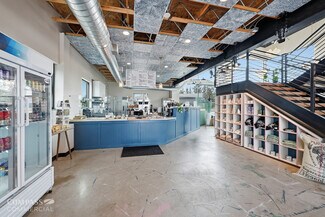
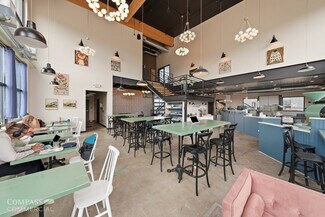
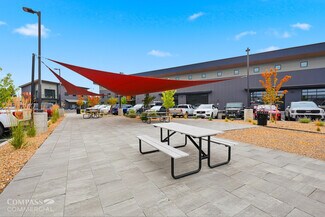
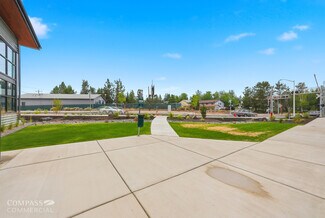
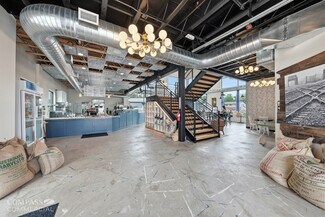
- Campus amenities include Junction Roastery café, conference facilities, patios, showers, EV charging, and outdoor gathering spaces.
- Fully sprinklered construction with campus-wide 3-phase power, underground fiber-ready conduit, and modern industrial infrastructure.
- Join an established business community including Blackstrap, Work Collective, Junction Roastery, Shredder, and HIIT Logic.
OVERVIEW
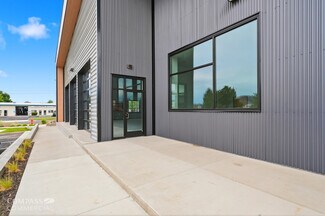
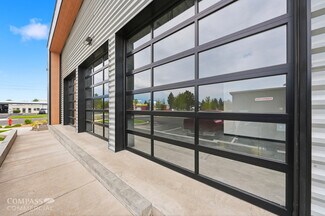
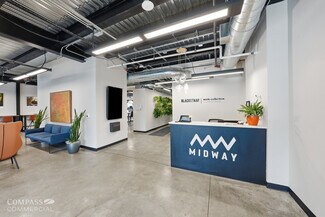
Midway Industrial Center is a newly constructed Class A three-building industrial campus located in Bend's Midtown corridor. Building B offers four move-in-ready flex and industrial suites ranging from 1,754 SF to 4,641 SF, with contiguous leasing options up to 8,233 SF. The campus features modern industrial architecture, grade-level overhead access, LED lighting, 3-phase power, General Industrial (IG) zoning, shared parking, professional on-site management, and an exceptional amenity package including Junction Roastery café, rentable conference facilities, showers, EV charging, outdoor gathering areas, and patios. The property enjoys approximately 450 feet of frontage along SE 9th Street and Wilson Avenue with convenient access to Downtown Bend, the Bend Parkway, and Highway 97.
RENTAL DETAILS
SPACE AVAILABLE
2,342-8,233 SF
MAX CONTIG. (BLDG)
8,233 SF
# OF SPACES
2
RENT RATE (MO)
$1.70-$2.15 USD /SF/mo
RENT RATE (YR)
$20.40-$25.80 USD /SF/yr
LEASE TYPE
Triple Net
LEASE LENGTH
Negotiable
AVAILABLE
Now
BUILDING DETAILS
PROPERTY TYPE
-
TOTAL BUILDING SIZE
-
YEAR BUILT
2025
UTILITIES
-
CLEAR CEILING HT
-
DOCKS
-
DRIVE INS
-
PARKING SPACES
-
LAND DETAILS
LAND ACRES
5.32 AC
LAND SF
231,739 SF
ZONING
IG
ASK ABOUT THIS PROPERTY
Please correct the highlighted field(s).

541-550-8413
By clicking the button, you agree to Showcase's Terms of Use and Privacy Notice.
Please correct the highlighted field(s).
541-550-8413
By clicking the button, you agree to Showcase's Terms of Use and Privacy Notice.