$2,995,000 USD

310-202-9166
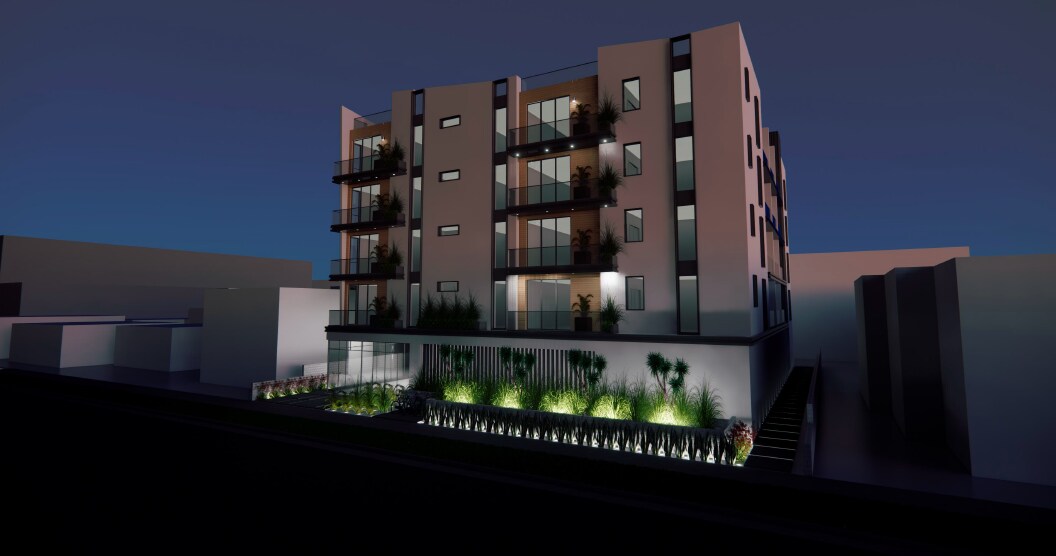

HIGHLIGHTS
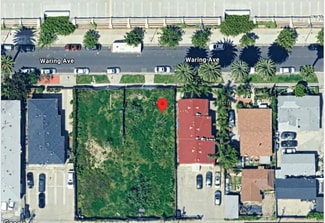
- 13,007 SF Vacant Lot - Adjacent to Larchmont Village
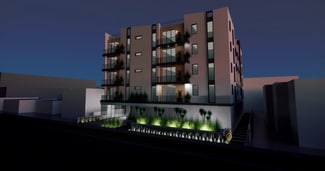
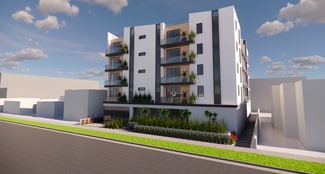
- Fully entitled (RTI) multi-family development project for 35 dwelling units
- Plans include on grade parking & approved plans to turn the recreation room into an ADU. Creating 36 total units.
- Plans are for a five story building of approximately 43,620 SF. With an excellent unit mix of 2 BR, 1 BR and studio units
- Seven of the units are designated as affordable location
- High demand rental location, North of Melrose & West of Gower. 90 Walk Score! Very close to all the shops & restaurants at Larchmont Village
OVERVIEW
This fully entitled, Ready-to-Issue (RTI) multifamily development opportunity offers approved plans for a five-story, approximately 43,620-square-foot building containing 35 dwelling units. The plans also provide for the recreation room to be converted into a one-bedroom, one-bathroom ADU, increasing the project to a total of 36 units.
A major advantage of the project is its efficient parking design, which includes 17 on-grade parking spaces and eliminates the need for costly subterranean construction. The thoughtfully designed unit mix consists of twelve two-bedroom/two-bathroom units, seven one-bedroom/one-bathroom units, and sixteen studio units.
Seven of the units—representing 20% of the project—are designated for low-income households. The affordable units include three studios, two one-bedroom/one-bathroom units, and two two-bedroom/two-bathroom units. This 20% affordable housing allocation eliminates applicable linkage fees and allows the remaining market-rate units to be exempt from rent control, providing a meaningful long-term benefit to the future owner.
FOR SALE DETAILS
PRICE
$2,995,000 USD
PRICE/ACRE
$10,030,141/AC
PRICE/SF
$230 USD /SF
# OF LOTS
-
LAND DETAILS
PROPERTY NAME
5720-5728 Waring Ave., LA 90038
PROPERTY TYPE
Land
PROPERTY SUBTYPE
Residential
LAND PROPOSED USE
Multi-Family
LAND ACRES
0.3 AC
LAND SF
13,007 SF
OFFSITE IMPROVEMENTS
Sewer, Water, Electricity, Gas, Streets, Curb/Gutter/Sidewalk, Cable, Telephone, Irrigation
ZONING
LAR3
APN/PARCEL ID
5534-033-006,5534-033-007
ASK ABOUT THIS PROPERTY
Please correct the highlighted field(s).

310-202-9166
By clicking the button, you agree to Showcase's Terms of Use and Privacy Notice.
Please correct the highlighted field(s).
310-202-9166
By clicking the button, you agree to Showcase's Terms of Use and Privacy Notice.