566 State st - Industrial For Rent
Lyons, GA 30436 | 14,382 SF

912-538-7000

566 State st
Lyons, GA 30436
HIGHLIGHTS
- Large industrial facility with approximately 14,382 SF.
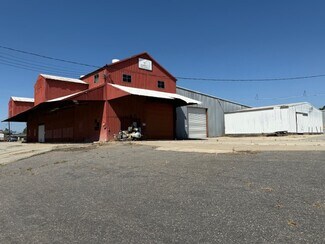
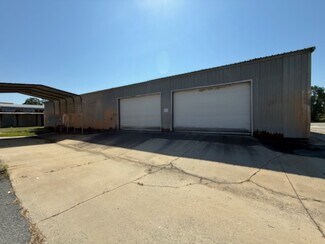
- Six ground-level roll-up doors support warehouse operations.
- Frontage along U.S. Highway 1 provides convenient access.
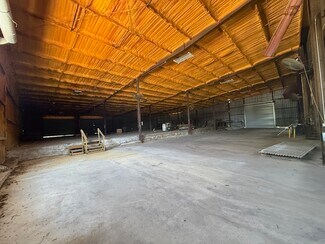
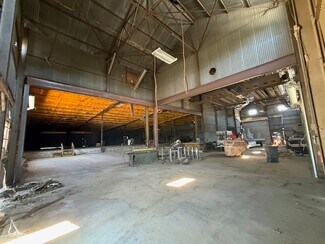
- Ceiling heights reach approximately 24 feet at the apex.
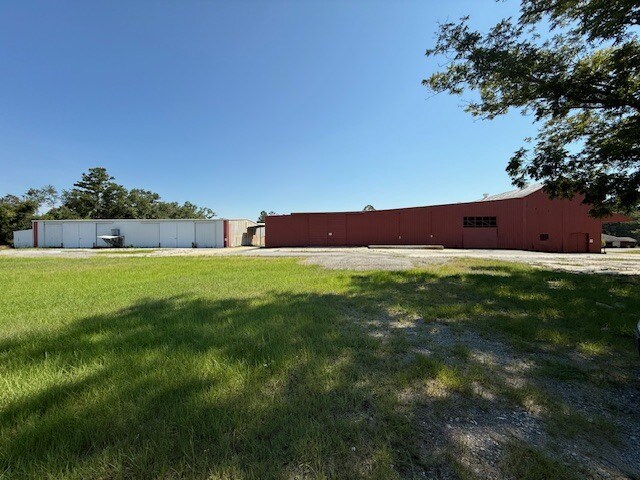
- More than two acres provide operational flexibility.
- Regional connectivity via Interstate 16 and Interstate 95.
OVERVIEW
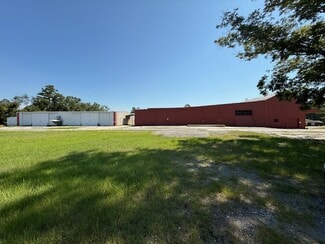
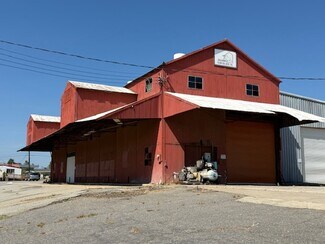
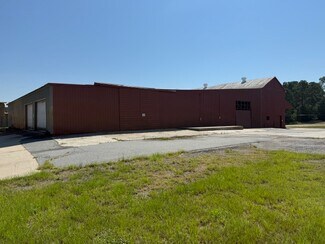
Located along U.S. Highway 1 in Lyons, Georgia, this approximately 14,382-square-foot industrial facility offers a functional warehouse environment for storage, manufacturing, distribution, and contractor operations. Originally constructed as a gin house and later utilized for utility building manufacturing, the property provides a large open industrial footprint with ceiling heights reaching approximately 24 feet at the apex and column spacing that supports operational flexibility.
The metal building sits on more than two acres and features six ground-level roll-up loading doors that facilitate efficient movement of equipment, materials, and inventory. The site's location provides convenient regional access, with Interstate 16 approximately 17 miles away and Interstate 95 approximately 78 miles away, supporting connectivity throughout Georgia and the broader Southeast. Parking areas consist of asphalt, concrete, and grass surfaces, while water and sewer utilities are available to the property. The combination of industrial functionality, highway visibility, and established warehouse infrastructure makes this facility suitable for a variety of industrial and commercial users seeking accessible space in the Lyons market.
RENTAL DETAILS
SPACE AVAILABLE
14,382 SF
# OF SPACES
1
RENT/MONTH
$1,498 USD /mo
RENT RATE (MO)
$0.10 USD /SF/mo
RENT RATE (YR)
$1.25 USD /SF/yr
LEASE TYPE
Modified Gross
LEASE LENGTH
Negotiable
AVAILABLE
Now
BUILDING DETAILS
PROPERTY TYPE
Industrial
PROPERTY SUBTYPE
Warehouse
TOTAL BUILDING SIZE
14,382 SF
YEAR BUILT
1943
UTILITIES
-
CLEAR CEILING HT
-
DOCKS
-
DRIVE INS
-
PARKING SPACES
-
LAND DETAILS
LAND ACRES
2 AC
LAND SF
87,120 SF
ZONING
C
ASK ABOUT THIS PROPERTY
Please correct the highlighted field(s).

912-538-7000
By clicking the button, you agree to Showcase's Terms of Use and Privacy Notice.
Please correct the highlighted field(s).
912-538-7000
By clicking the button, you agree to Showcase's Terms of Use and Privacy Notice.