718-371-6406

5620-5706 First Ave
Brooklyn, NY 11220
Sunset Park
OVERVIEW
First Time on the Market
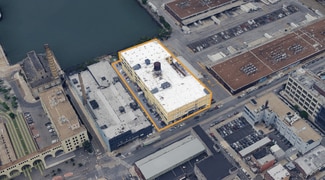
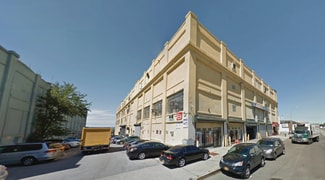
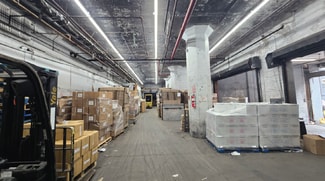
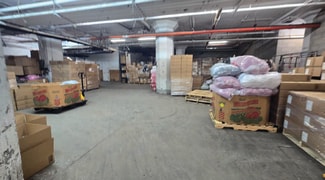
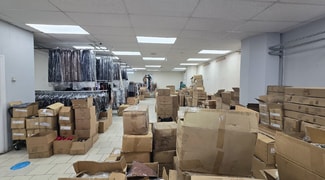
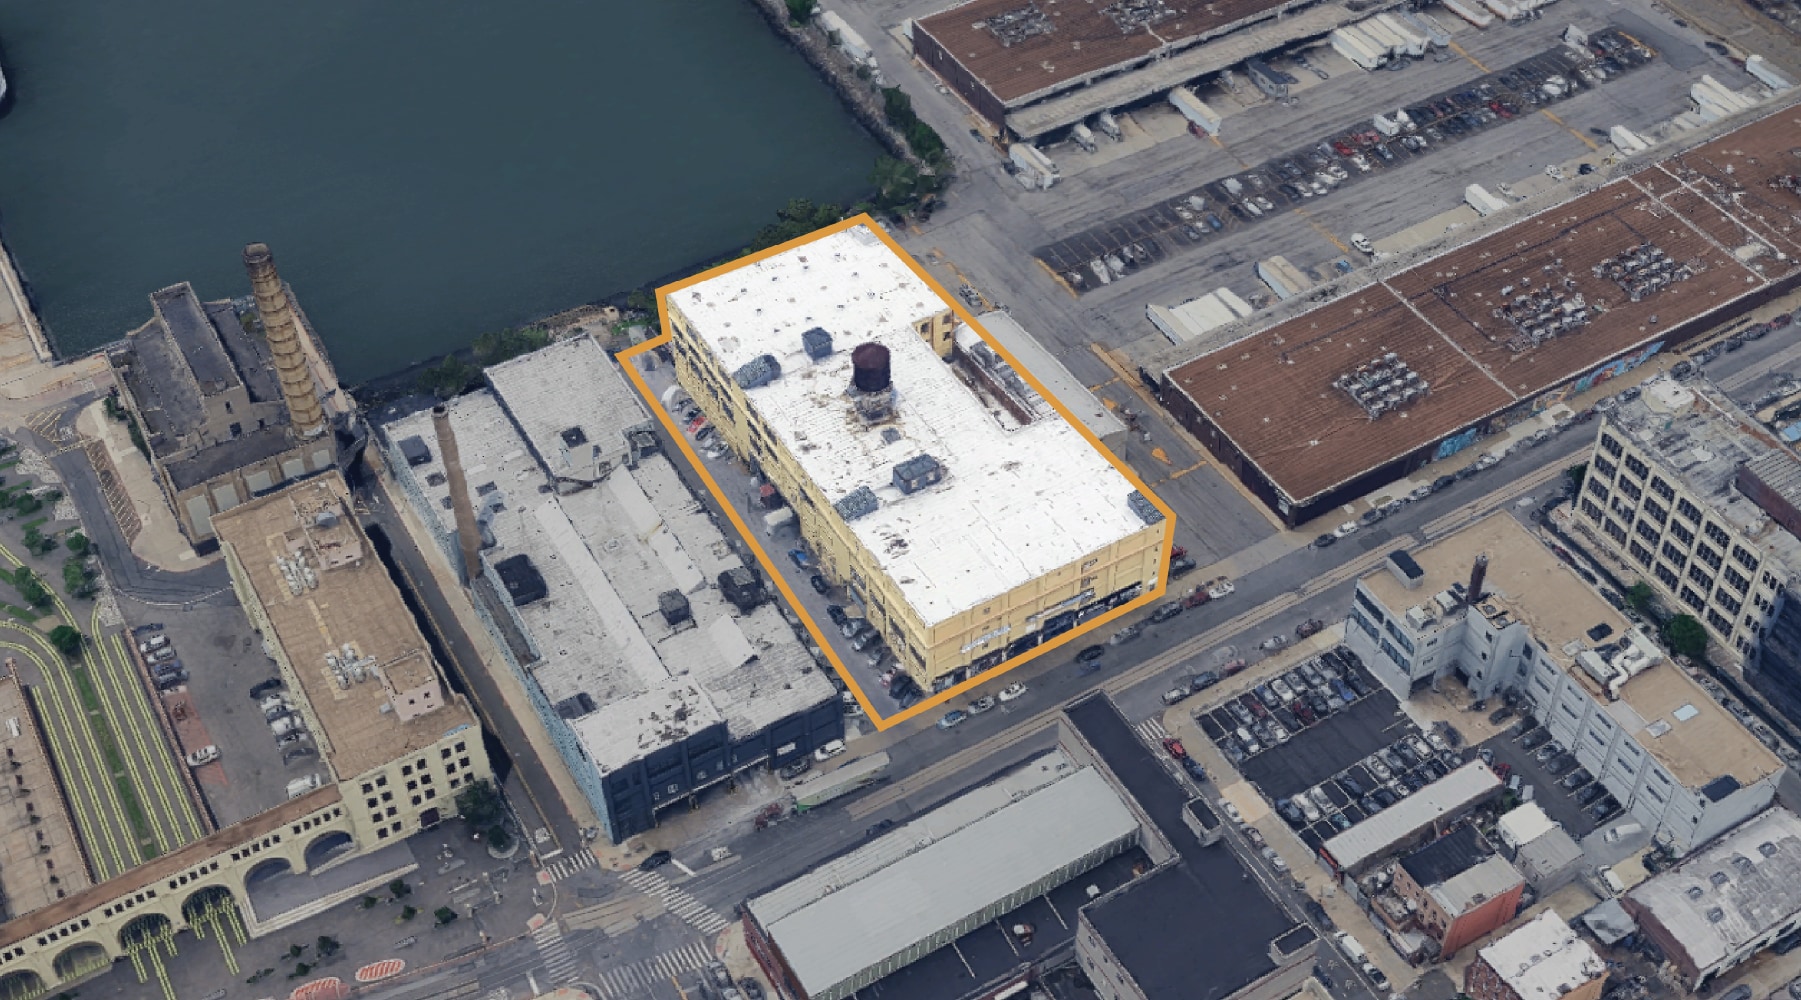
180,500 SF Multi-Story Industrial Building with Parking in Sunset Park, Brooklyn with Divisions from 9,000 – 40,000 SF
• 180,500 Sq. Ft. Four-Story Building
• Plot: 60,500 Sq. Ft.
• Lot Dimensions: 175’ x 361’
• 41,375 Sq. Ft. Per Floor (4 Floors)
• 8,750 Sq. Ft. Rear Parking Lot
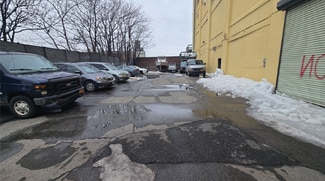
• 6,250 Sq. Ft. Parking Lot Alongside Building
Loading:
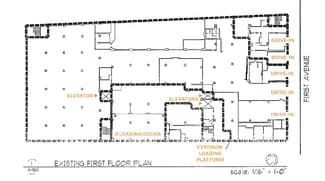

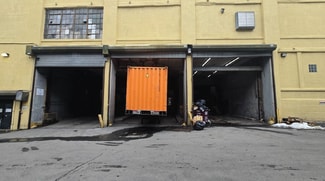
• 5 Drive-In Doors on First Avenue (18 Ft. Wide x 13.5 Ft. High)
• 3 Loading Docks
• 1 Exterior Loading Platform
• 1 Drive-In from Parking Lot to Lower Level
Ceiling Height:
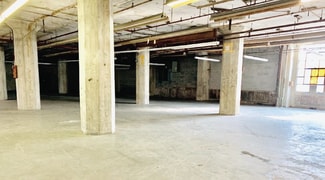
• 12.5 ft. Lower Level
• 14-15 ft. Ground Floor
• 13.8 ft. Upper Floors
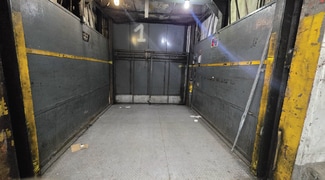
• 3 Freight Elevators (8’x10’)
• Heavy Power
• Gas Heat
• Offices and Showroom
Available Divisions —Option to Deliver Entire Property
• Lower Level: 15,000 Sq. Ft. • Ground Floor: 40,000 Sq. Ft. • Second Floor: 11,419 Sq. Ft. • Third Floor: 12,713 Sq. Ft. • Fourth Floor: 20,000 Sq. Ft.
FOR SALE DETAILS
PRICE
Request Info for Price
CAP RATE
Request Cap Rate
% LEASED
-
TENANCY
Multiple
SALE TYPE
Investment Or Owner User
BUILDING DETAILS
PROPERTY TYPE
Industrial
PROPERTY SUBTYPE
Warehouse
TOTAL BUILDING SIZE
-
STORIES
4
YEAR BUILT
1917
UTILITIES
-
CLEAR CEILING HT
16 Ft
DOCKS
3
DRIVE INS
5
PARKING SPACES
-
LAND DETAILS
LAND ACRES
1.39
LAND SF
60,548
ZONING
M3-1
APN/PARCEL ID
00827-0001
ASK ABOUT THIS PROPERTY
Please correct the highlighted field(s).

718-371-6406
By clicking the button, you agree to Showcase's Terms of Use and Privacy Notice.
Please correct the highlighted field(s).
718-371-6406
By clicking the button, you agree to Showcase's Terms of Use and Privacy Notice.