720-925-9695


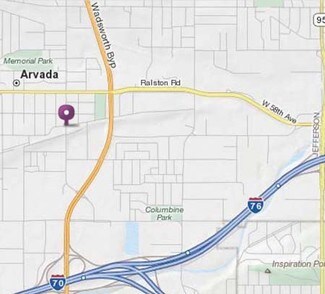
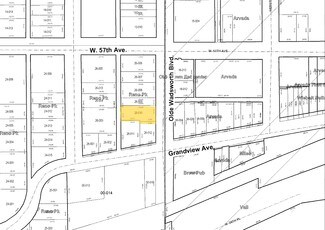
5613 Olde Wadsworth Blvd
Arvada, CO 80002
Olde Town Arvada
OVERVIEW
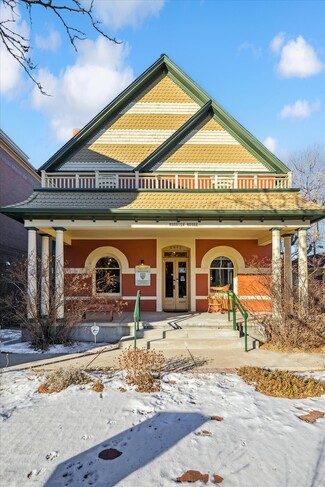
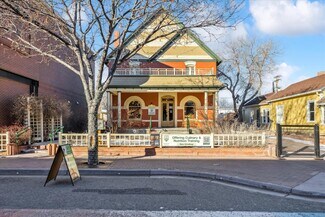
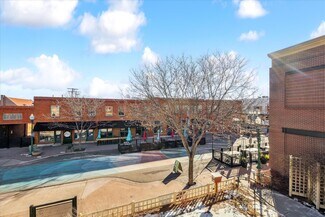
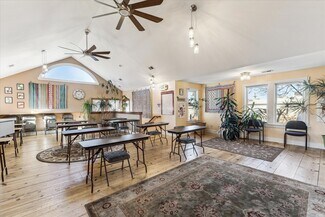
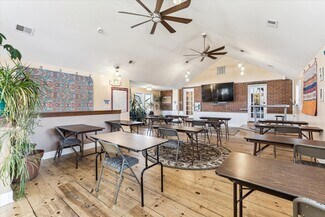

Located in the heart of Olde Town Arvada, this move-in-ready second-floor suite combines a highly flexible open layout with architectural character rarely found in a conventional office building. A vaulted ceiling, exposed brick, wood floors, and an oversized arched window create a bright, distinctive setting for a creative business or collaborative team.
Flexible, Open Layout
The approximately 725 SF suite includes:
• One large, unobstructed open-plan workspace
• Vaulted ceilings with ceiling fans
• Exposed brick, wood floors, and abundant natural light
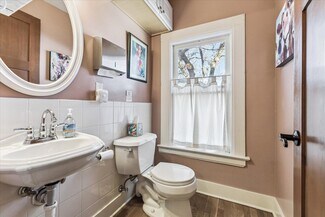
• A shared second-floor restroom
• Access through the building’s shared front entrance
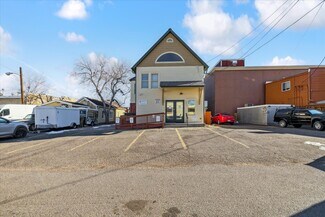
• Two dedicated on-site parking spaces
The open floor plan gives a tenant the flexibility to arrange workstations, collaborative areas, project tables, or client meeting space around the needs of the business. It is particularly well suited for creative studios, design and marketing firms, photographers, consultants, and other small teams seeking an adaptable workspace with distinctive character.
Olde Town Convenience
Employees and clients can walk to Olde Town restaurants, coffee shops, retail, and other amenities. The RTD G Line station is approximately two minutes away, and several public parking options are available within a five-minute walk—an added convenience for clients and visitors.
The owner occupies the main floor through an established floral and events business, providing responsive local ownership and attentive property maintenance. Operating expenses are allocated on a pro rata basis and include property taxes, insurance, and common-area maintenance.
RENTAL DETAILS
SPACE AVAILABLE
725 SF
# OF SPACES
1
RENT/MONTH
$1,208 USD /mo
RENT RATE (MO)
$1.67 USD /SF/mo
RENT RATE (YR)
$20.00 USD /SF/yr
LEASE TYPE
Triple Net
LEASE LENGTH
Negotiable
AVAILABLE
Now
BUILDING DETAILS
PROPERTY TYPE
Retail
PROPERTY SUBTYPE
Storefront Retail/Office
TOTAL BUILDING SIZE
3,386 SF
YEAR BUILT
1889
PARKING SPACES
6
LAND DETAILS
LAND ACRES
0.15 AC
LAND SF
6,534 SF
ZONING
OT/OW
ASK ABOUT THIS PROPERTY
Please correct the highlighted field(s).
720-925-9695
By clicking the button, you agree to Showcase's Terms of Use and Privacy Notice.
Please correct the highlighted field(s).
720-925-9695
By clicking the button, you agree to Showcase's Terms of Use and Privacy Notice.