317-213-6692
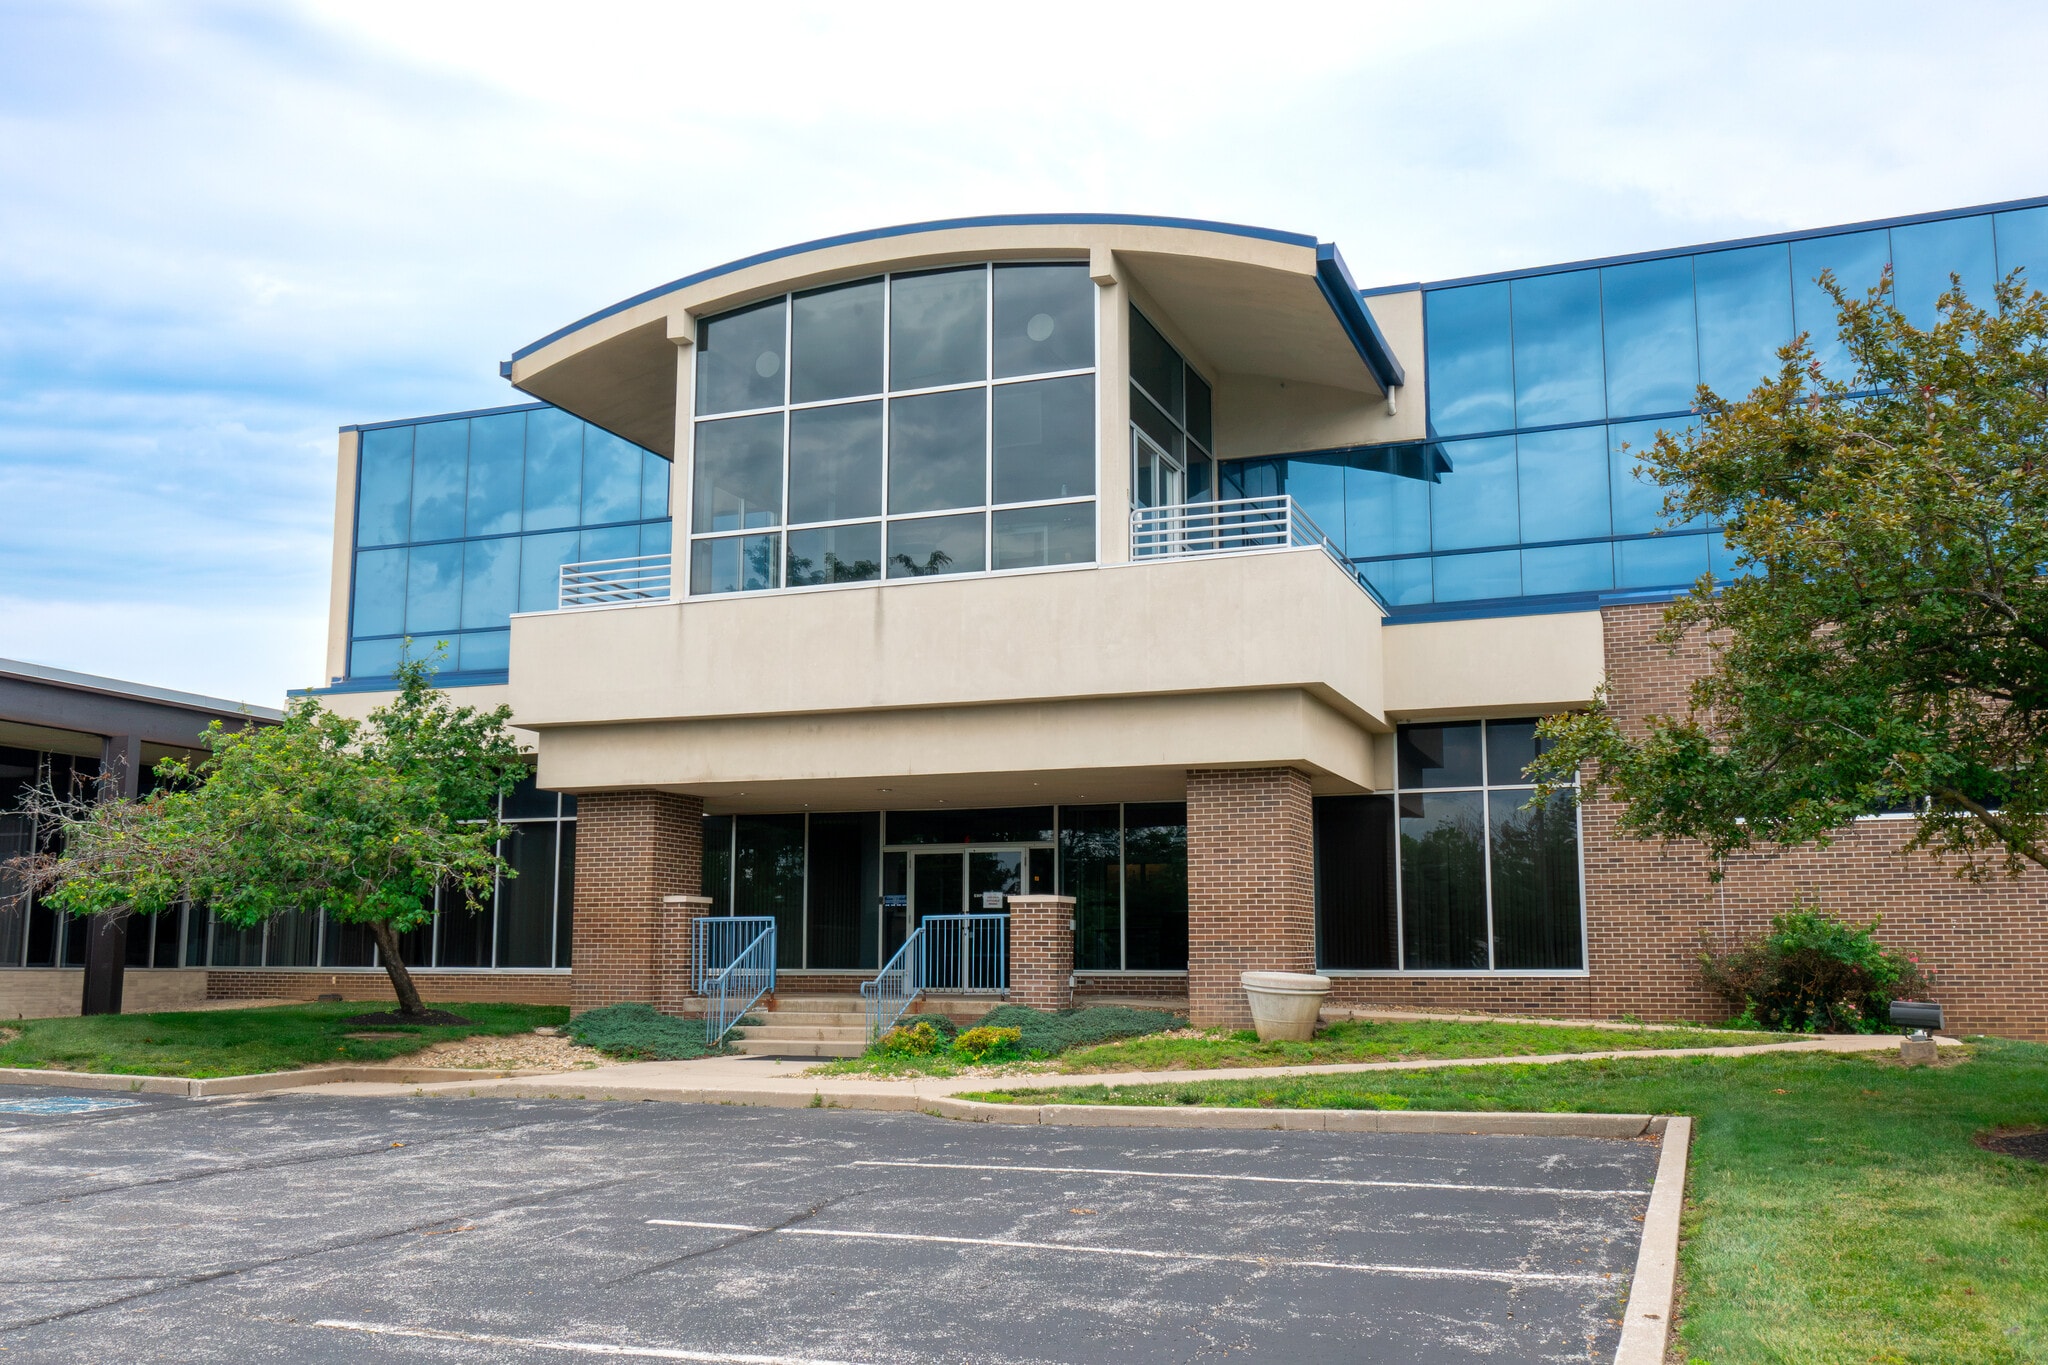

5600 W Raymond St
Indianapolis, IN 46241
Park Fletcher
OVERVIEW
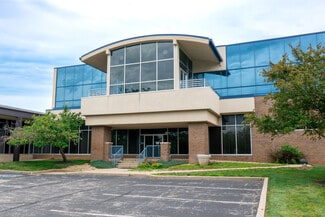
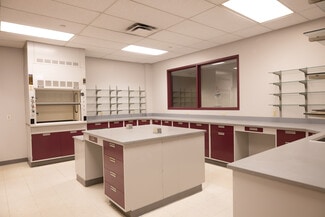
Fully Built-out Lab / R&D / Flex / Pilot Food Production Facility
Total lab sublease area is 43,029 SF (21,834 SF first floor and 21,195 SF second floor), excluding a 283 SF cooler/freezer.
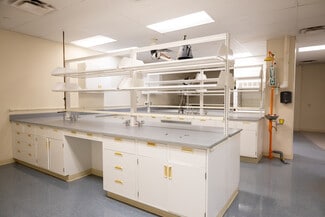
Fully Built-Out Lab & R&D Environment
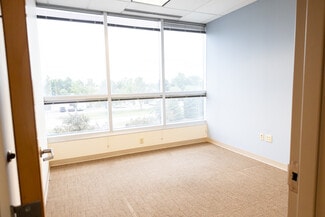
Extensive lab layout with integrated private offices
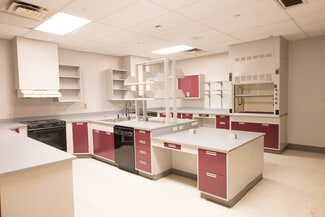
20+ lab suites featuring:
Sinks & water access
Laboratory turrets & valves
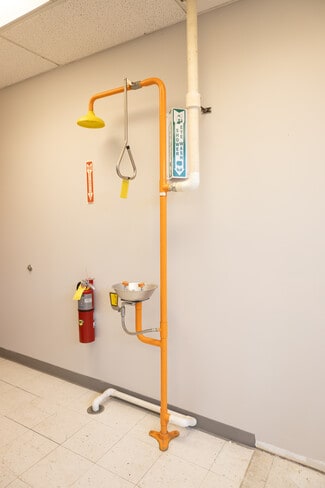
Eyewash stations
Dedicated fume hood boxes
Ventilation systems
Private offices with doors
Sensory testing labs & culinary prep areas
Customer experience & demo rooms
Pilot plant rooms, including refrigeration & cold storage
Building Functionality & Access
Efficient mix of lab, office, & collaboration spaces
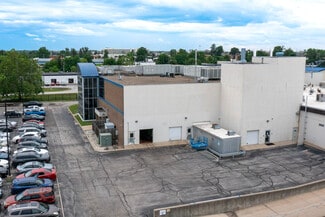
Two OH doors & freight elevator for shipping/receiving
Passenger elevator access plus three stairwells (incl. exterior eastside access)
Fully sprinklered with Fire Marshall inspected systems
Emergency lighting and exit signs throughout
Restrooms:
2 full restrooms per floor
2 single restrooms on 1st floor
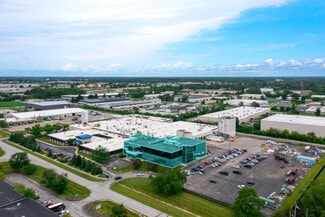
Ability to allocate ~200 parking spaces (of 325+ total)
Electrical, Mechanical, Utility, & Technical Systems
~1,600 amps of 480v, 3-phase electrical service
Dedicated fume hood exhaust systems
Independent HVAC controls
Refrigeration capabilities
Multiple IT/server rooms
RENTAL DETAILS
SPACE AVAILABLE
21,195-21,834 SF
# OF SPACES
2
RENT RATE (MO)
$1.13 USD /SF/mo
RENT RATE (YR)
$13.50 USD /SF/yr
LEASE TYPE
Triple Net
LEASE LENGTH
Negotiable
AVAILABLE
Now
BUILDING DETAILS
PROPERTY TYPE
Industrial
PROPERTY SUBTYPE
Distribution
TOTAL BUILDING SIZE
231,509 SF
YEAR BUILT
1967
UTILITIES
-
CLEAR CEILING HT
17 Ft
DOCKS
9
DRIVE INS
2
PARKING SPACES
200
LAND DETAILS
LAND ACRES
14 AC
LAND SF
609,840 SF
ZONING
I3S
ASK ABOUT THIS PROPERTY
Please correct the highlighted field(s).

317-213-6692
By clicking the button, you agree to Showcase's Terms of Use and Privacy Notice.
Please correct the highlighted field(s).
317-213-6692
By clicking the button, you agree to Showcase's Terms of Use and Privacy Notice.