560 Tarrytown Rd - Retail For Rent
White Plains, NY 10607 | 3,000-4,000 SF

914-262-2598

560 Tarrytown Rd
White Plains, NY 10607
HIGHLIGHTS
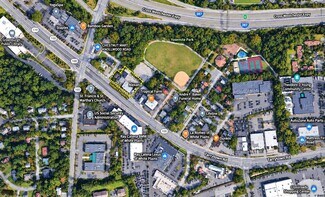
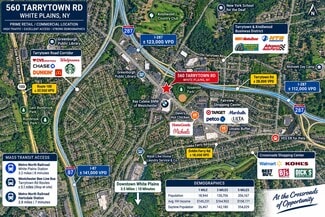
- Located just 100 yards from Exit 4 of I-287 and minutes from the Bronx River Parkway, Sprain Brook Parkway, and I-87,
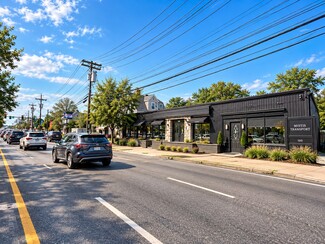
- Sits on the highly trafficked Tarrytown Road (Route 119)—a major commuter and commercial artery linking White Plains, Elmsford, and Tarrytown.
- Daily Traffic Count: 27,154+ vehicles per day
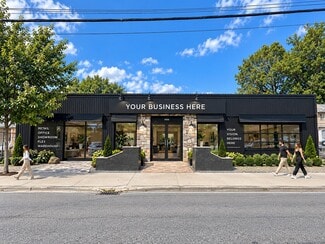
- 100 feet of prime frontage with outstanding signage potential
- Minutes to downtown White Plains, one of the region’s strongest retail, dining, and office centers
- Surrounded by Major National Retailers & Automotive Dealerships
OVERVIEW
RETAIL • FLEX • WAREHOUSE OPPORTUNITY
3,500 – 11,400 SF Available | Route 119 Frontage | Immediate I-287 Access
EXECUTIVE SUMMARY
The Agency Commercial Division is pleased to present 560 Tarrytown Road, White Plains, New York, a highly versatile retail, flex and warehouse leasing opportunity strategically positioned along one of Westchester County's most active commercial corridors.
Located along heavily traveled Tarrytown Road / Route 119, the property combines prominent street exposure with exceptional regional accessibility. The building is positioned approximately 500 yards from Exit 4 of Interstate 287, providing tenants with convenient connections throughout Westchester County and to the greater New York metropolitan area.
Additional nearby transportation arteries include the Bronx River Parkway, Sprain Brook Parkway and Interstate 87/New York State Thruway, making 560 Tarrytown Road particularly attractive to businesses that require both customer visibility and efficient regional access.
The property offers approximately 11,400 square feet of available commercial space across three distinct areas that can accommodate a broad range of retail, showroom, warehouse, distribution, contractor, service and flex users.
The highly visible retail component encompasses approximately 3,500 square feet along Tarrytown Road, while approximately 7,900 square feet of additional flex/warehouse space is positioned below and behind the retail area.
With approximately 100 feet of frontage, a reported traffic count exceeding 27,000 vehicles per day, on-site parking, loading capability, prominent signage potential and immediate highway accessibility, 560 Tarrytown Road represents a rare opportunity to establish a business within one of central Westchester's most recognizable commercial corridors.
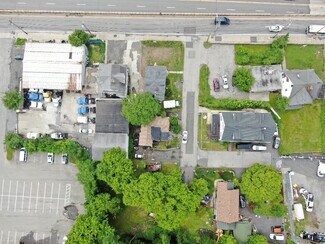
The property also backs up to Yosemite Park, providing an unusual additional amenity immediately behind the property, including a large public recreational area and associated parking. This adjacency may be particularly attractive for certain recreational, fitness, wellness, educational, service and community-oriented users, subject to applicable regulations and approvals.
PROPERTY HIGHLIGHTS
±11,400 SF TOTAL AVAILABLE
Flexible configurations ranging from approximately 3,500 SF to the entire 11,400 SF, allowing the property to accommodate individual tenants or potentially larger users requiring a combination of customer-facing and operational space.
±100 FEET OF TARRYTOWN ROAD FRONTAGE
Prominent frontage along one of the primary east-west commercial corridors serving White Plains, Greenburgh, Elmsford and surrounding Westchester communities.
27,154+ VEHICLES PER DAY
Strong daily traffic volume provides excellent visibility for retailers, showrooms, service businesses and businesses seeking significant brand exposure.
IMMEDIATE I-287 ACCESS
Located approximately 500 yards from Exit 4 of I-287, giving businesses rapid access to Westchester County and the broader regional highway network.
RETAIL + WAREHOUSE UNDER ONE ROOF
A combination increasingly difficult to replicate in central Westchester: high-visibility customer-facing space together with substantial storage, warehouse and operational capacity.
FLEXIBLE SPACE CONFIGURATIONS
The building can accommodate multiple tenants or potentially a single larger operator requiring retail, showroom, office, warehouse, storage and distribution functions at one location.
ON-SITE PARKING
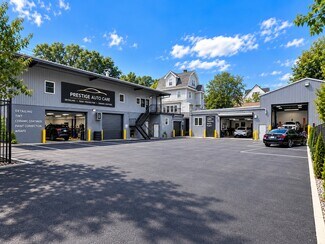
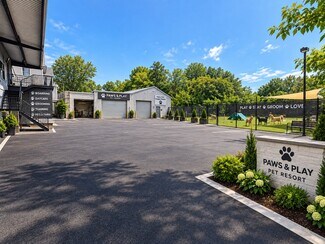
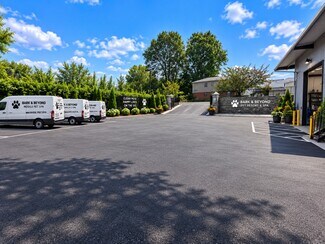
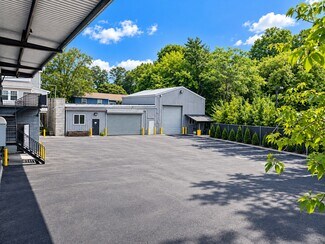
Approximately 6,000 SF of paved parking area, together with approximately five additional dedicated spaces along the east side of the building.
LOADING & OPERATIONAL FUNCTIONALITY
Warehouse portions offer practical access and loading capabilities suitable for businesses receiving inventory, equipment or materials.
SIGNAGE & BRANDING OPPORTUNITY
The property's frontage and positioning along Route 119 create excellent opportunities for prominent business identification and signage, subject to municipal approvals.
YOSEMITE PARK ADJACENCY
The rear of the property adjoins Yosemite Park, offering immediate proximity to a substantial public recreational area and parking facility—an uncommon feature for a Route 119 commercial property.
SPACE AVAILABILITY
SPACE 1 — ±3,500 SF
HIGH-VISIBILITY RETAIL / SHOWROOM
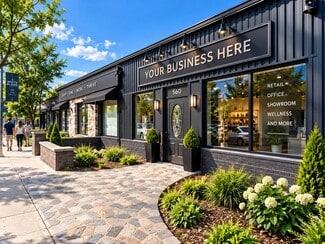
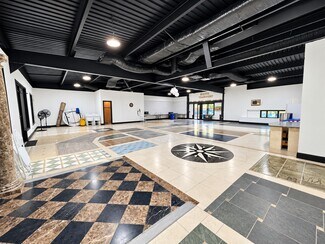
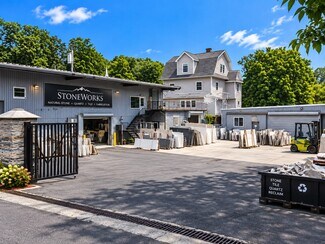
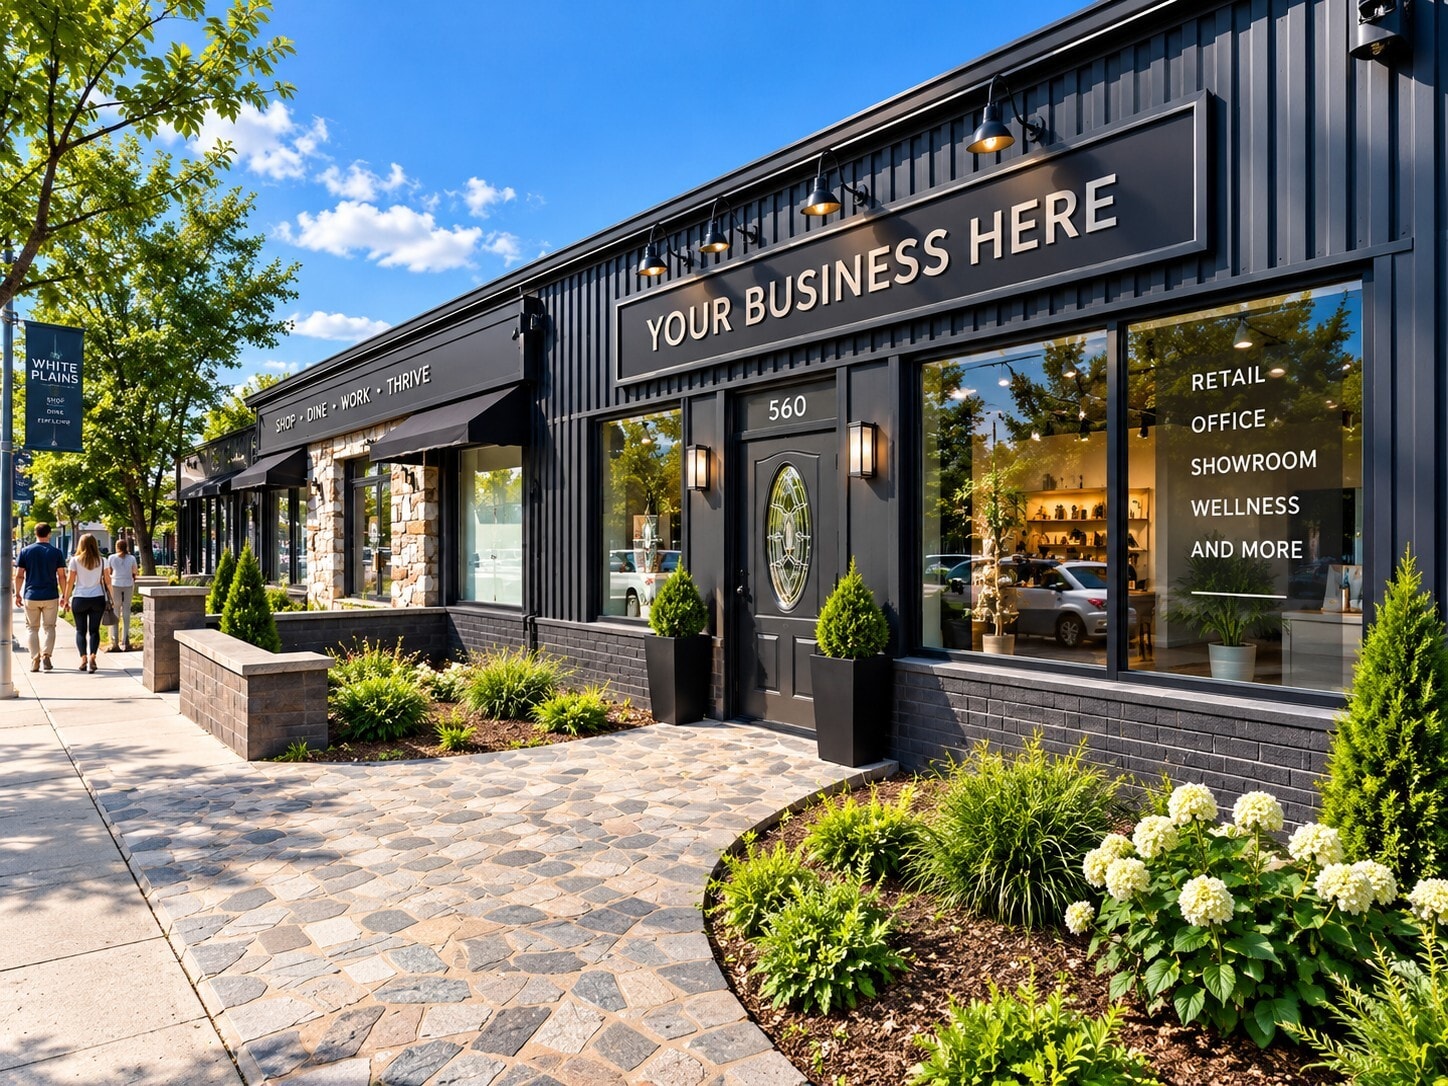
The approximately 3,500 SF street-level retail component provides prominent exposure directly along Tarrytown Road and represents the property's primary customer-facing opportunity.
Features include:
Approximately 3,500 SF
Street-level presence
Approximately 11'–12' finished ceiling heights
Approximately 100' overall property frontage along Tarrytown Road
Strong exterior signage opportunity
Central air conditioning
Private restroom facilities
Existing retail configuration
Flexible renovation/repositioning potential
Convenient access to parking
Excellent visibility from Route 119
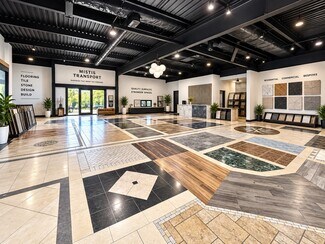
Potential showroom, retail, medical, fitness, professional or service use
The space offers a strong opportunity for a tenant seeking visibility without sacrificing access to warehouse or storage capabilities elsewhere within the property.
SPACE 2 — ±4,000 SF
FLEX / WAREHOUSE
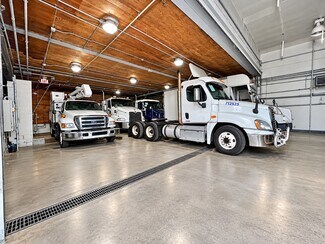
Approximately 4,000 SF of warehouse/flex space provides a functional environment for storage, distribution, contractors, service companies and other commercial users.
The space benefits from warehouse ceiling heights ranging approximately 10' to 16'+ within portions of the building and provides convenient operational access.
Potential applications include:
Distribution
Inventory storage
Contractor operations
Building trades
E-commerce fulfillment
Light assembly
Service businesses
Equipment storage
Wholesale operations
Commercial supply
Back-of-house support for a retail/showroom tenant
SPACE 3 — ±3,900 SF
FLEX / WAREHOUSE
An additional approximately 3,900 SF warehouse/flex area provides further operational capacity and flexibility.
The space is well suited for users seeking an accessible central Westchester location without the cost or logistical challenges associated with larger industrial facilities.
This area may function independently or potentially be combined with the other available spaces to create a larger integrated retail, showroom, office and warehouse operation.
ENTIRE BUILDING OPPORTUNITY
±11,400 SF
For a larger user, the ability to control approximately 11,400 SF at one strategically located property creates a compelling opportunity.
A single tenant could potentially establish:
Front:
Retail • Showroom • Sales • Customer Service • Offices
Rear / Lower Areas:
Warehouse • Inventory • Distribution • Equipment • Operations • Fulfillment
This configuration could be particularly attractive for businesses that traditionally require separate retail and warehouse facilities.
A tenant may be able to consolidate those functions into one centrally located operation—potentially improving logistics, employee efficiency and customer experience.
AT THE CENTER OF WESTCHESTER!
RENTAL DETAILS
SPACE AVAILABLE
3,000-4,000 SF
# OF SPACES
3
RENT RATE (MO)
$2.92-$6.58 USD /SF/mo
RENT RATE (YR)
$35.00-$79.00 USD /SF/yr
LEASE TYPE
Triple Net
LEASE LENGTH
Negotiable
AVAILABLE
Now
BUILDING DETAILS
PROPERTY TYPE
Retail
PROPERTY SUBTYPE
Freestanding
TOTAL BUILDING SIZE
10,500 SF
YEAR BUILT
1995
PARKING SPACES
20
LAND DETAILS
LAND ACRES
0.45 AC
LAND SF
19,602 SF
ZONING
IB
ASK ABOUT THIS PROPERTY
Please correct the highlighted field(s).

914-262-2598
By clicking the button, you agree to Showcase's Terms of Use and Privacy Notice.
Please correct the highlighted field(s).
914-262-2598
By clicking the button, you agree to Showcase's Terms of Use and Privacy Notice.