310-341-4233

558 Amapola Ave
Torrance, CA 90501
Olde Torrance Neighborhood
HIGHLIGHTS
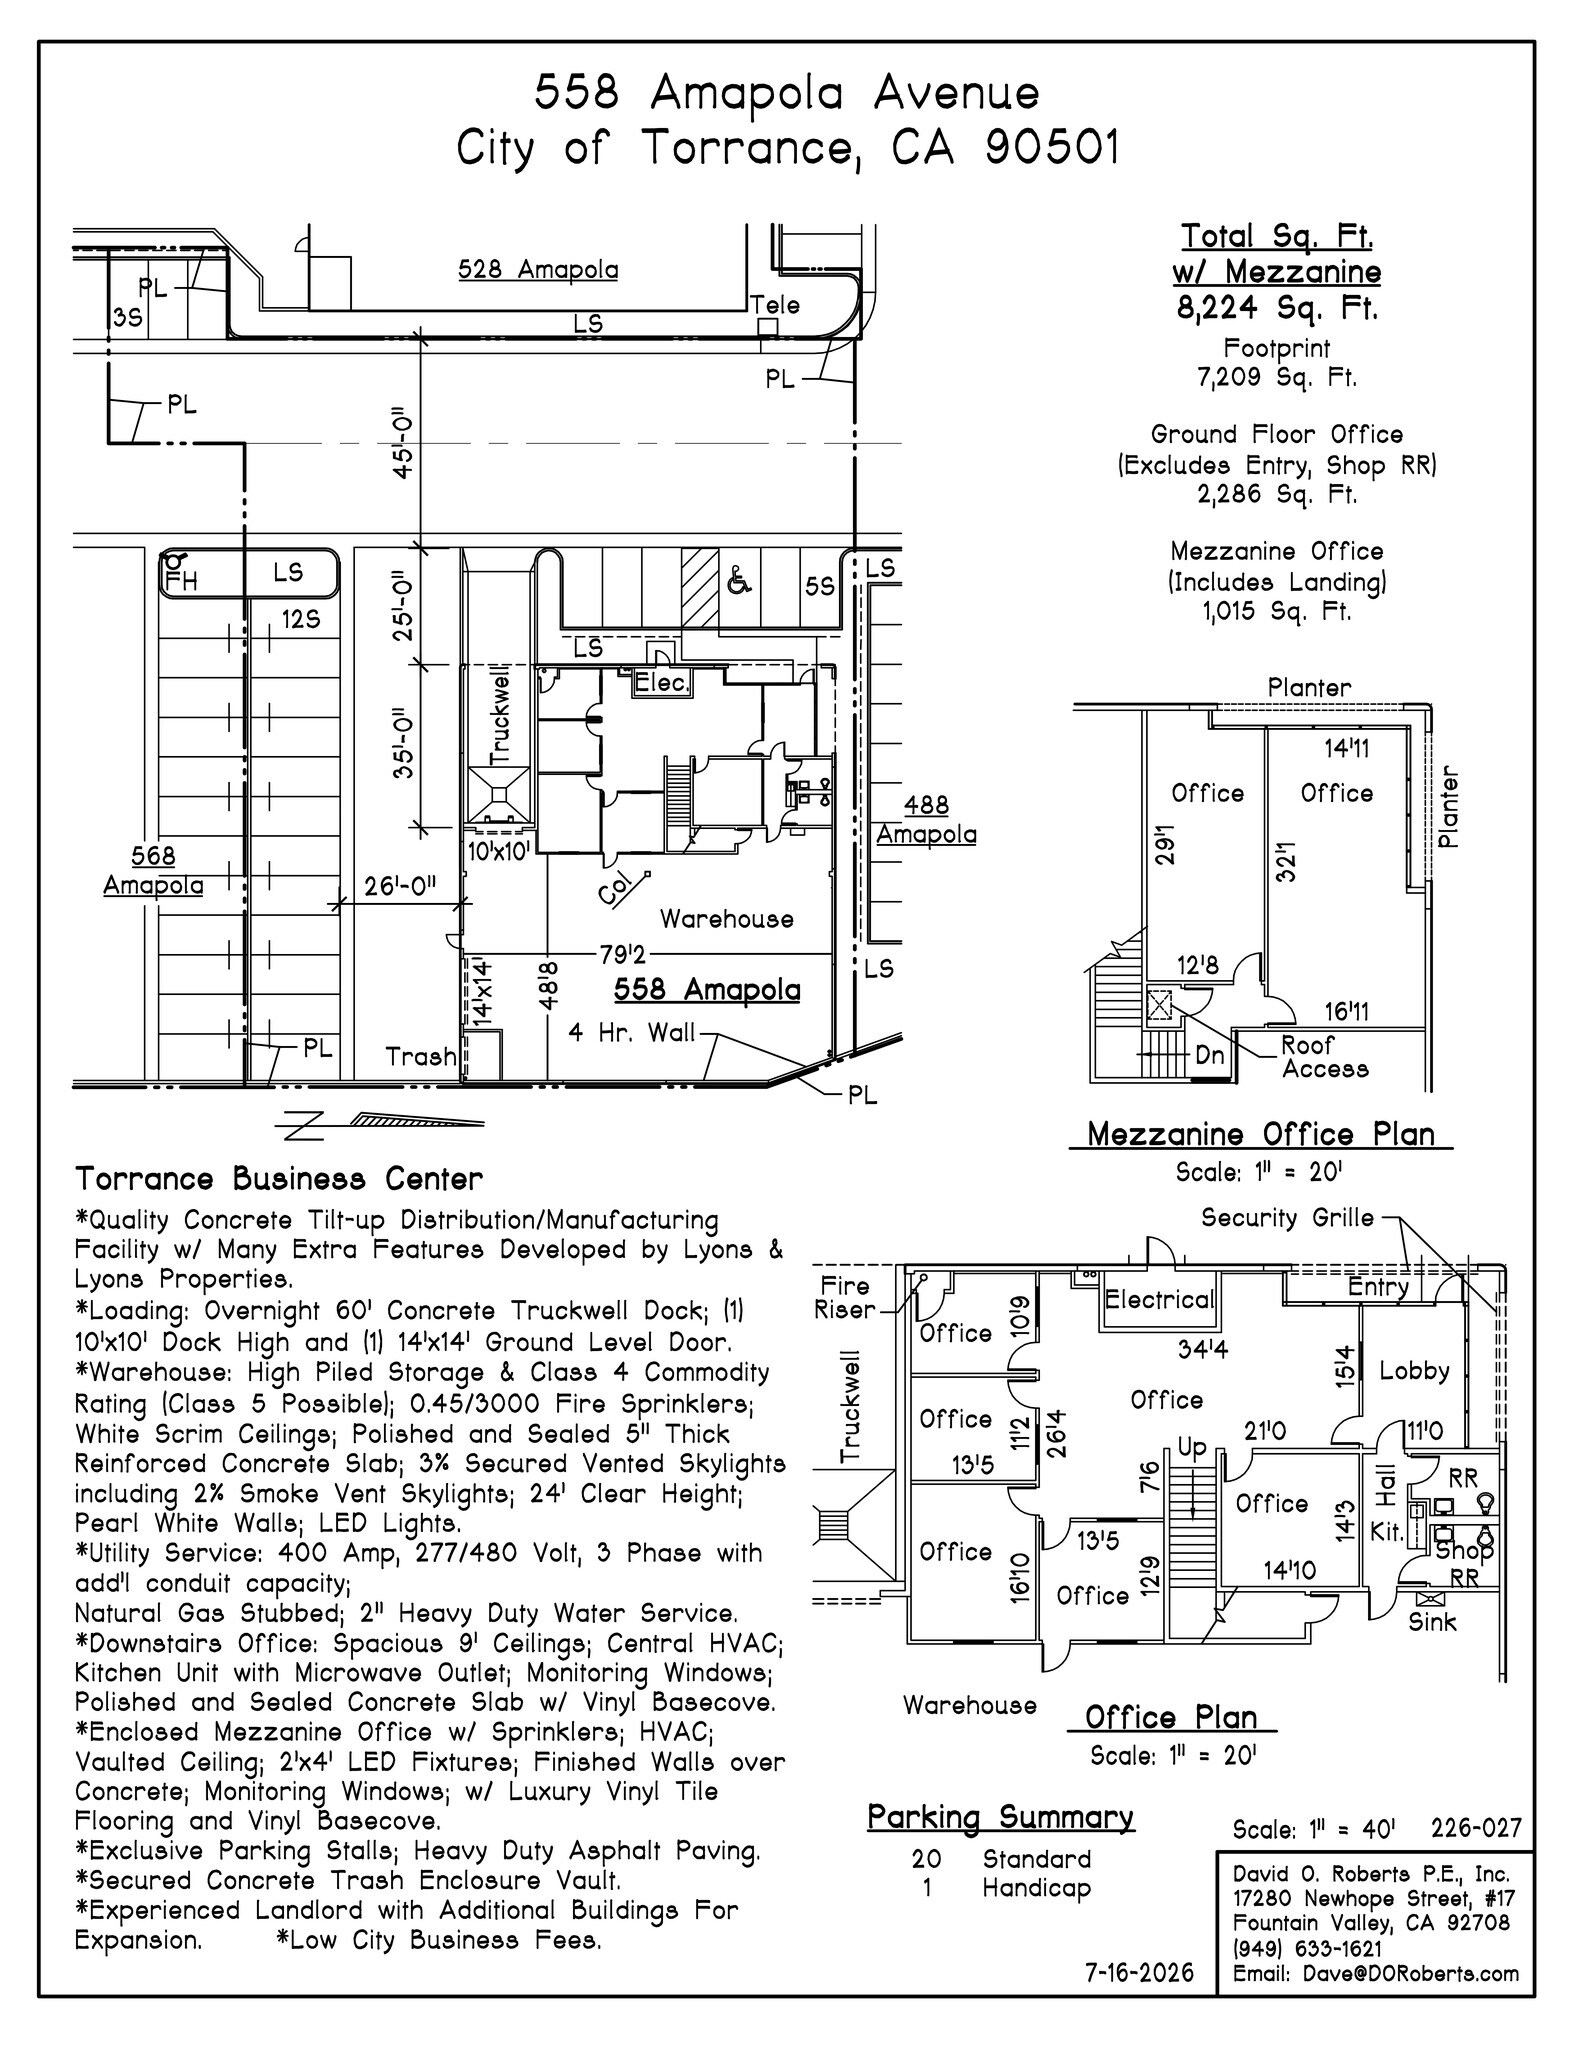
- 40% office w/ 8 private offices offering an industrial flex configuration.
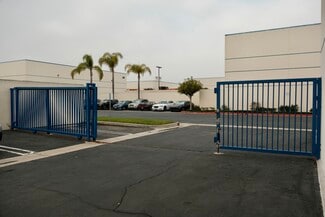
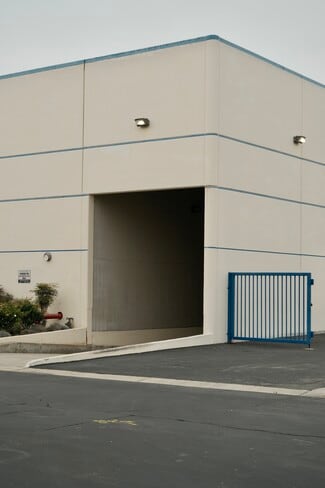
- 3.5K SF side yard encloses GL door & provides ample secured reserved parking
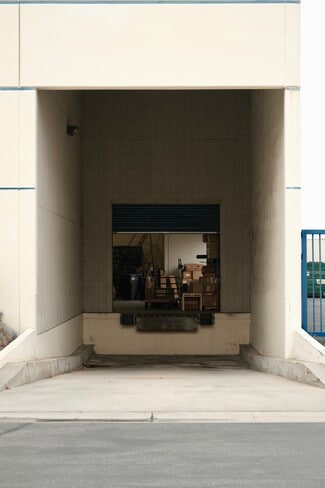
- Excellent loading with (1) DH w/ dock leveler and (1) GL door
- 400 Amp 277/480 volt, 3 Phase Power
- 24' WH clear height supporting high piled storage & 9' office ceilings
- Ample natural light provided by 3% vented skylights & 2% smoke vent skylights
OVERVIEW
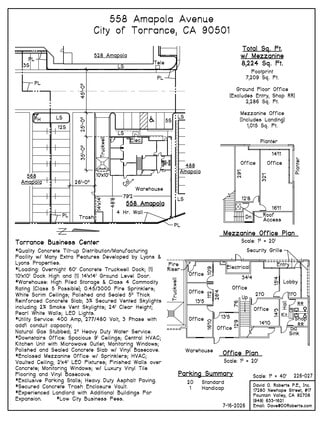
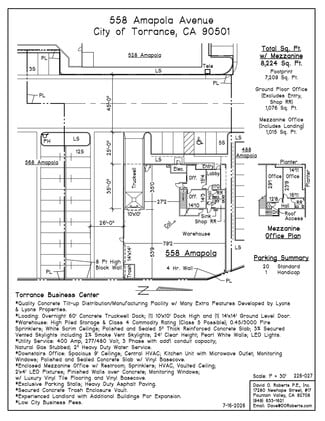
558 Amapola includes 4.7K SF warehouse and 3.3K SF office separated into 8 private offices, 24' WH clear height, 9' office ceiling height, one dock-high loading position w/ dock leveler, one grade-level loading door enclosed by private side yard, a 60-foot concrete truckwell w/ 105' turning radius, a 3.5K SF secure side yard, 21 reserved parking spaces, and 400-amp, 277/480-volt, 3-phase power. The property is located within a Heavy Manufacturing district zoned M2.
Landlord will consider an alternate floor plan. The $22 PSF restoration reduces 1.2K SF of office and adds 1.2K SF of warehouse, add one mezzanine RR, seal & diamond grind WH and ground level office floors, LED light installation throughout, and new paint, premium finishes and fixtures. The plan reduces the office from 40% to 25% of the rentable SF.
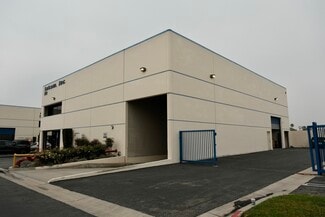
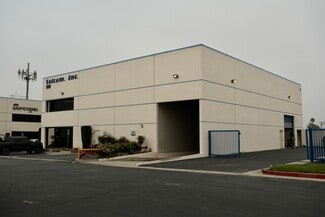
Pending Industrial Park Project 3Q '26 - 1Q '27 - New asphalt slurry coat and restriping, repaint building exterior bright white w/ grey accents, enhance landscaping w/ artifical turf for clean aesthetic appearance, which will lower the monthly CC&R landscaping maintenance expense.
RENTAL DETAILS
SPACE AVAILABLE
8,224 SF
# OF SPACES
1
RENT/MONTH
$13,734 USD /mo
RENT RATE (MO)
$1.67 USD /SF/mo
RENT RATE (YR)
$20.04 USD /SF/yr
LEASE TYPE
Triple Net
LEASE LENGTH
5-20 Years
AVAILABLE
Oct 01, 2026
BUILDING DETAILS
PROPERTY TYPE
Industrial
PROPERTY SUBTYPE
Warehouse
TOTAL BUILDING SIZE
8,224 SF
YEAR BUILT
1996
UTILITIES
Lighting, Gas, Water, Heating
CLEAR CEILING HT
24 Ft
DOCKS
1
DRIVE INS
1
PARKING SPACES
21
LAND DETAILS
LAND ACRES
0.50881 AC
LAND SF
22,163.981 SF
ZONING
M2, Torrance
ASK ABOUT THIS PROPERTY
Please correct the highlighted field(s).

310-341-4233
By clicking the button, you agree to Showcase's Terms of Use and Privacy Notice.
Please correct the highlighted field(s).
310-341-4233
By clicking the button, you agree to Showcase's Terms of Use and Privacy Notice.