5575 Lake Park Way - Office For Rent
La Mesa, CA 91942 | 135-2,505 SF

858-285-3769

5575 Lake Park Way
La Mesa, CA 91942
OVERVIEW
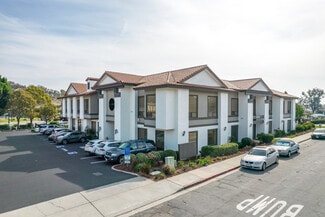
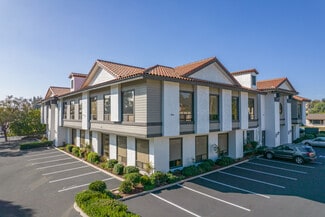
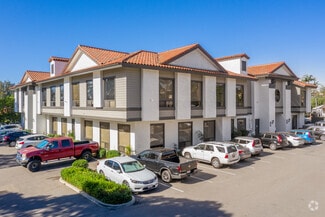
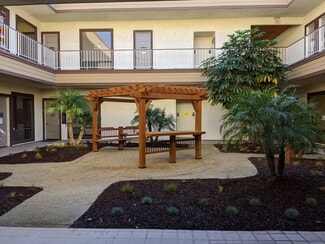
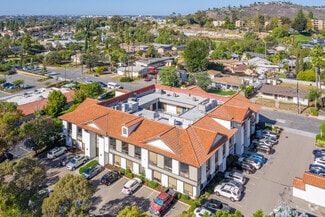

Lake Park Plaza is a two-story, courtyard-style office property designed around usability and day-to-day comfort. The layout of the project centers around an outdoor courtyard, creating a more open, campus-like environment compared to traditional enclosed office buildings.
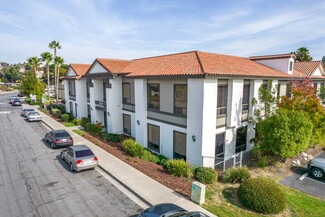
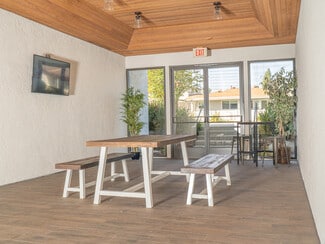
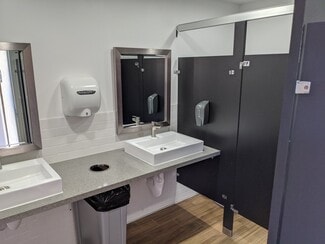
The property has undergone a series of upgrades, including refreshed common areas, updated landscaping, modernized directories, and controlled access features. These improvements elevate the overall experience while maintaining a straightforward, professional setting that is easy for tenants to operate within.
Many suites within the property feature operable windows and dedicated HVAC systems, allowing tenants greater control over airflow and temperature. Parking is readily available on-site, supporting both employees and client visits without the constraints often found in more dense office environments.
A unique advantage of the property is its executive suite component, which provides the ability to accommodate additional private offices on an as-needed basis. For tenants anticipating growth or requiring occasional overflow space, this offers a flexible solution without the need to commit to excess square footage upfront.
The location provides immediate access to I-8 and Highway 125, offering efficient regional connectivity, while nearby retail, dining, and service amenities are within walking distance. The result is a functional office environment that supports a range of professional users looking for accessibility, flexibility, and a comfortable place to operate.
RENTAL DETAILS
SPACE AVAILABLE
135-2,505 SF
# OF SPACES
2
RENT RATE (MO)
$2.20 USD /SF/mo
RENT RATE (YR)
$26.40 USD /SF/yr
LEASE TYPE
TBD, Modified Gross
LEASE LENGTH
Negotiable
AVAILABLE
Now
BUILDING DETAILS
PROPERTY TYPE
Office
TOTAL BUILDING SIZE
21,412 SF
BUILDING CLASS
C
YEAR BUILT
1989
PARKING SPACES
44
LAND DETAILS
LAND ACRES
0.9 AC
LAND SF
39,204 SF
ZONING
C
ASK ABOUT THIS PROPERTY
Please correct the highlighted field(s).

858-285-3769
By clicking the button, you agree to Showcase's Terms of Use and Privacy Notice.
Please correct the highlighted field(s).
858-285-3769
By clicking the button, you agree to Showcase's Terms of Use and Privacy Notice.