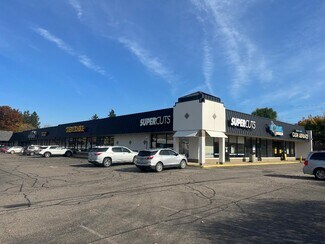
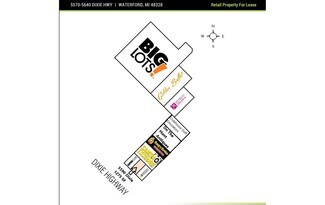
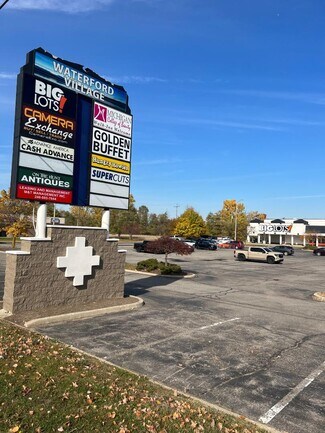
5570-5640 Dixie Hwy - Shopping Center For Rent
Waterford, MI 48329 | 3,400 SF

248-420-0729
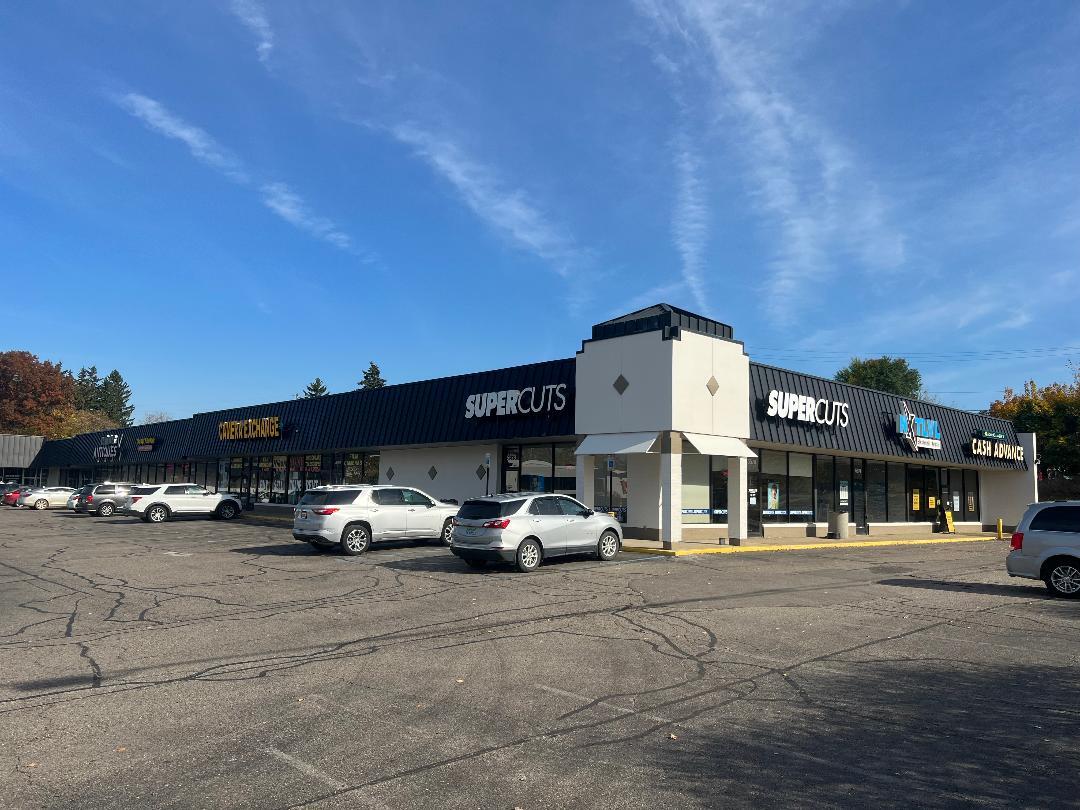

5570-5640 Dixie Hwy
Waterford, MI 48329
OVERVIEW
Versatile commercial space available, previously built out as a golf simulator facility. The unit features an open floor plan that can be easily adapted for a variety of uses including retail, fitness, studio, office, or entertainment concepts.
The front area offers a spacious, open layout with high ceilings—ideal for creating a welcoming customer-facing environment. Toward the rear, the space includes an additional open area that can be utilized for storage, private offices, additional workstations, or expanded operational use.
Key highlights include:
Open-concept layout for maximum flexibility
High ceilings with ample clearance
Large rear area for storage or customization
Existing infrastructure from prior use (potential electrical/AV benefits)
Easy access and functional flow throughout
This space is well-suited for tenants seeking a customizable footprint with both front-of-house presence and back-of-house functionality.
RENTAL DETAILS
SPACE AVAILABLE
3,400 SF
# OF SPACES
1
RENT RATE (MO)
Request Info for Rent
RENT RATE (YR)
Request Info for Rent
LEASE TYPE
Triple Net
LEASE LENGTH
Negotiable
AVAILABLE
Now
BUILDING DETAILS
PROPERTY TYPE
-
TOTAL BUILDING SIZE
65,965 SF
YEAR BUILT
1976
PARKING SPACES
293
LAND DETAILS
LAND ACRES
6.67 AC
LAND SF
290,545 SF
ZONING
BI
ASK ABOUT THIS PROPERTY
Please correct the highlighted field(s).

248-420-0729
By clicking the button, you agree to Showcase's Terms of Use and Privacy Notice.
Please correct the highlighted field(s).
248-420-0729
By clicking the button, you agree to Showcase's Terms of Use and Privacy Notice.