919-345-5939

OVERVIEW
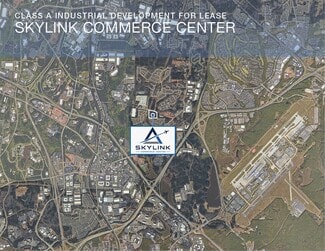
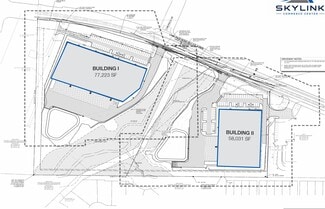
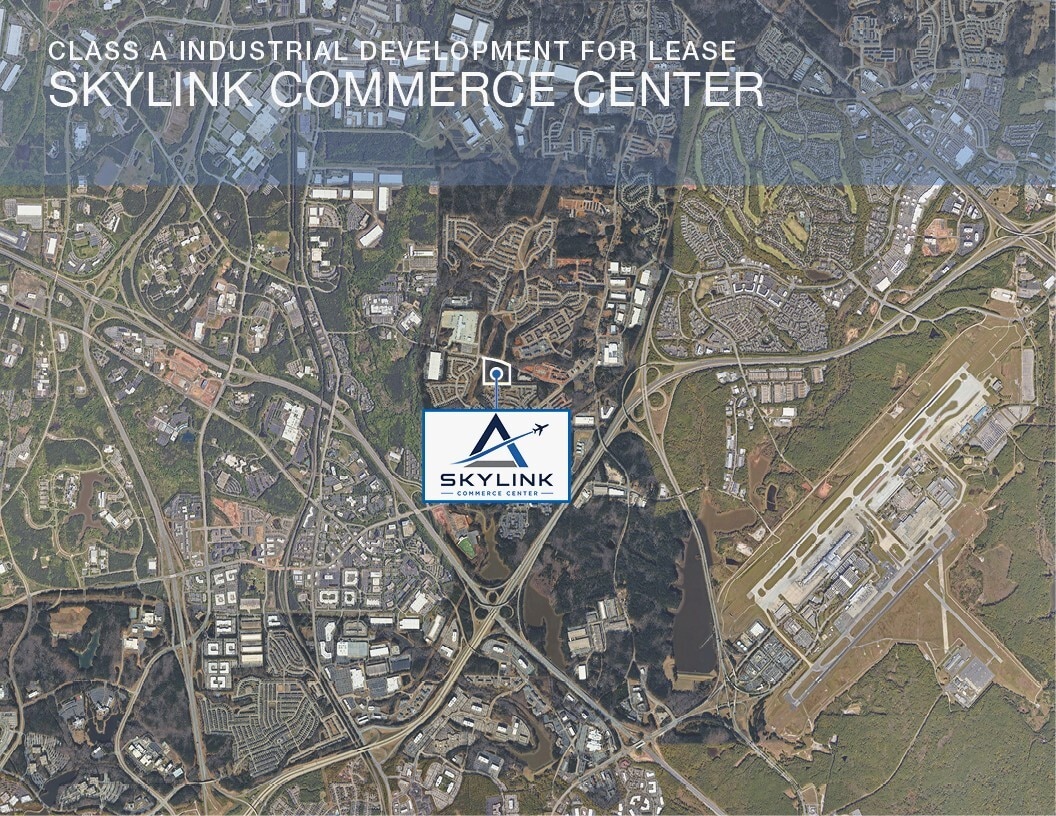
New Class A Industrial Development Building 1 - 77,223 SF Building 2 - 58,031 SF Build to suit 32' Ceiling height Truck court - 130’ depth with 60’ Concrete Dock Apron Exterior Walls - Load bearing concrete wall panels Structural Steel - gray tube steel columns and joists supporting primed white roof deck Slab construction - 6” un-reinforced, 4,000 psi concrete on 4” aggregate base Dock doors Knock out positions Drive-in door Roofing - mechanically attached .45 mil TPO with R-20 Insulation HVAC - Heat for Freeze Protection; 1 Air Change per Hour Fire Protection - ESFR for protection of Class I-IV Commodities Power - 480/277v service with one House Service per building, 1,600 amp base Lighting - LED High Bay fixtures at one fixture per bay on 15’ whip Zoned Industrial Rental rate dependent on tenant improvements See brochure for additional information
RENTAL DETAILS
SPACE AVAILABLE
58,031-77,223 SF
# OF SPACES
2
RENT RATE (MO)
Request Info for Rent
RENT RATE (YR)
Request Info for Rent
LEASE TYPE
TBD
LEASE LENGTH
Negotiable
AVAILABLE
-
BUILDING DETAILS
PROPERTY TYPE
-
TOTAL BUILDING SIZE
-
YEAR BUILT
-
UTILITIES
-
CLEAR CEILING HT
-
DOCKS
-
DRIVE INS
-
PARKING SPACES
-
LAND DETAILS
LAND ACRES
28 AC
LAND SF
1,219,680 SF
ZONING
IL
ASK ABOUT THIS PROPERTY
Please correct the highlighted field(s).

919-345-5939
By clicking the button, you agree to Showcase's Terms of Use and Privacy Notice.
Please correct the highlighted field(s).
919-345-5939
By clicking the button, you agree to Showcase's Terms of Use and Privacy Notice.