5481 & 5485 Herman Rd Industrial FOR SALE
Claremont, NC |
$630,000 USD

828-238-7741

5481 & 5485 Herman Rd
Claremont, NC
HIGHLIGHTS
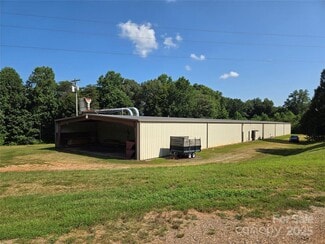
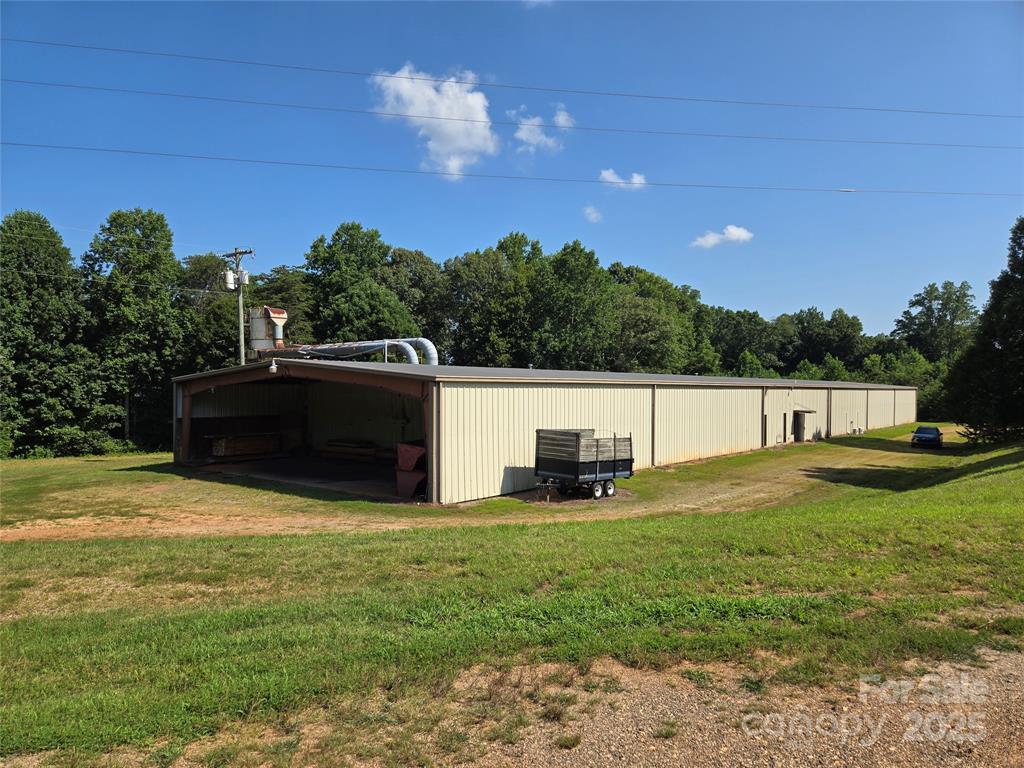
- Two standalone metal buildings totaling over 23,000 square feet on adjacent parcels.
- Main building offers 14-foot ceiling heights, four dock doors, and 3-phase power.
- Includes finished office space, restrooms, and a break room for operational convenience.
- Potential to acquire select machinery and equipment, including three tow motors.
OVERVIEW
This two-building portfolio offers tremendous potential for industrial users seeking established infrastructure with expansion flexibility. The main building spans nearly 15,000 square feet, previously configured for furniture frame manufacturing, and features insulated metal construction, 14-foot clear heights, and multiple loading options, including one 10x18-foot ground-level door with a covered canopy and three raised dock doors. The facility is equipped with 3-phase power, climate-controlled offices, two restrooms, and a break room.
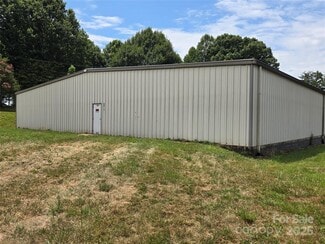
The adjoining 8,000-square-foot warehouse sits on a separate 1.10-acre parcel and offers insulated metal construction, 12-foot ceiling heights, and a ground-level door for easy access. 5485 has well and septic service with no city taxes, approximately 9 minutes to I-40. An emergency response community water reservoir is located nearby. Currently zoned for a prior special use permit (furniture-related manufacturing) This is an outstanding opportunity to control approximately 3.5 acres with two functional industrial assets in the growing Hickory-Claremont region.
ASK ABOUT THIS PROPERTY
Please correct the highlighted field(s).

828-238-7741
By clicking the button, you agree to Showcase's Terms of Use and Privacy Notice.
Please correct the highlighted field(s).
828-238-7741
By clicking the button, you agree to Showcase's Terms of Use and Privacy Notice.