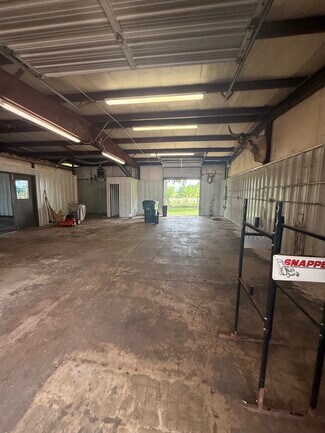
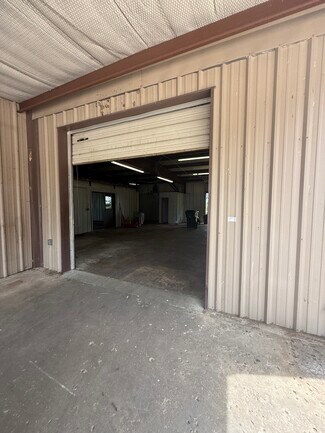
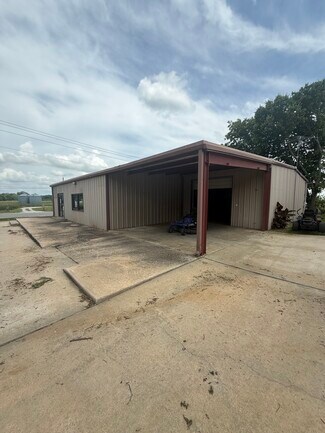
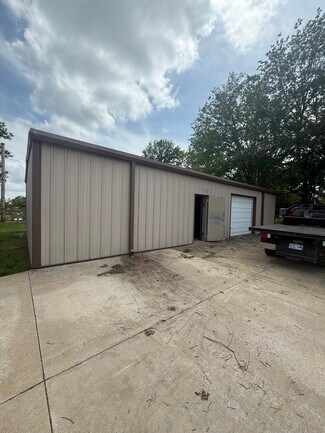
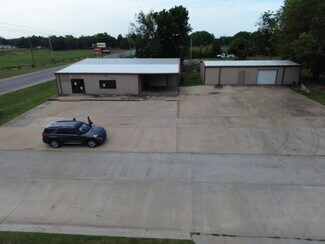
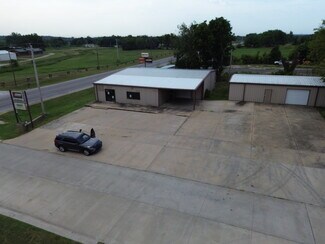
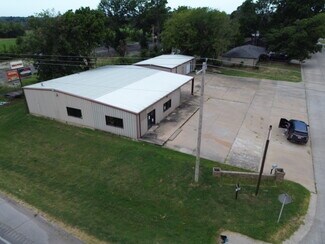
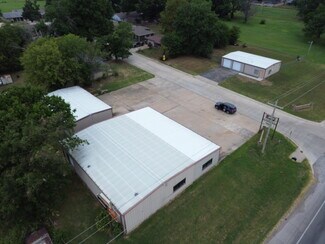
542-544 Chestnut St - Flex FOR SALE
Skiatook, OK 74070 |
$390,000 USD

832-769-1128

542-544 Chestnut St
Skiatook, OK 74070
HIGHLIGHTS
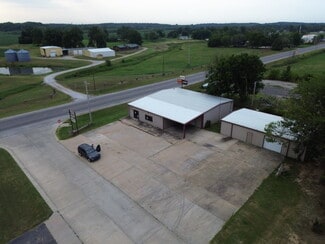
- 4,700 SF two-building portfolio with retail storefront + warehouse/shop space and excellent Hwy 11 visibility
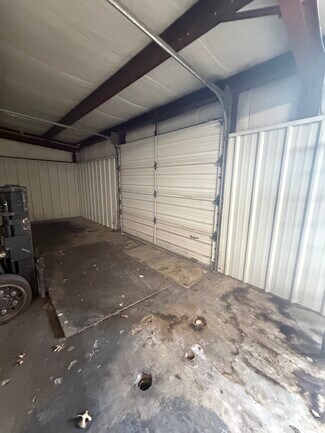
- Each building has a drive-in overhead door plus shared concrete parking & staging area
- Functional small-bay industrial/retail product ideal for owner-users or investors in the growing Skiatook submarket
OVERVIEW
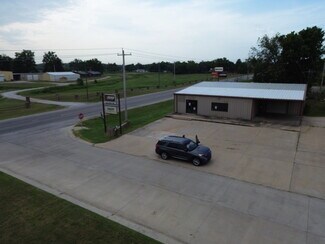
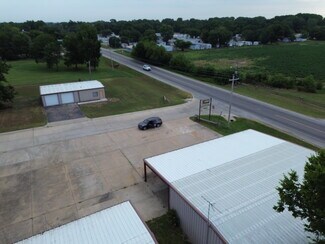
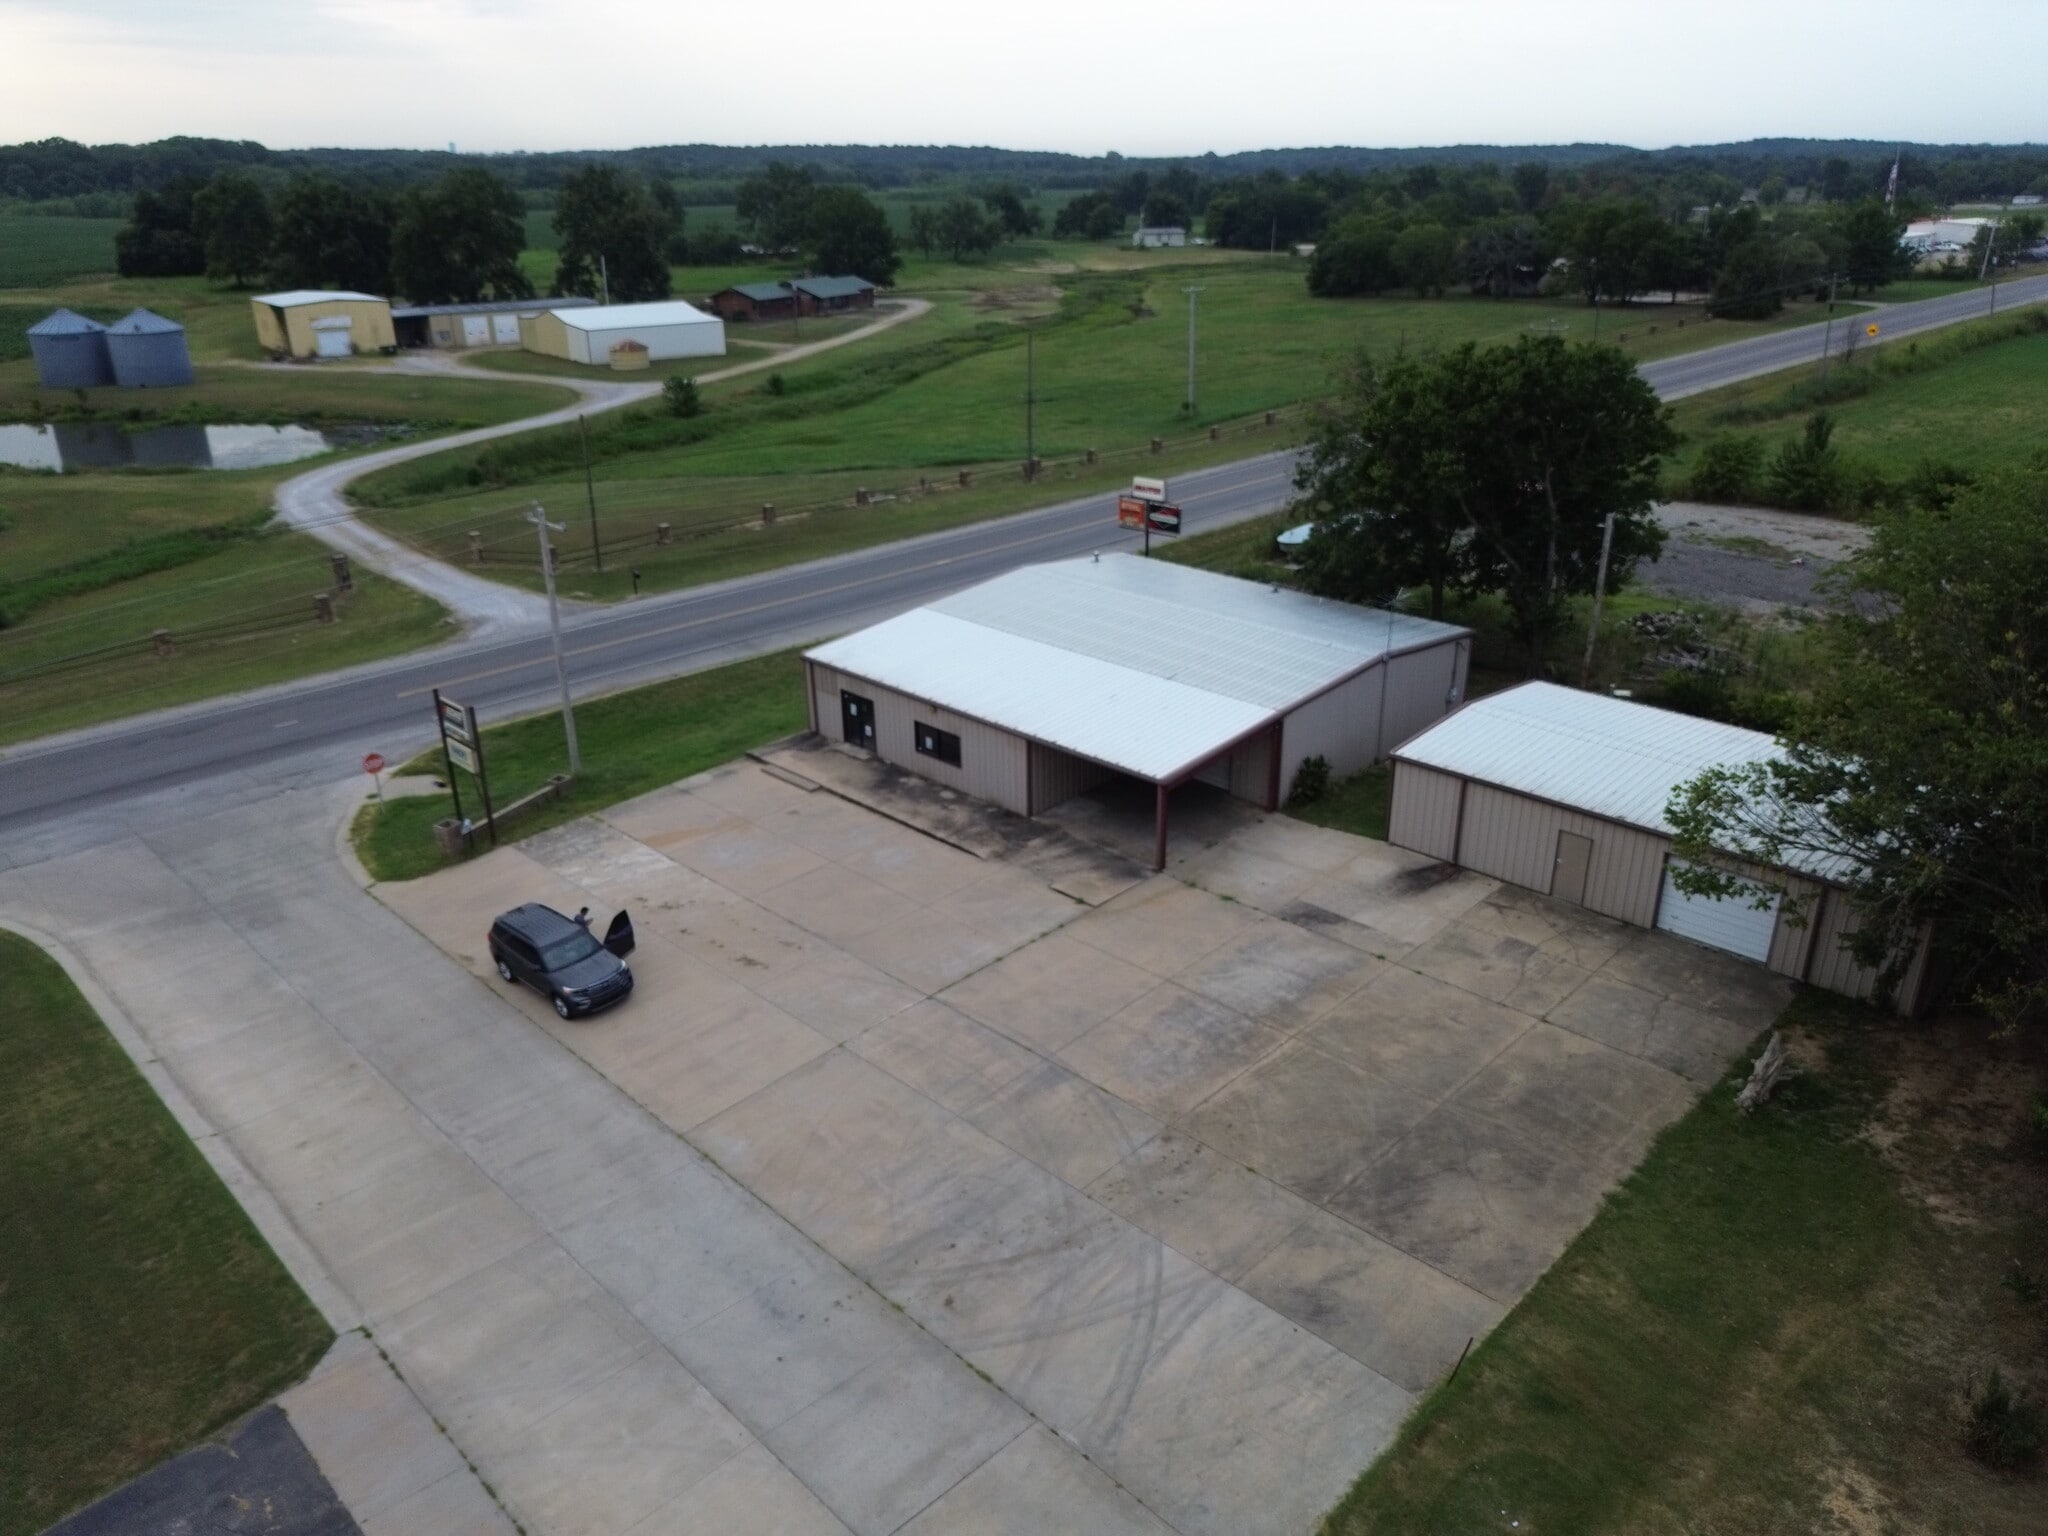
Two-building retail /warehouse portfolio totaling 4,700 SF on a 0.21-acre lot with excellent visibility and access along Hwy 11 / N Cincinnati Ave in Skiatook.
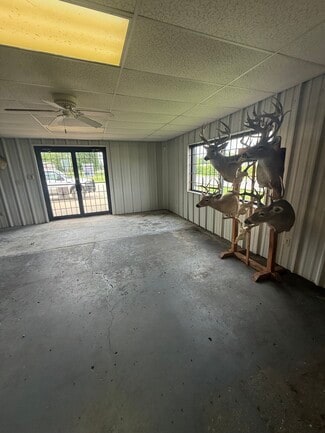
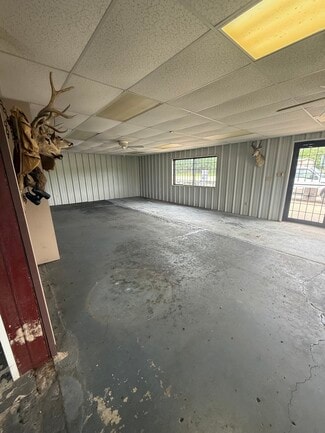
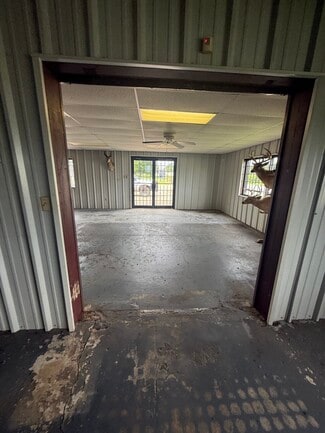
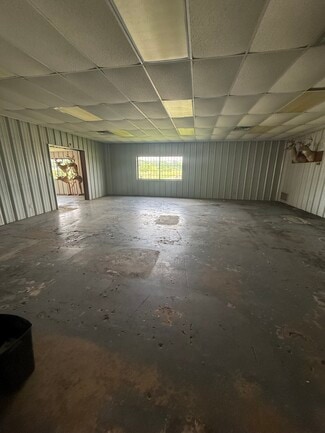
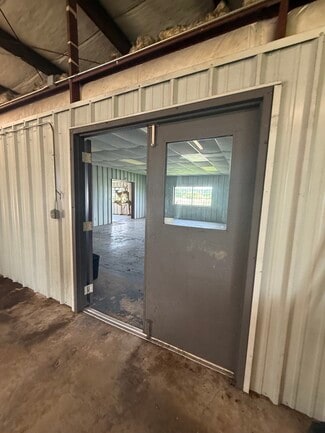
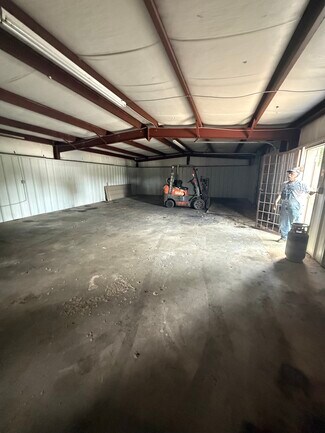
Building 1 (Main – 542 E Chestnut): 3,200 SF single-story building constructed in 1993 with 12' clear height. Features a retail storefront facing the highway with open warehouse/shop space in the rear. One drive-in overhead door. Ideal for owner-user retail, service, or light industrial operations needing both customer-facing space and back-of-house functionality.
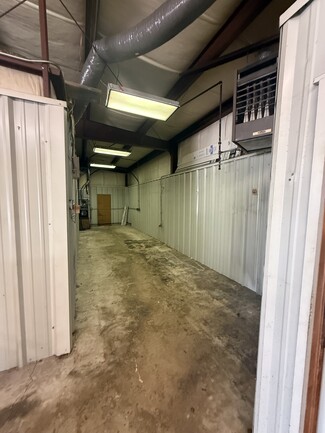
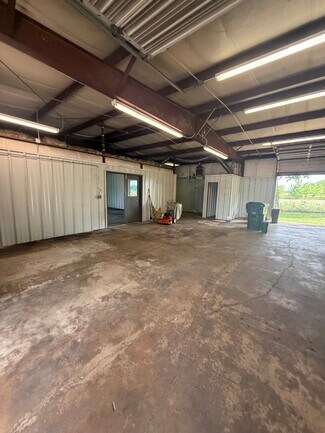
Building 2 (Adjacent – 544 E Chestnut): 1,500 SF single-story warehouse/shop building constructed in 1997 with 10' clear height. Pure warehouse configuration with one drive-in overhead door. Shares utilities and the large concrete parking/staging area with the main building.
The site offers a functional concrete apron and parking area suitable for vehicle maneuvering, equipment storage, or staging. Buildings are positioned for flexible small-bay use and can accommodate a wide range of tenants including contractors, service businesses, light manufacturing, retail, or storage operations. Utilities are shared between the two buildings; package sale.
Strong location in the growing Skiatook submarket with convenient access to Tulsa’s industrial, energy, and aerospace employment centers. Functional metal construction with overhead door access and concrete hardscape makes this an attractive owner-user or value-add investment opportunity in a secondary market with steady demand for small-bay industrial product.
FOR SALE DETAILS
PRICE
$390,000 USD
PRICE/SF
$83 USD /SF
CAP RATE
Request Cap Rate
% LEASED
-
TENANCY
Single
SALE TYPE
Investment Or Owner User
BUILDING DETAILS
PROPERTY TYPE
Flex
ADD'L SUBTYPES
Distribution, Showroom, Warehouse
TOTAL BUILDING SIZE
-
STORIES
1
YEAR BUILT
1993
UTILITIES
Lighting, Gas, Water, Sewer, Heating
CLEAR CEILING HT
10 Ft
DOCKS
-
DRIVE INS
-
PARKING SPACES
-
LAND DETAILS
LAND ACRES
0.42
LAND SF
18,295
ZONING
Commercial
APN/PARCEL ID
92226-22-26-02690,92226-22-26-02702
ASK ABOUT THIS PROPERTY
Please correct the highlighted field(s).

832-769-1128
By clicking the button, you agree to Showcase's Terms of Use and Privacy Notice.
Please correct the highlighted field(s).
832-769-1128
By clicking the button, you agree to Showcase's Terms of Use and Privacy Notice.