614-902-4844

5300 Crosswind Dr
Columbus, OH 43228
Southwest Airport
HIGHLIGHTS
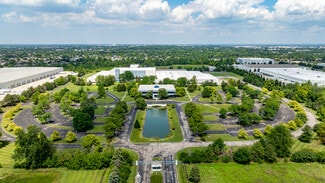
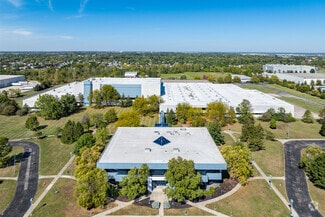
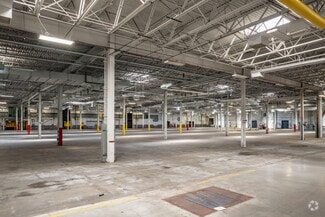
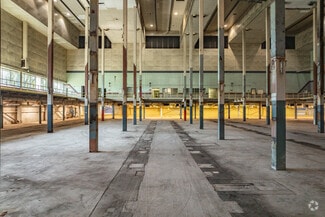
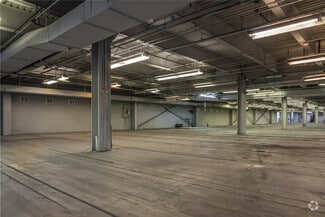
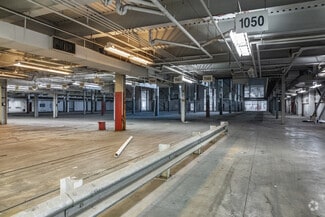
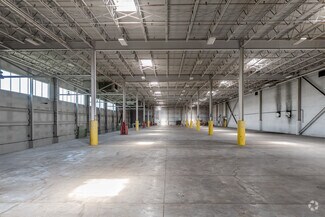
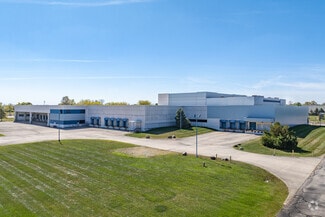
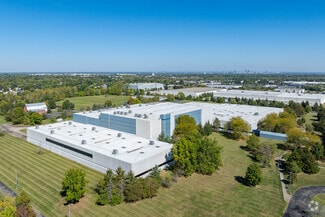
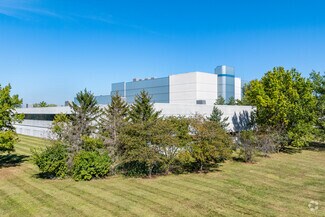
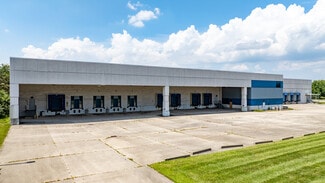
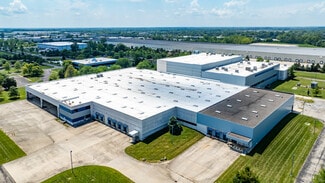
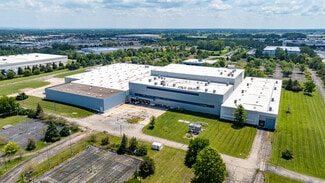
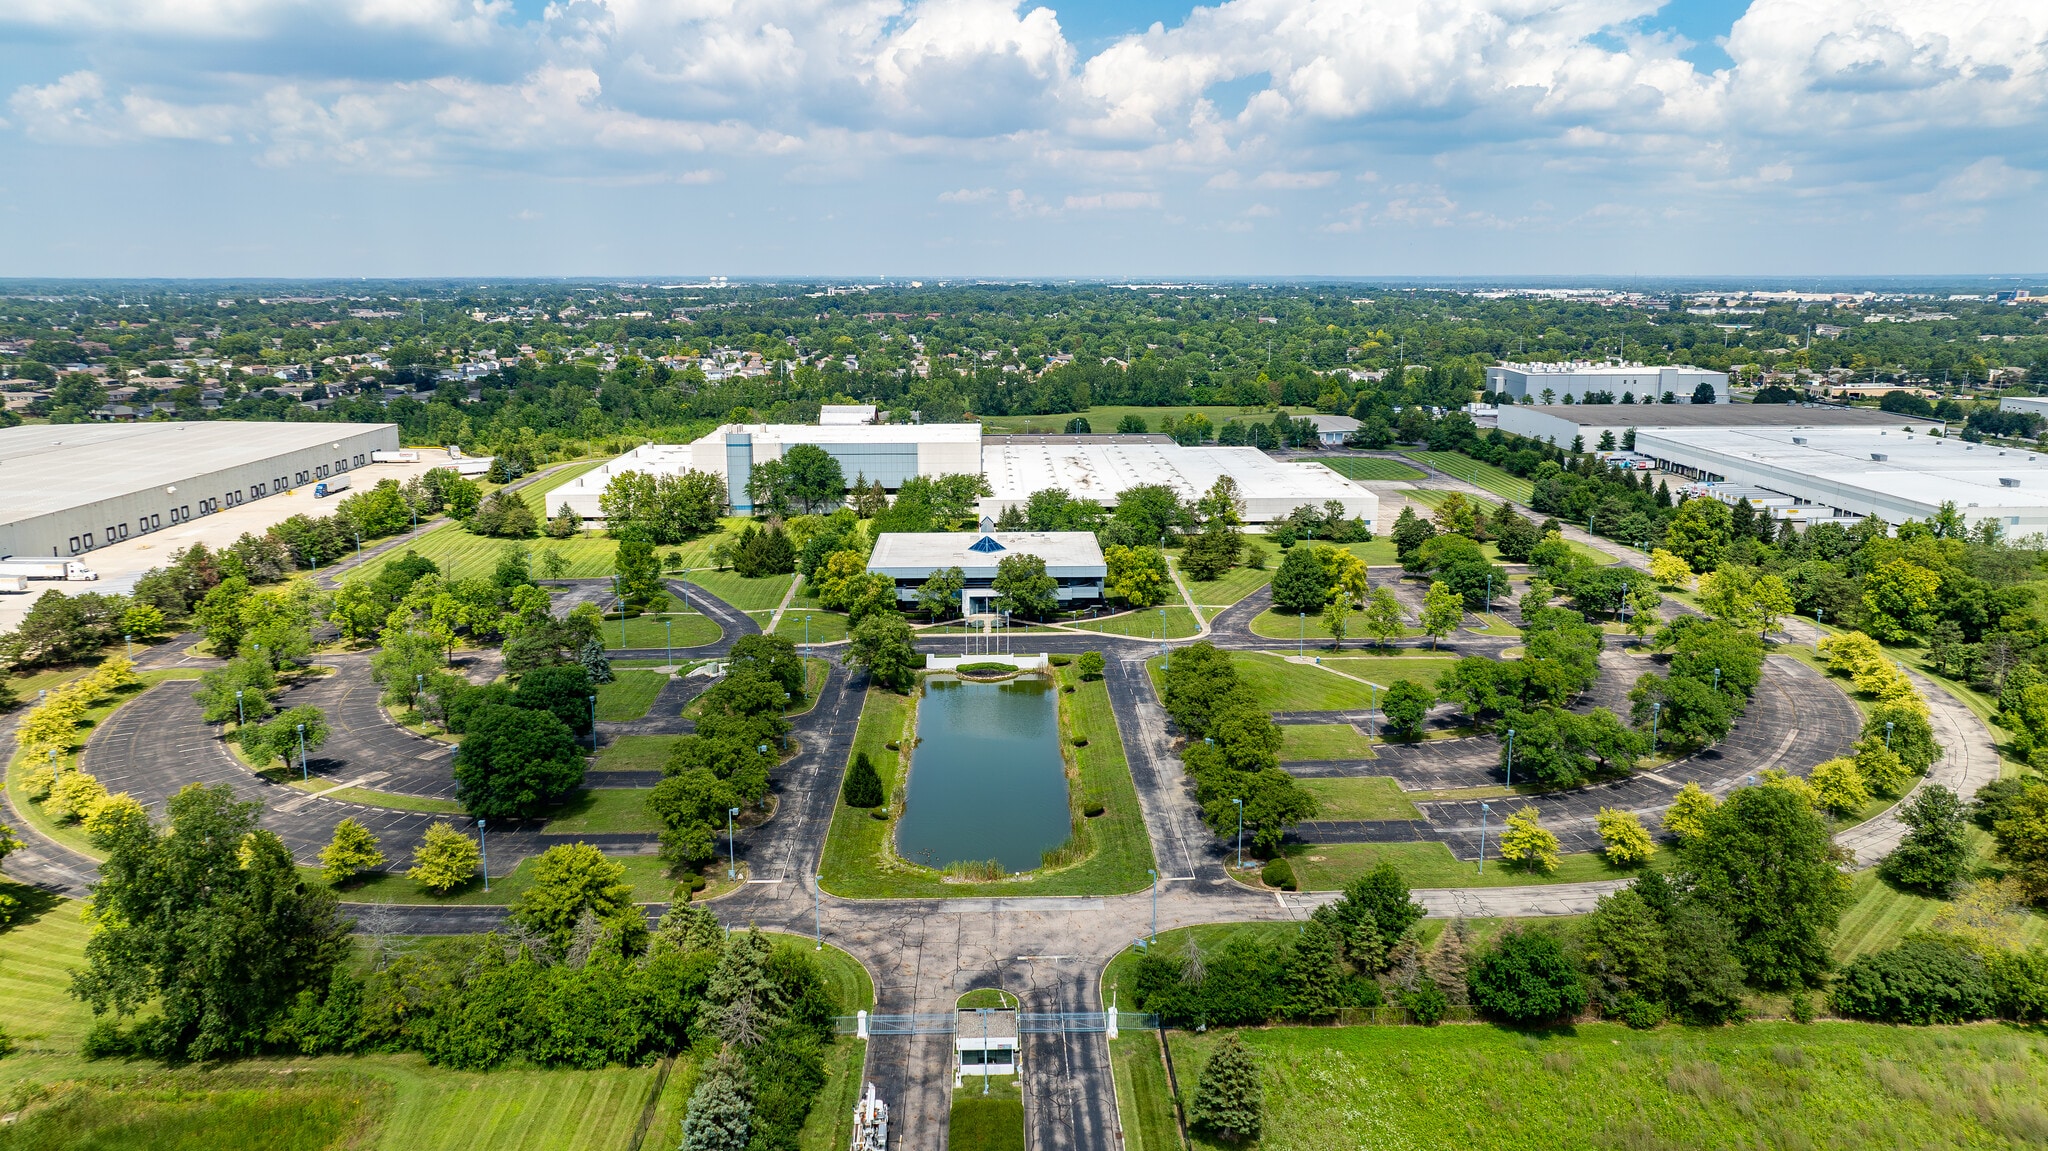
- Southwest Exchange offers up to 418,000 SF of warehouse, distribution, and office space with flexible configurations and expansion opportunities.
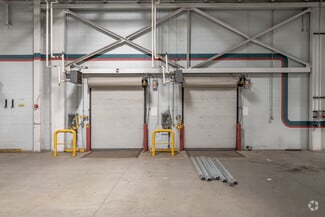
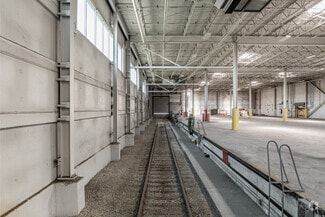
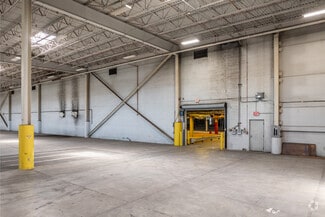
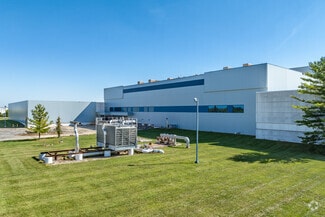
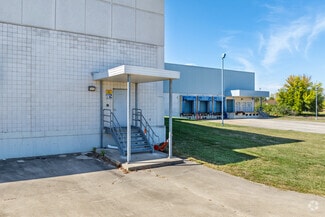
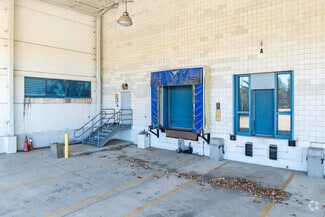
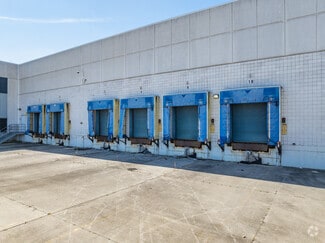
- Climate-controlled facility with 19 dock doors, active rail access, high-ceiling, 80-foot speed bay, and 10-MVA power supply ideal for manufacturing.
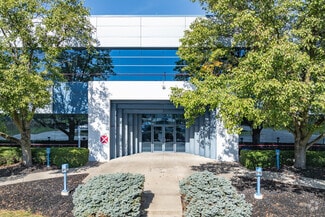
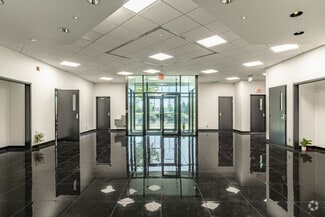
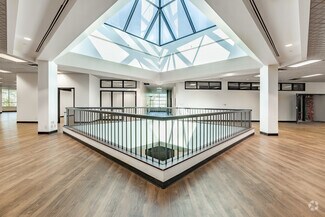
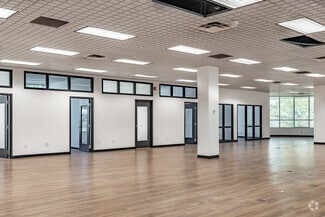
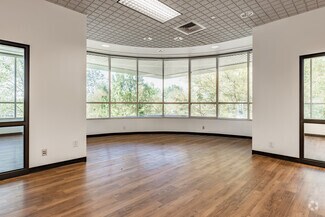
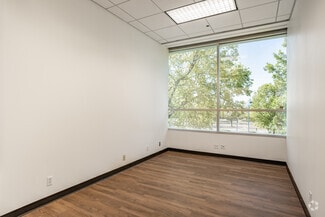
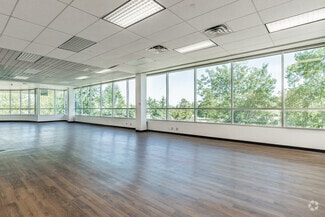
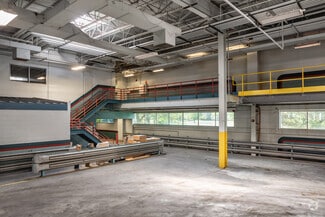
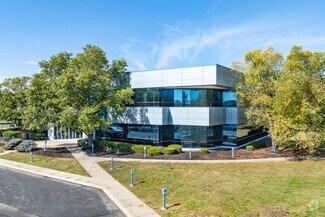
- Includes 34,600 SF of two-story office space with a mezzanine, skylight, expansive windows, private offices and open layouts, and elevator access.
- Located in Columbus, OH, within a 10-hour drive of 46% of the US population and near Rickenbacker, a major cargo-dedicated international airport.
- Positioned within a mile from Interstate 270, which easily connects to Interstates 70, 71, and 670, with access to CSX and Norfolk Southern rail.
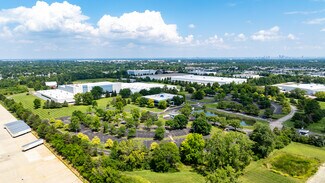
- Surrounded by major retail distribution facilities such as Costco Logistics and Office Depot, as well as 45,000 skilled warehouse workers.
OVERVIEW
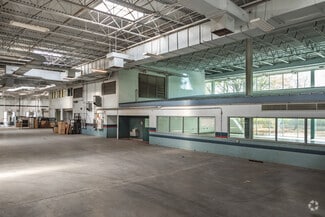
• Former manufacturing and distribution facility with robust existing utilities and climate-controlled space
• Accommodates a variety of industrial users, including distribution, manufacturing, and rail-served operations
• Three building sections can be combined or demised to meet a wide range of tenant requirements
• Existing office pods, mezzanine office space, and elevators support efficient business operations
• Ample dock doors, van loading positions, and a drive-in door provide operational flexibility
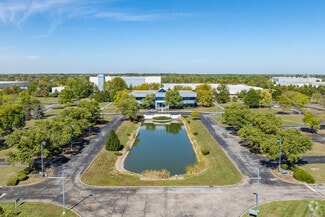
• Significant room for expansion, parking, and outdoor storage
• Active rail service with rail-served capabilities available
• Institutional ownership committed to supporting diverse tenant needs
RENTAL DETAILS
SPACE AVAILABLE
20,000-416,388 SF
# OF SPACES
1
RENT RATE (MO)
Request Info for Rent
RENT RATE (YR)
Request Info for Rent
LEASE TYPE
TBD
LEASE LENGTH
Negotiable
AVAILABLE
-
BUILDING DETAILS
PROPERTY TYPE
Industrial
PROPERTY SUBTYPE
Manufacturing
TOTAL BUILDING SIZE
416,388 SF
YEAR BUILT
1989
UTILITIES
-
CLEAR CEILING HT
-
DOCKS
19
DRIVE INS
-
PARKING SPACES
-
LAND DETAILS
LAND ACRES
68.11 AC
LAND SF
2,966,871.6 SF
ZONING
-
ASK ABOUT THIS PROPERTY
Please correct the highlighted field(s).

614-902-4844
By clicking the button, you agree to Showcase's Terms of Use and Privacy Notice.
Please correct the highlighted field(s).
614-902-4844
By clicking the button, you agree to Showcase's Terms of Use and Privacy Notice.