5294 Sebring Warner Rd - Warehouse FOR SALE
Greenville, OH 45331 |

937-423-0916
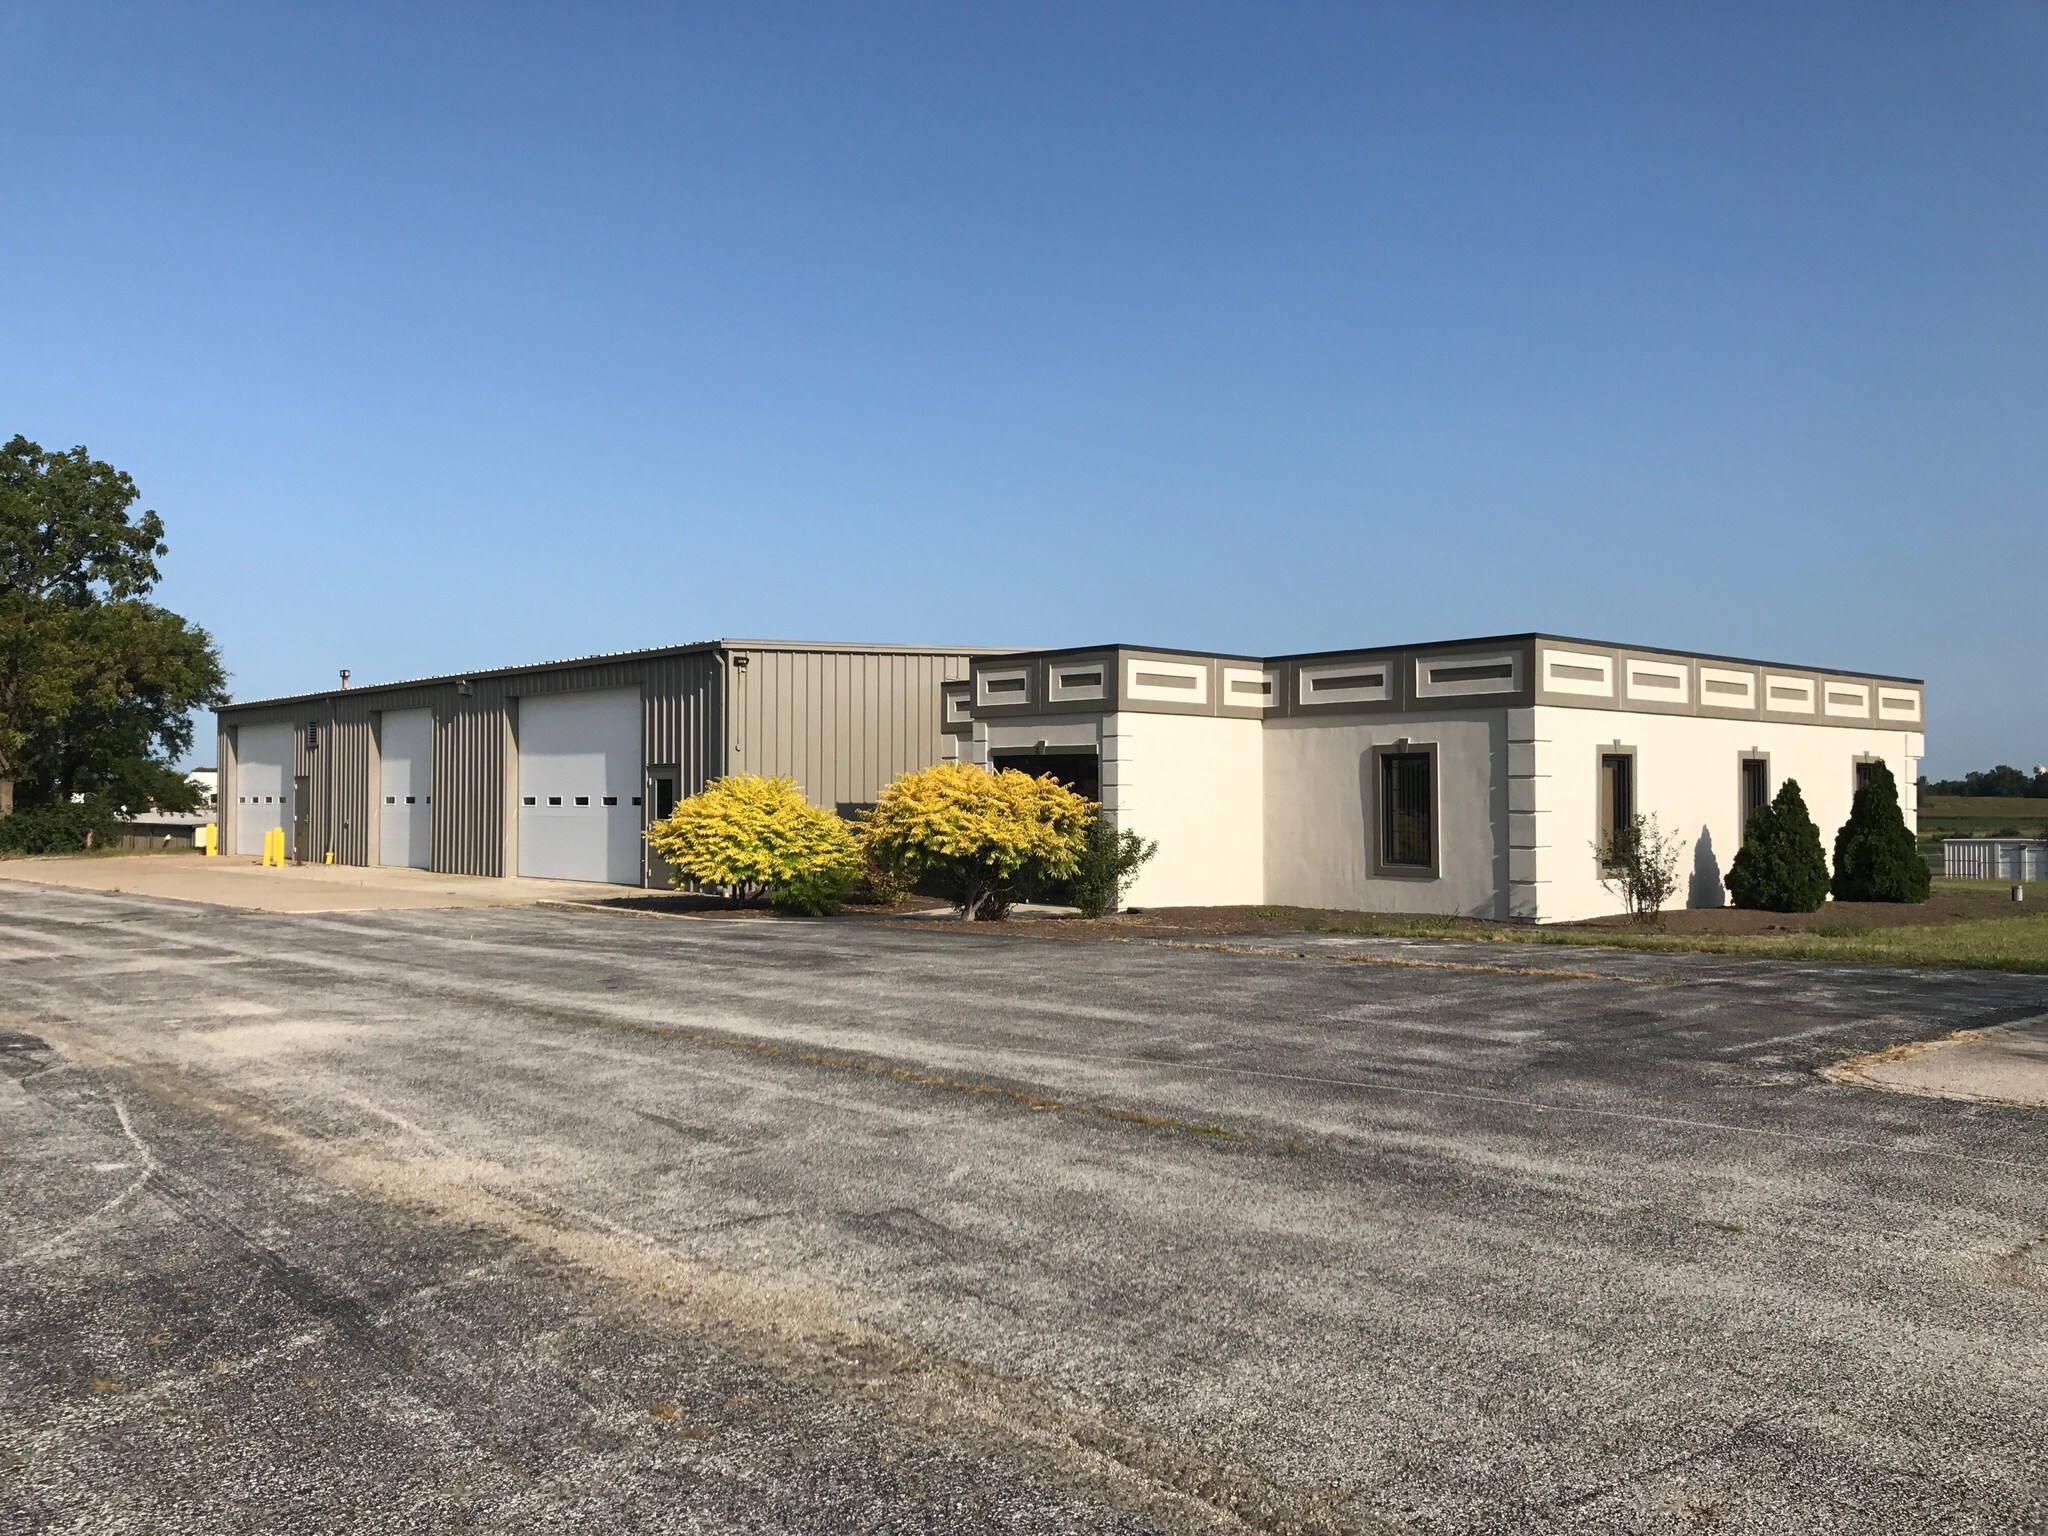

5294 Sebring Warner Rd
Greenville, OH 45331
OVERVIEW
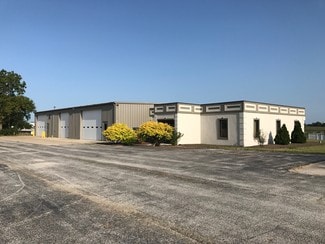
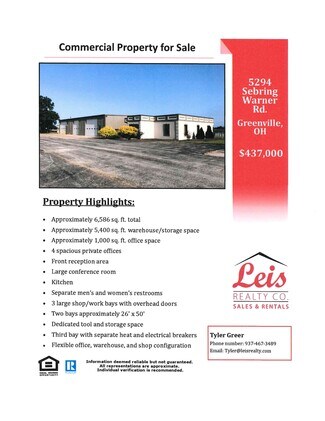
Versatile industrial-style commercial facility offering approximately 6,586 sq. ft. of functional office, warehouse, and shop space. With approximately 5,400 sq. ft. of warehouse/storage area plus approximately 1,000 sq. ft. of office space, this property provides a flexible layout that can accommodate a variety of business and operational needs.
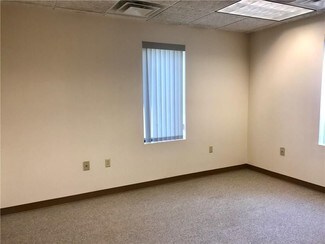
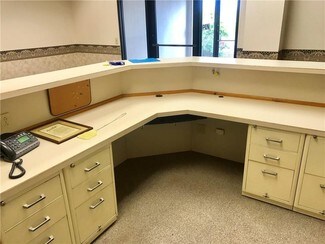
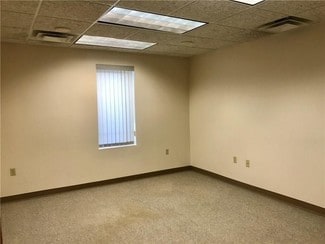
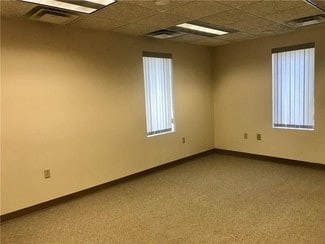
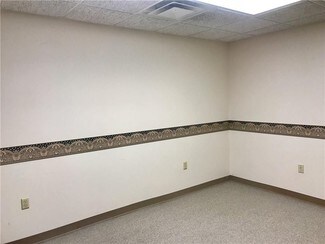
The professional office area features four spacious private offices, a welcoming front reception area, large conference room, kitchen, separate men’s and women’s restrooms, and a utility closet.
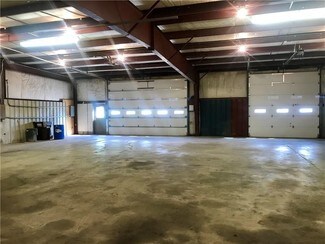
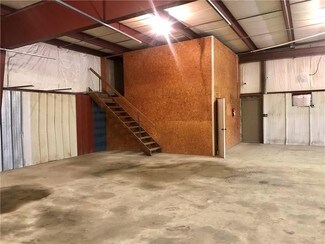
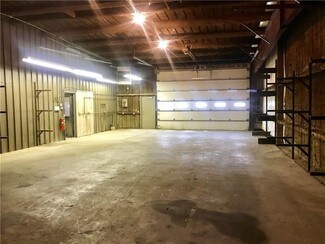
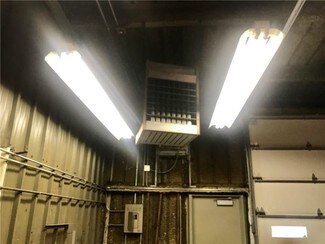
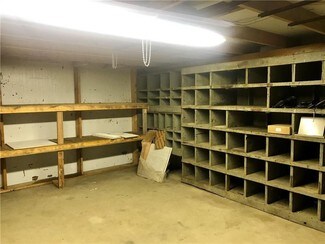
The warehouse/shop area offers three large bays with overhead doors, including two bays measuring approximately 26' x 50', along with dedicated tool and storage space. The third bay features its own heat and electrical breakers, adding flexibility for a separate work area, specialized operation, or potential division of space.
Whether you need room for equipment, inventory, workspace, administrative operations, or a combination of uses, this property offers substantial square footage and a practical office/shop configuration. An excellent opportunity for an owner-user or investor seeking adaptable commercial space.
Property Highlights
• Approximately 6,586 sq. ft. total
• Approximately 5,400 sq. ft. warehouse/storage space
• Approximately 1,000 sq. ft. office space
• 4 spacious private offices
• Front reception area
• Large conference room
• Kitchen
• Separate men’s and women’s restrooms
• 3 large shop/work bays with overhead doors
• Two bays approximately 26' x 50'
• Dedicated tool and storage space
• Third bay with separate heat and electrical breakers
• Flexible office, warehouse, and shop configuration
FOR SALE DETAILS
BUILDING DETAILS
PROPERTY TYPE
Industrial
PROPERTY SUBTYPE
Warehouse
TOTAL BUILDING SIZE
-
STORIES
1
YEAR BUILT
1990
UTILITIES
Water, Heating
CLEAR CEILING HT
-
DOCKS
2
DRIVE INS
-
PARKING SPACES
20
LAND DETAILS
LAND ACRES
2.1
LAND SF
91,540
ZONING
-
APN/PARCEL ID
F24-0-211-01-00-00-20606,F24-0-211-01-00-00-20700
ASK ABOUT THIS PROPERTY
Please correct the highlighted field(s).

937-423-0916
By clicking the button, you agree to Showcase's Terms of Use and Privacy Notice.
Please correct the highlighted field(s).
937-423-0916
By clicking the button, you agree to Showcase's Terms of Use and Privacy Notice.