$1,900,000 USD
601-831-0075
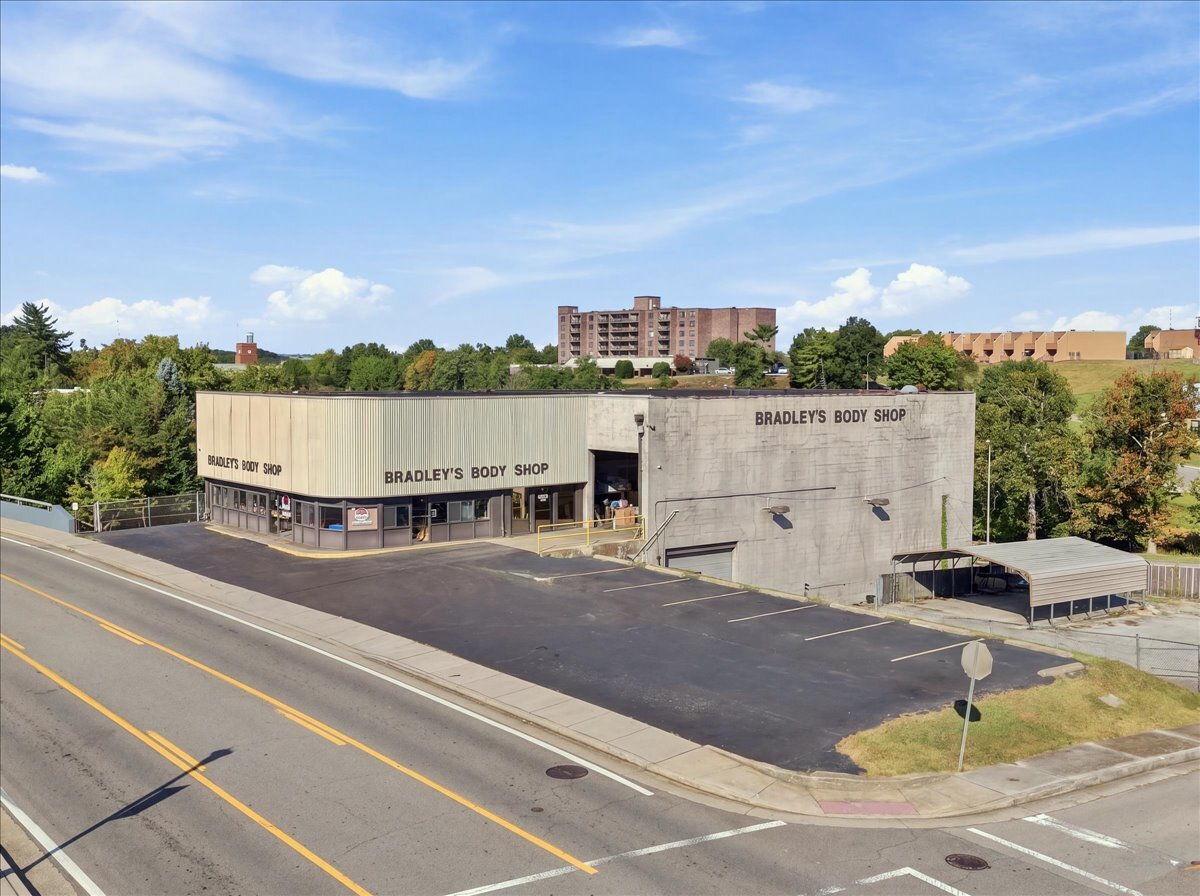

529 E Broadway Ave
Maryville, TN 37804
Maryville/Alcoa
OVERVIEW
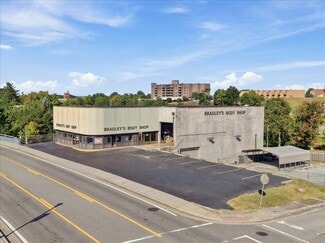
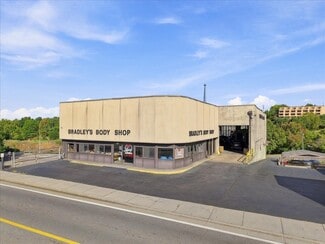
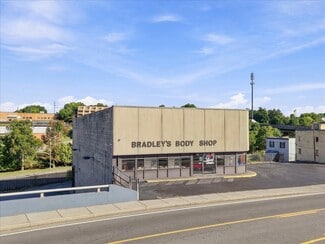
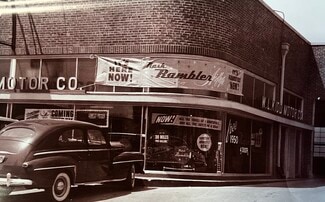
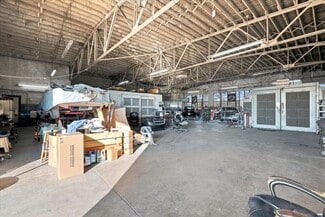
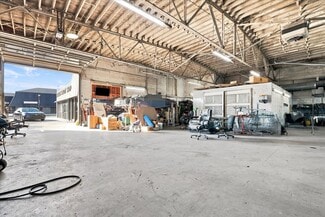
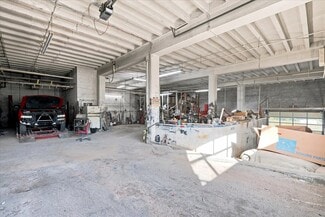
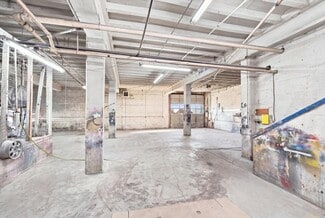
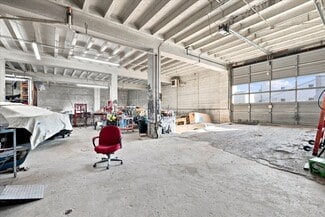
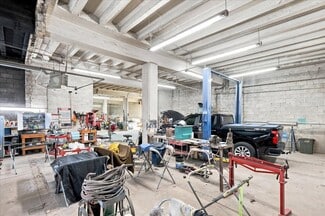
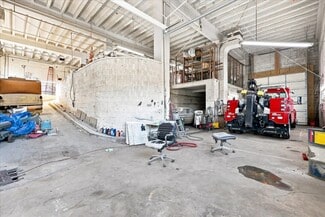
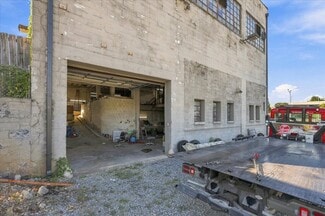
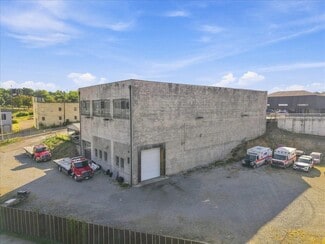
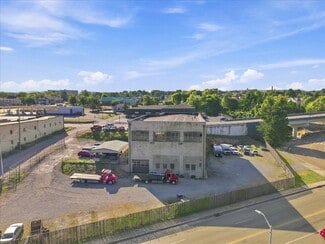
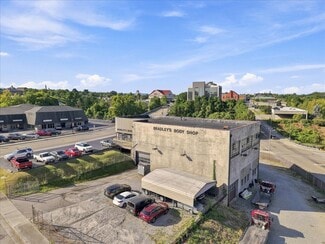
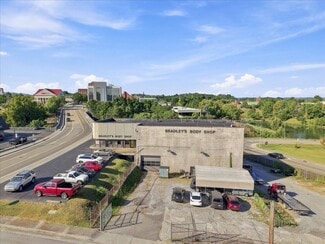
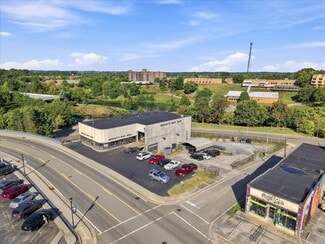
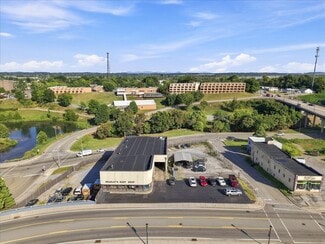
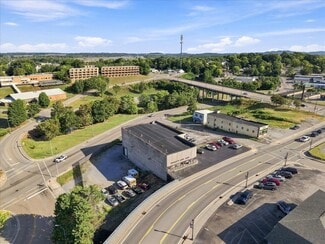
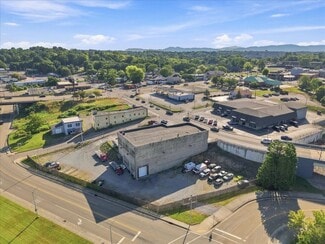
529 East Broadway Avenue occupies a full city block at the physical and symbolic center of Downtown Maryville, a position no other asset in the market can replicate. Constructed in 1948 and continuously operated for decades as Bradley's Body Shop, the property pairs the scale and masonry construction sought after in an adaptive reuse with a site plan built for heavy vehicle use. Four oversized bay doors, tall clear heights and expansive on-site parking surround the building with ample capacity for a high-traffic commercial or hospitality use. The site is nearly 1 acre.
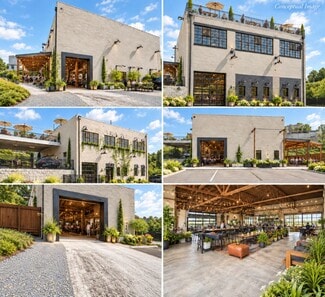
The offering is structured for maximum optionality. A buyer may continue the asset as collision-repair, mechanical-service or reposition it as a restaurant, hospitality, event, or creative-retail destination; or pursue a mixed-use redevelopment of the block, subject to applicable approvals. Restore the building's original Streamline Moderne façade by reintroducing the original curved glass storefront of the late-1940s commercial architecture and this becomes one of Tennessee’s greatest attractions located 21 minutes from Blackberry Farms.
Reuse potential: Hospitality
Boutique lodging or event venue built around the building's industrial character
Food & beverage
Destination restaurant or brewery with showroom and bay-door indoor/outdoor flow
Creative retail
Flagship or market-hall concept leveraging large open spans
Mixed-use
Block-scale redevelopment combining retail, office, and residential components
Location:
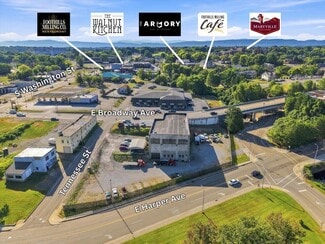
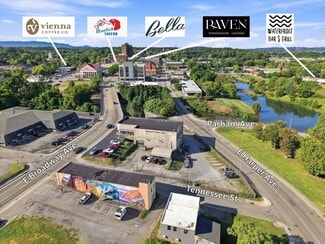
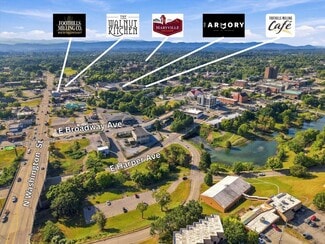
The block sits within immediate walking distance of Downtown Maryville's commercial core and the Bicentennial Greenbelt, surrounded by restaurants, retail, and Maryville College. Its scale, corner presence, and multiple frontages give it a level of visibility and identity that downtown infill sites rarely offer — the kind of address that anchors, rather than joins, a district.
The Property:
Full city block
(4) 12-14’ Drive-In Doors with Multiple points of vehicular access
12,480 SF
0.97Acres
1948 Year of construction
2 Stories
Offers Main line 3 Phase 460-amp
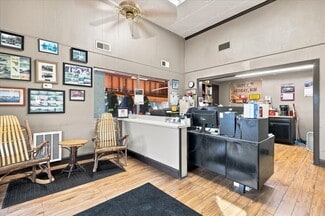
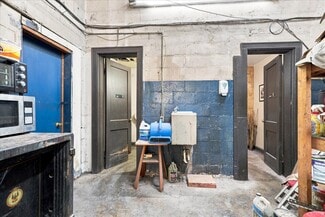
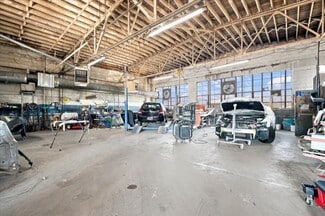
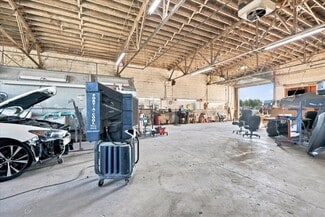
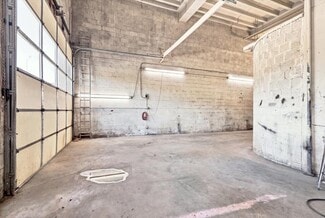
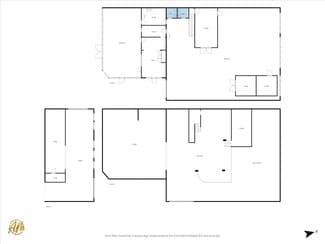
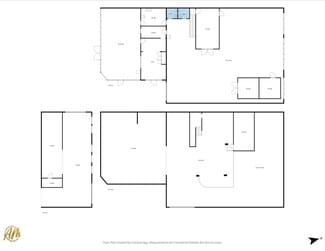
The first floor includes office, showroom, reception, and storage along with the primary garage and workshop space. Downstairs is all warehouse or shop with additional service bays. Four garage doors reach up to approximately 14' in height. The site offers ample parking and multiple points of vehicular access. Infrastructure is well suited for continued industrial use, retail, hospitality, or an entertainment concept.
Investment Highlights:
An irreplaceable position. A full city block at the center of Downtown Maryville, with the scale and visibility to function as a landmark under any future use.
Site scale that is difficult to assemble. Nearly a full acre with parking and multi-point vehicular access in a walkable downtown core, where lots of this size rarely trade.
Institutional-grade bones. Substantial 1948 masonry construction, tall ceilings, and heavy-duty infrastructure. The property offers 3-phase power with a 460-amp main electrical panel.
Built-in optionality. Suited to continued automotive or industrial use, or to adaptive reuse as restaurant, hospitality, event, or creative-retail space, subject to approvals.
Immediate proximity to demand drivers. Steps from the Bicentennial Greenbelt, Maryville College, and the retail and restaurant base of Downtown Maryville.
The existing business and certain equipment may be available for purchase but are not included in the asking price; ownership is open to negotiating their sale independently with a qualified buyer.
FOR SALE DETAILS
PRICE
$1,900,000 USD
PRICE/SF
$152 USD /SF
CAP RATE
Request Cap Rate
% LEASED
-
TENANCY
Single
SALE TYPE
Investment Or Owner User
BUILDING DETAILS
PROPERTY TYPE
Retail
PROPERTY SUBTYPE
Auto Repair
TOTAL BUILDING SIZE
-
STORIES
2
YEAR BUILT
1948
SPRINKLERS
-
PARKING SPACES
8
LAND DETAILS
LAND ACRES
0.97 AC
LAND SF
42,253 SF
ZONING
WSCC
APN/PARCEL ID
058A-A-023.00
ASK ABOUT THIS PROPERTY
Please correct the highlighted field(s).

601-831-0075
By clicking the button, you agree to Showcase's Terms of Use and Privacy Notice.
Please correct the highlighted field(s).
601-831-0075
By clicking the button, you agree to Showcase's Terms of Use and Privacy Notice.