$2,295,000 USD

203-246-6505

526 Newfield Ave
Stamford, CT 06905
Springdale-Glenbrook-Belltown
OVERVIEW
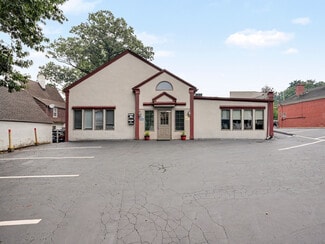
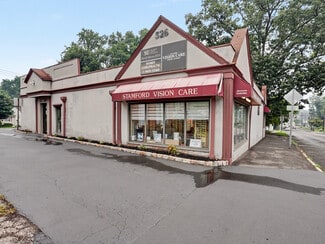
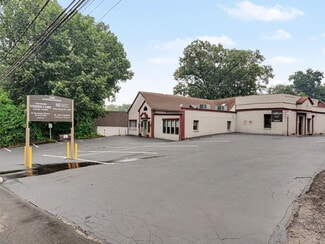
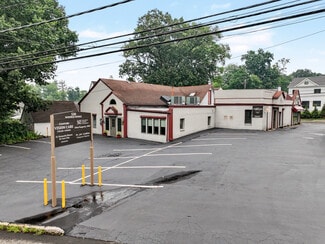
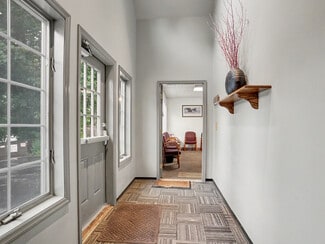
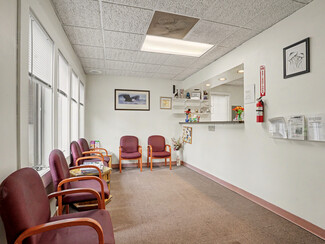
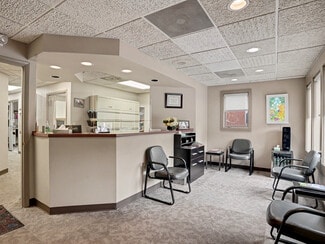
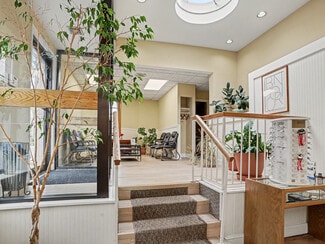
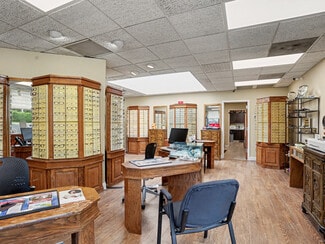
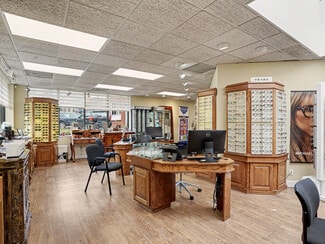
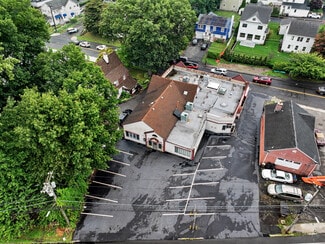
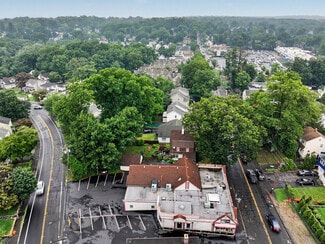
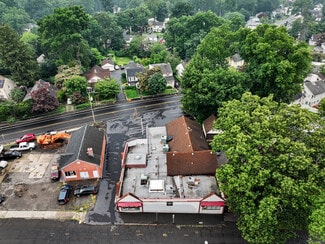
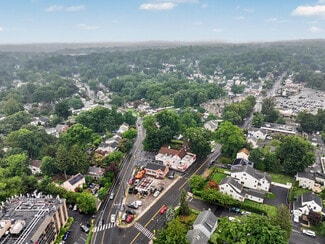
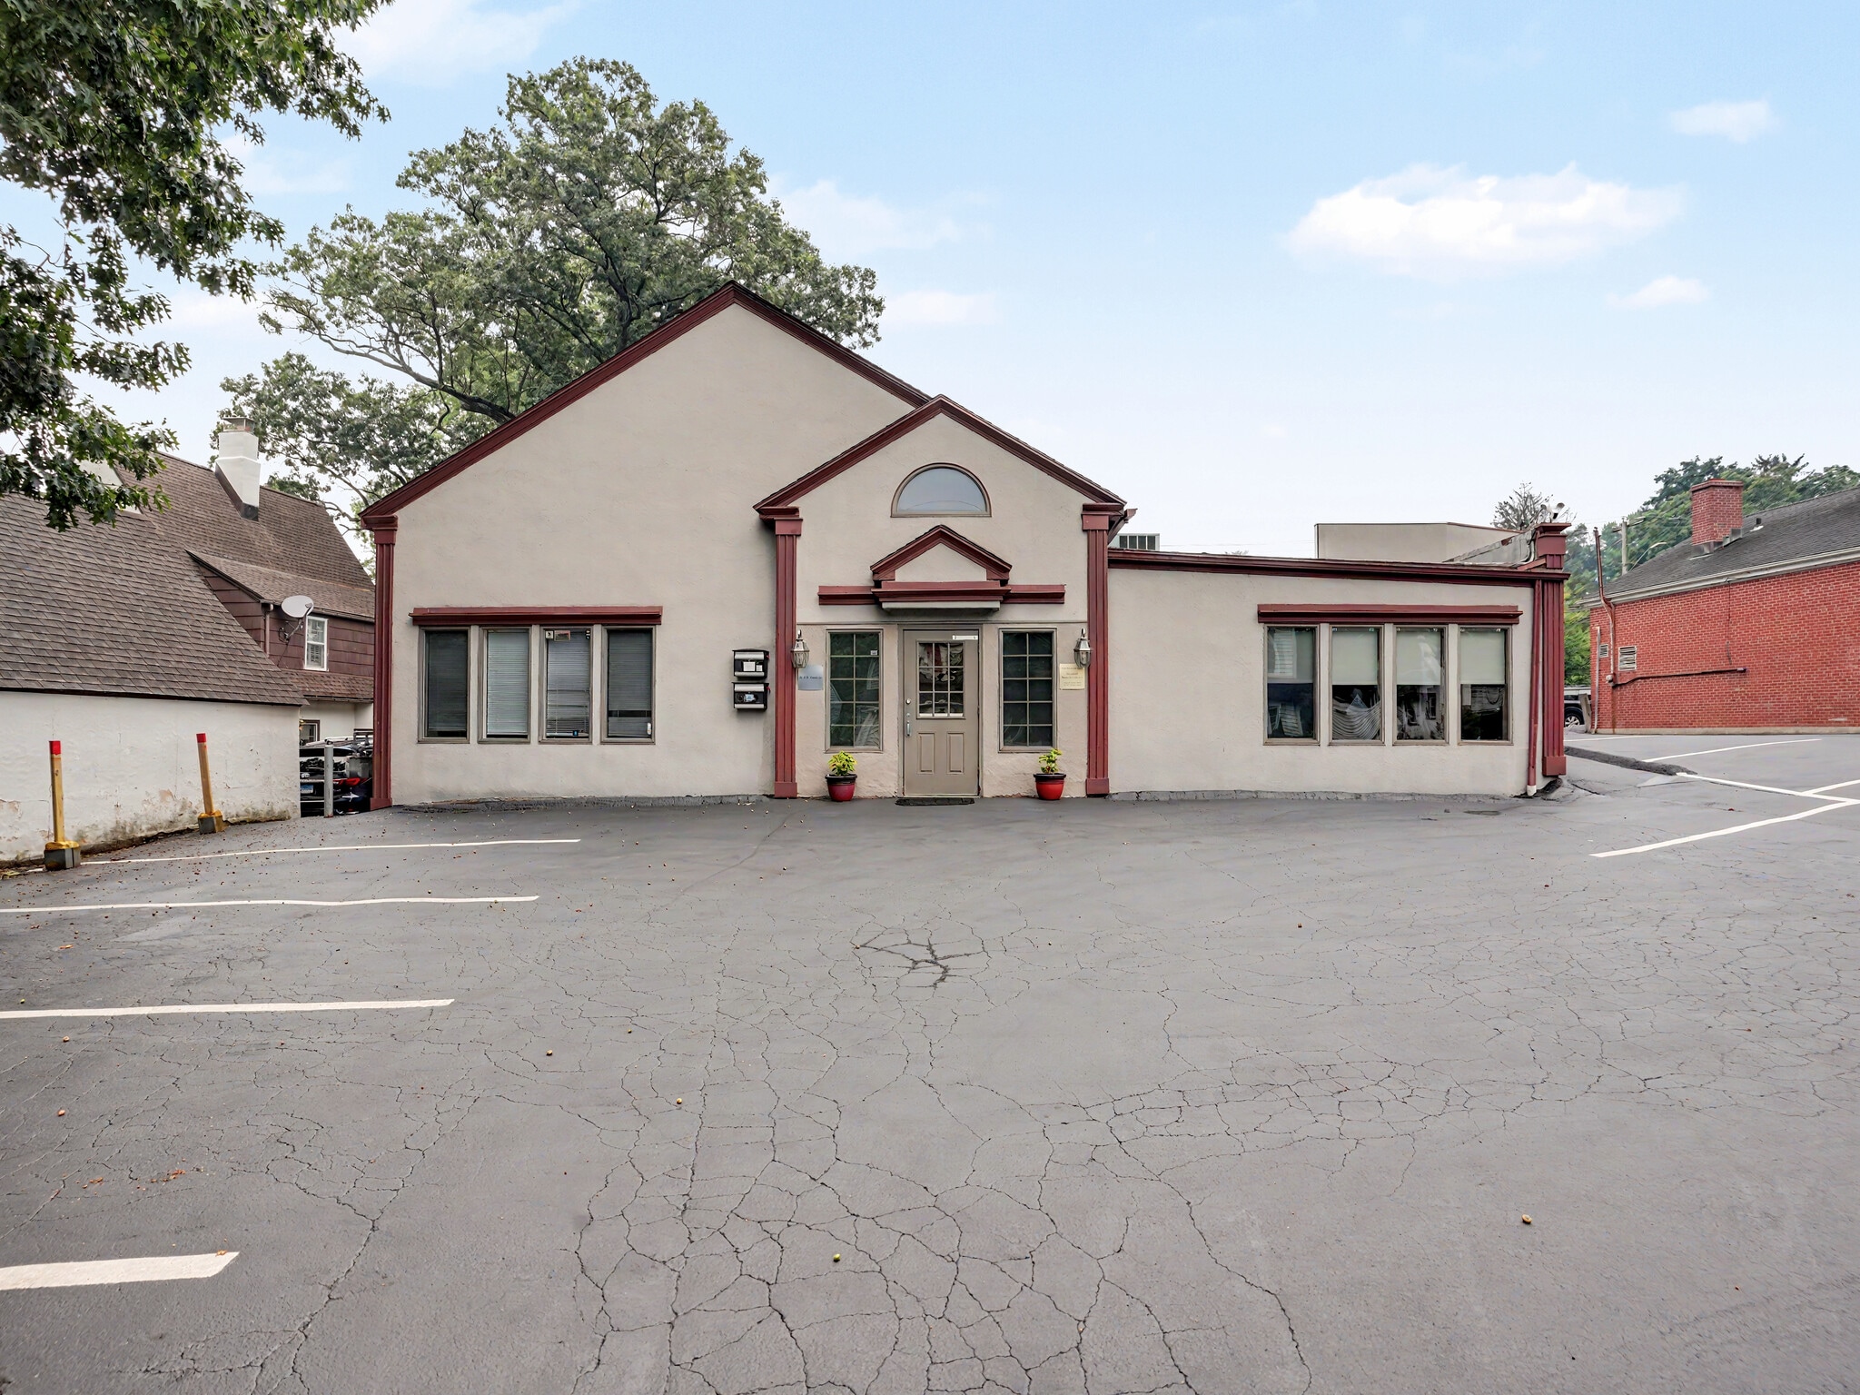
Rare opportunity to acquire a fully leased, 5,427sqft income-producing medical office building situated in one of Stamford's most established commercial corridors. Held under continuous ownership since 1989, the property provides investors immediate cash flow, long-term lease stability, scheduled rental increases & minimal management responsibilities through its favorable lease structure. Prime location, strong tenant roster & well-maintained footprint, this property appeals equally to passive investors seeking reliable returns & medical owner-users looking for long-term value. Property & Investment Highlights | *Tenant Roster: Fully occupied by 3 established medical & professional service tenants: Optician (Vision Care), Dentist & Chiropractor. *Building Size & Layout: Approximately 4,950 sq. ft. of income-producing medical office space. Note: Building features slab/grade construction with no basement space. *Parking & Land: Includes 22 total parking spaces (21 main spaces, plus 1 additional space located on the 13'1" parcel along the north side of the building on Newfield Ave). *Walk-Up Attic Storage: Features a large walk-up attic w/center ceiling heights reaching 12 feet. It provides dedicated, designated storage areas for all 3 tenants: Dental & Chiropractic Storage: ~12' 15' per space. Vision Care Storage: Double-sized storage area (~24' 15'). *Financial Stability: Immediate cash flow generated by a resilient, medical-focused tenant mix w/structured rental increases.
Included is 13'1" on the north side of the building on Newfield Avenue, and have one additional parking space there. Additionally a large walk-up attic with designated storage areas for each of the three tenants. Each space is roughly 12 by 15 feet, while the vision care area is double that size. Estimating the area at 12 by 15 feet, with a ceiling height of 12 feet in the center. No basement space!
FOR SALE DETAILS
PRICE
$2,295,000 USD
PRICE/SF
$423 USD /SF
CAP RATE
7.85%
% LEASED
-
TENANCY
Single
SALE TYPE
Investment
BUILDING DETAILS
PROPERTY TYPE
Retail
PROPERTY SUBTYPE
Freestanding
TOTAL BUILDING SIZE
-
STORIES
1
YEAR BUILT
1936
SPRINKLERS
-
PARKING SPACES
-
LAND DETAILS
LAND ACRES
0.28 AC
LAND SF
12,070 SF
ZONING
R10
APN/PARCEL ID
STAM-000001-000000-007855
ASK ABOUT THIS PROPERTY
Please correct the highlighted field(s).

203-246-6505
By clicking the button, you agree to Showcase's Terms of Use and Privacy Notice.
Please correct the highlighted field(s).
203-246-6505
By clicking the button, you agree to Showcase's Terms of Use and Privacy Notice.