$2,200,000 USD
512-633-3000

5238 Evers Rd
San Antonio, TX 78238
Rolling Ridge
HIGHLIGHTS
- Building is move-in ready: For sale or for lease
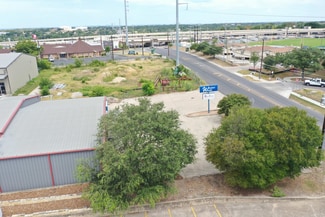
- Immediate access to Loop 410, Bandera Road, and Interstate 10.
- Flexible zoning supports commercial, industrial, and service-oriented uses.
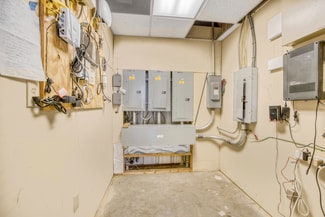
- Four grade-level doors and three-phase power support operational efficiency.
- Fenced outdoor storage accommodates equipment, vehicles, and materials.

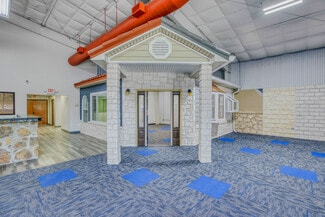
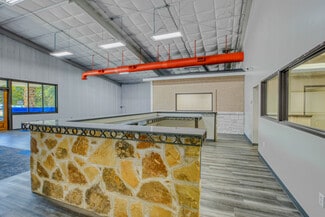
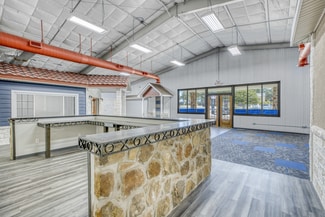
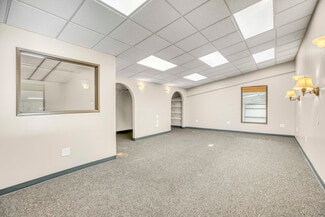
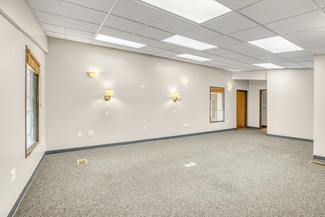
- Showroom, office, and warehouse components support integrated operations.
OVERVIEW
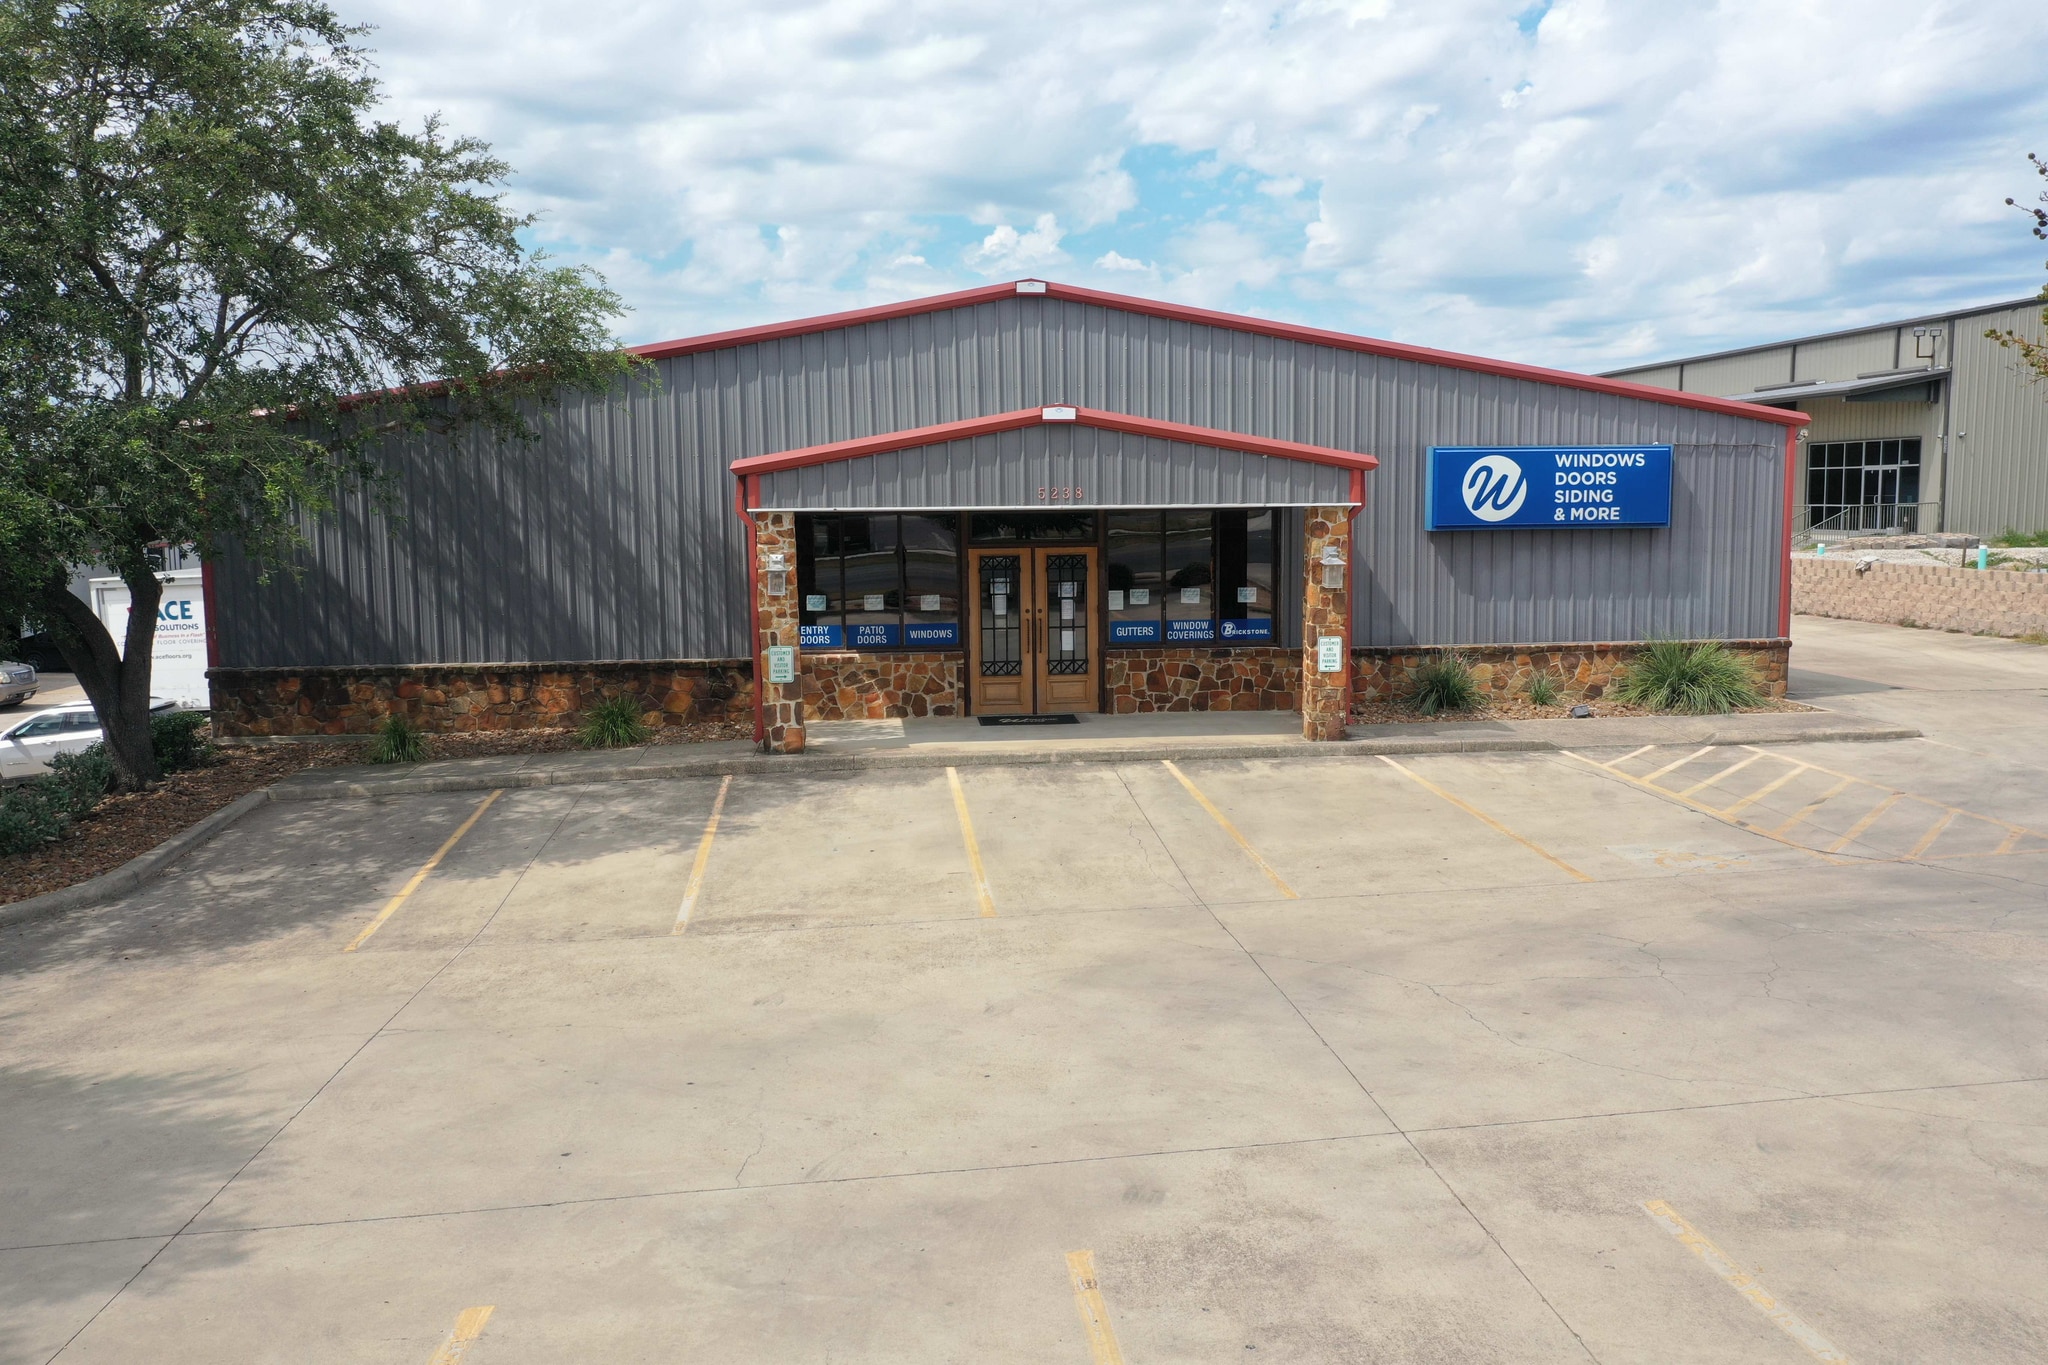
Located at 5238 Evers Road in northwest San Antonio, this owner-operator investment opportunity offers a rare chance to acquire a freestanding commercial property available for the first time since 2003. Positioned near Loop 410, Bandera Road, and Interstate 10, the property provides convenient access to major transportation corridors serving North West San Antonio and the surrounding region. The location supports efficient movement of employees, customers, vehicles, equipment, and goods while benefiting from nearby retail amenities including H-E-B, LA Fitness, Office Depot, and Chick-fil-A. The combination of commercial visibility and regional accessibility makes the property well suited for businesses that require both customer interaction and operational functionality.
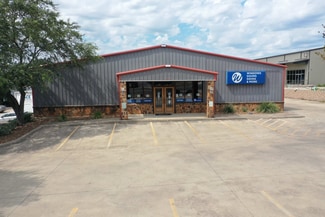
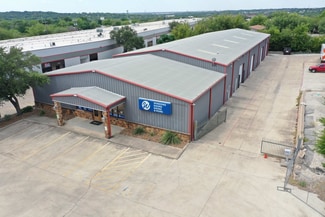
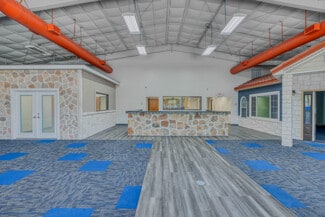
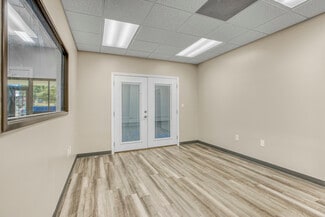
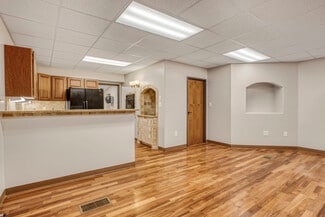
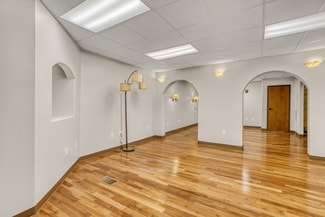
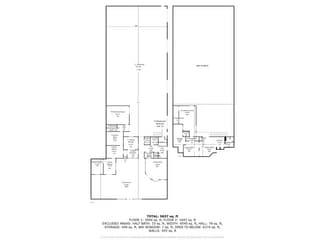
The property features a well-maintained metal building of more than 13,250 square feet that was renovated in 2021. Zoned B-3 Commercial District Services and LI-1, the property supports a broad range of commercial, industrial, contractor, automotive, distribution, service, and showroom users. The versatile floor plan combines showroom, office, warehouse, and support areas, allowing businesses to operate customer-facing and back-of-house functions from a single location.
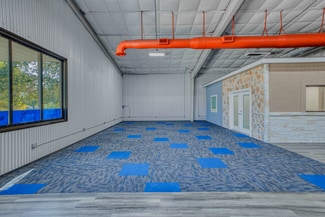
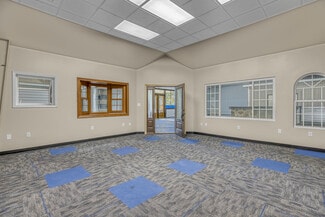
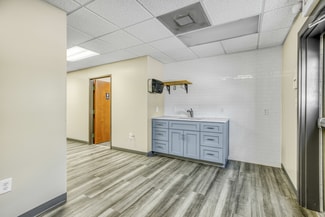
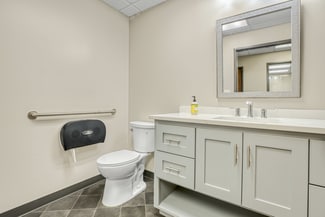
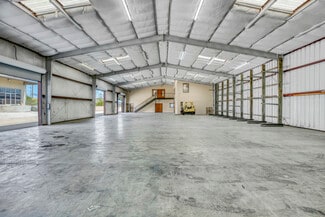
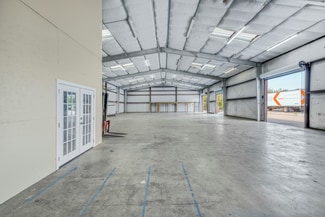
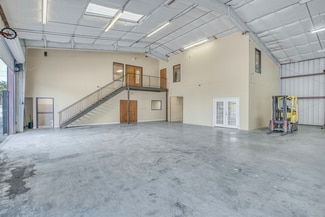
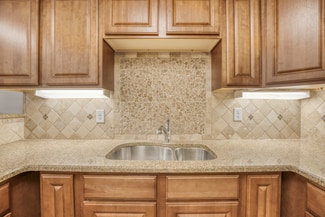
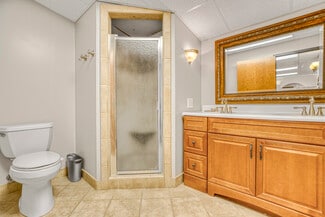
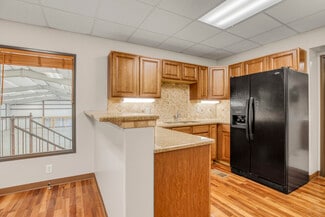
Designed to support operational efficiency, the property offers approximately 20-foot center height, 17-foot eave height, three-phase power, four 12-foot by 12-foot grade-level doors, and fenced outdoor storage. The first floor includes showroom space, offices, restrooms, a break room, and warehouse area, while the second floor provides additional offices, a conference room, storage areas, a full kitchen, and a full bathroom with shower facilities. Four separate HVAC systems serve the building. Prominent building and parking lot signage along Evers Road, immediate occupancy potential, and access to major thoroughfares position the property for owner-users seeking a functional operating facility or investors targeting flexible commercial-industrial assets.
FOR SALE DETAILS
PRICE
$2,200,000 USD
PRICE/SF
$166 USD /SF
CAP RATE
Request Cap Rate
% LEASED
-
TENANCY
Single
SALE TYPE
Investment Or Owner User
BUILDING DETAILS
PROPERTY TYPE
Industrial
PROPERTY SUBTYPE
Warehouse
TOTAL BUILDING SIZE
-
STORIES
2
YEAR BUILT
2003
UTILITIES
Lighting, Water, Sewer, Heating
CLEAR CEILING HT
20 Ft
DOCKS
-
DRIVE INS
4
PARKING SPACES
17
LAND DETAILS
LAND ACRES
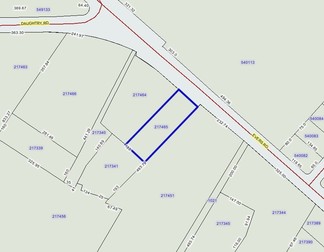
0.46
LAND SF
20,175
ZONING
B-3
APN/PARCEL ID
04428-701-0150
ASK ABOUT THIS PROPERTY
Please correct the highlighted field(s).
512-633-3000
By clicking the button, you agree to Showcase's Terms of Use and Privacy Notice.
Please correct the highlighted field(s).
512-633-3000
By clicking the button, you agree to Showcase's Terms of Use and Privacy Notice.