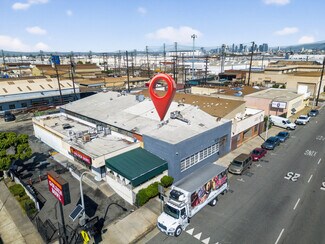
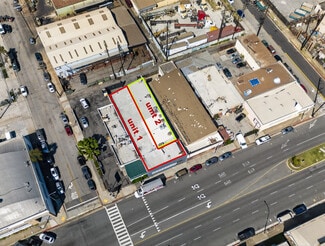
5221 Pacific Blvd - Industrial For Rent
Huntington Park, CA 90255 | 3,695 SF

818-355-4906

5221 Pacific Blvd
Huntington Park, CA 90255
HIGHLIGHTS
- Approx. 2,476 SF including 1,219 SF mezzanine for flexible use
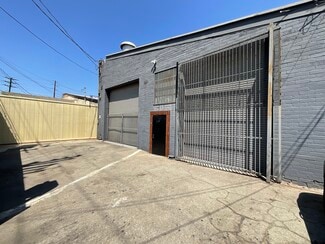
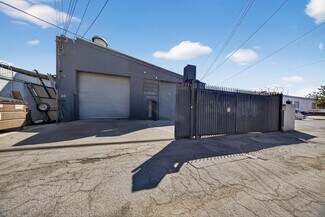
- Two roll-up doors for efficient loading and unloading
- Ceiling heights ranging from 18’ to 22’
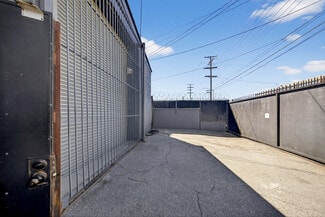
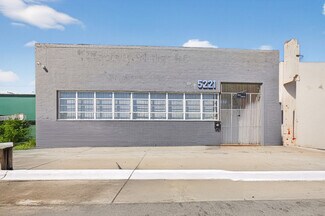
- Privately gated property with front and rear access
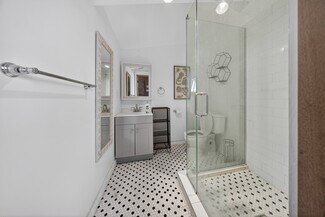
- Abundant natural light and upgraded finishes throughout
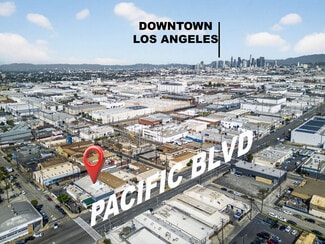
- Located in a high-demand Southeast Los Angeles industrial market
OVERVIEW
Endless Possibilities & Exceptional Space
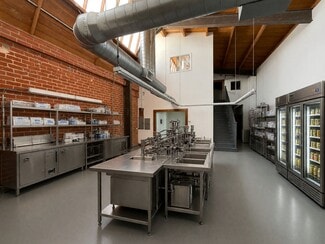
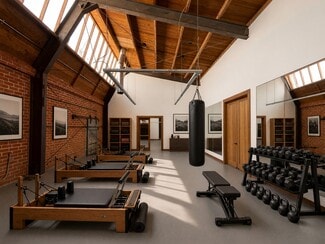
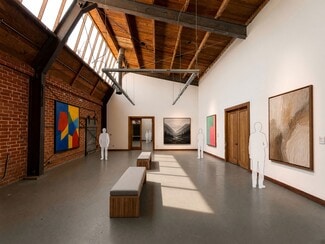
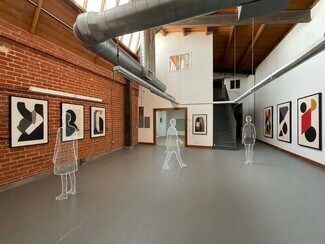
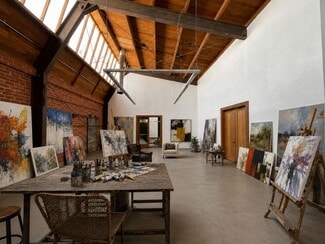
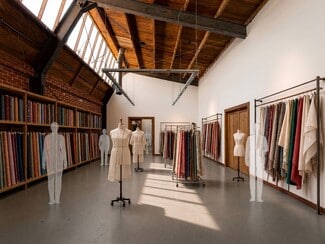
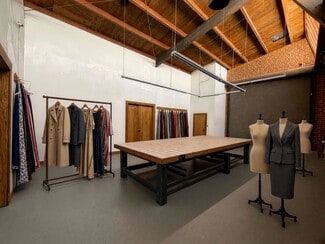
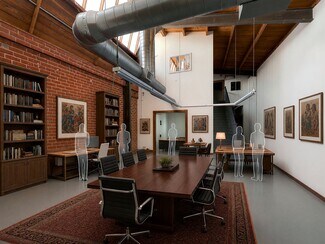
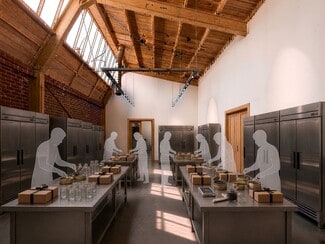
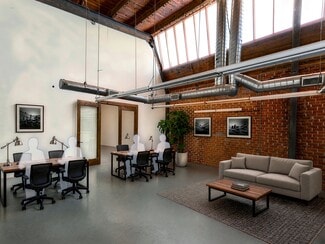
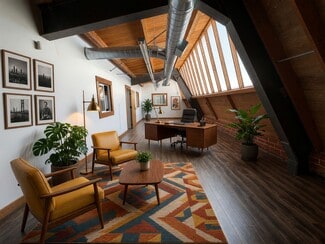
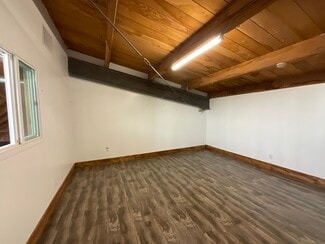
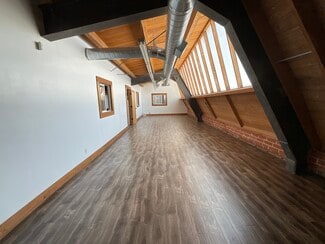
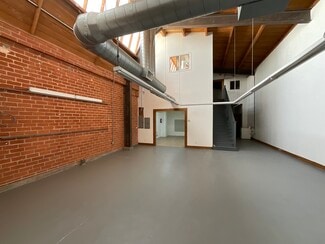
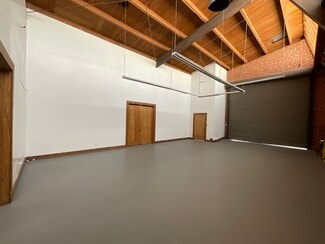
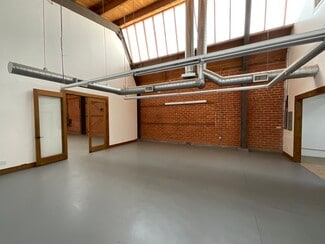
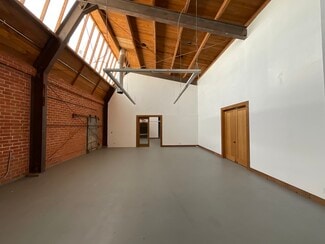
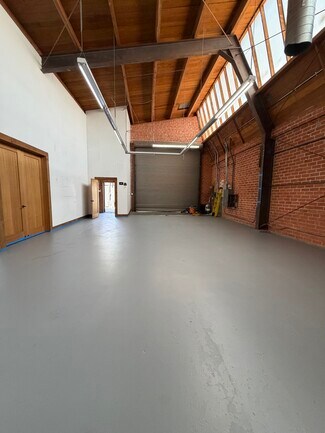
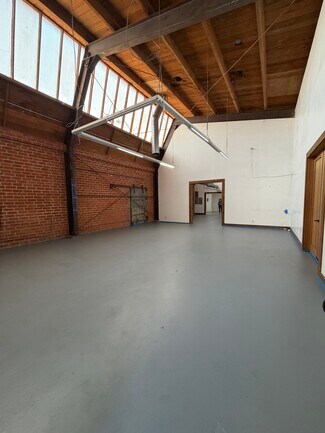
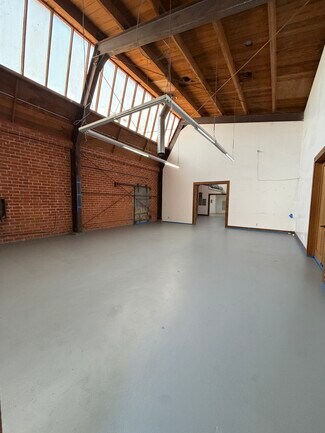
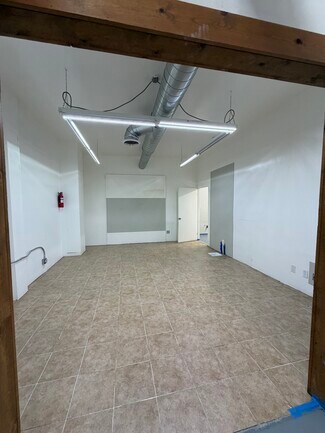
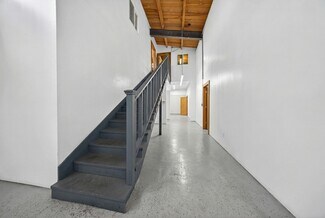
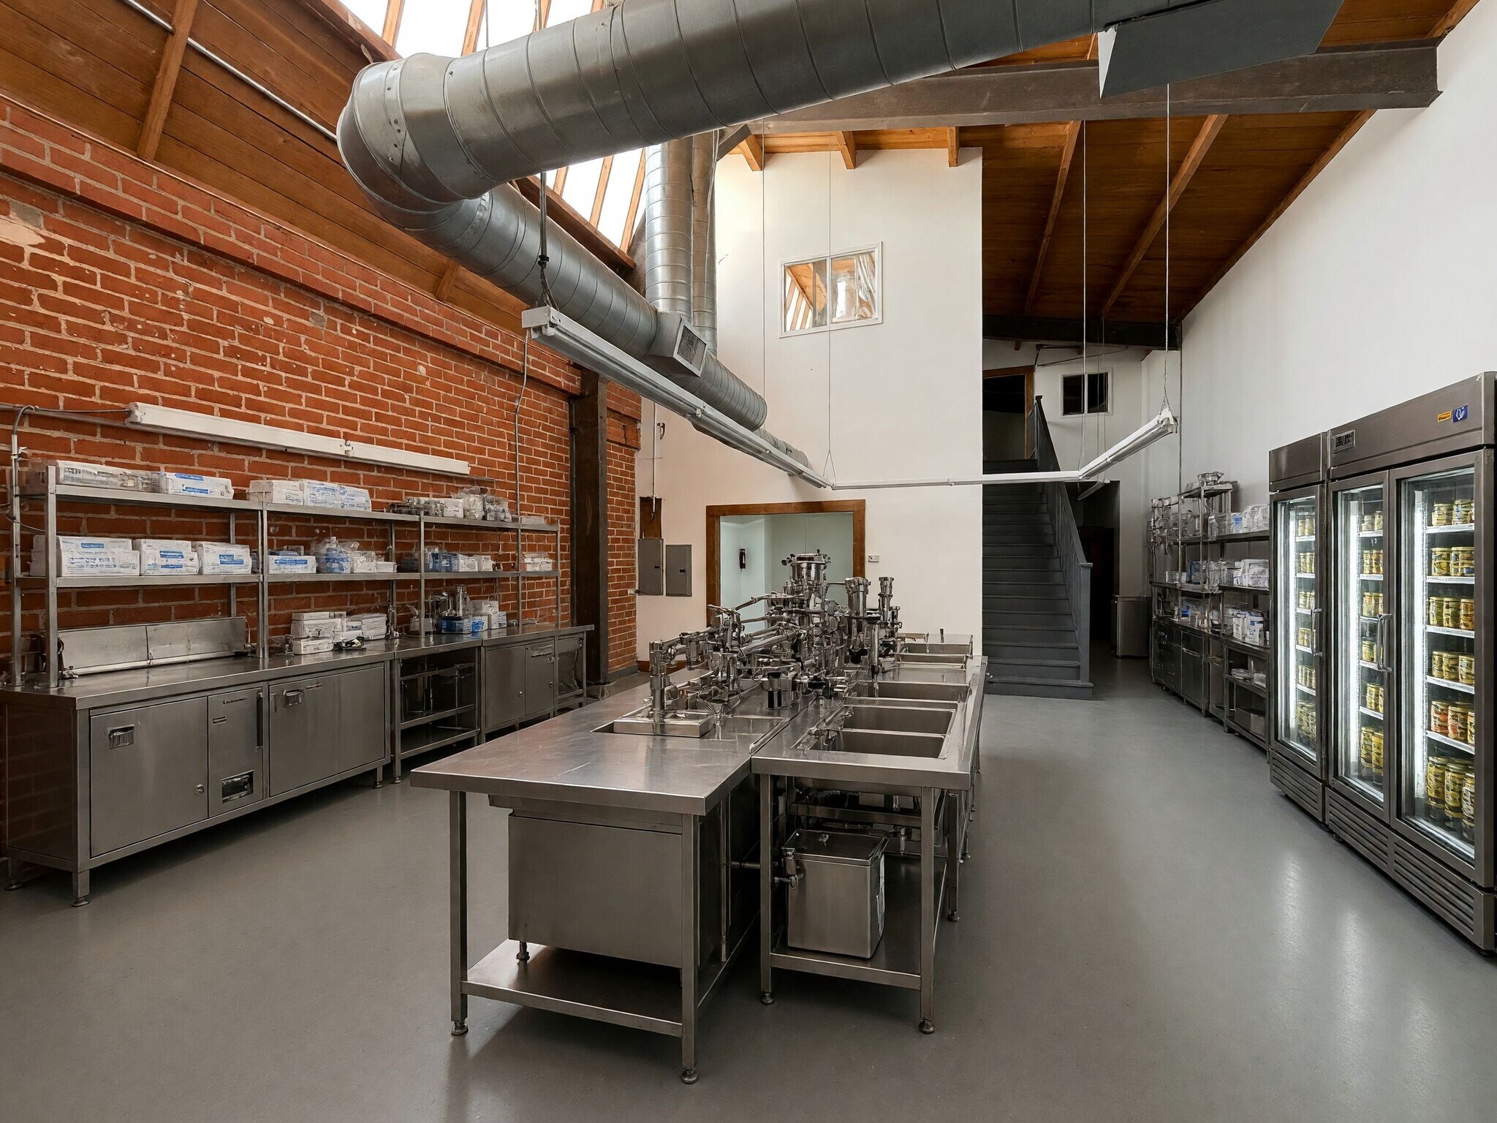
Step into a distinctive commercial property designed to inspire creativity and support a wide range of business uses. Featuring soaring wood-beamed ceilings, exposed brick walls, abundant natural light, and dramatic open interiors, this unique space offers the character and flexibility that today's businesses are looking for.
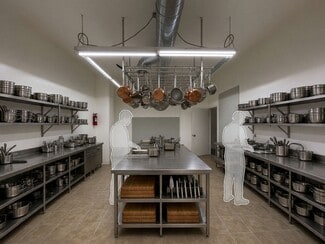
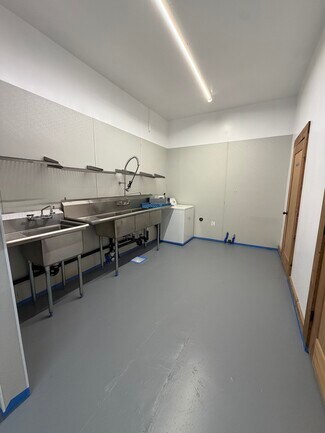
Whether you're envisioning a creative office headquarters, design studio, art gallery, fashion showroom, production facility, food manufacturing operation, content creation studio, or artisan workspace, the property's adaptable layout can be tailored to your vision.
Highlights:
2,476 SF Ground Floor
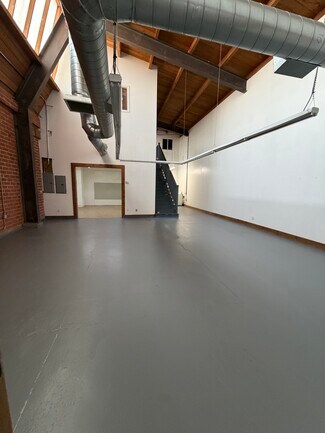
1,219 SF Mezzanine
Available: Immediately
Delivered Vacant
High Ceilings
Abundant Natural Light
Dramatic open floor plan with vaulted ceilings
Beautiful exposed brick and architectural wood beams
Large skylights providing exceptional natural light
Mezzanine offices and flexible workspace
Roll-up door access
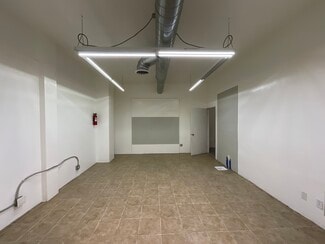
Multiple private offices and support areas
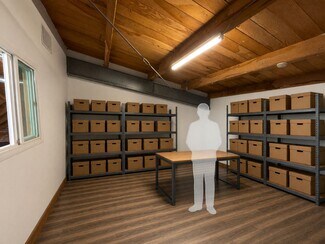
Flexible floor plan suitable for creative, industrial, office, showroom, and light manufacturing uses
This is more than just a building—it's an opportunity to create a workspace that reflects your brand.
Creative Industrial / Flex Opportunity
Ideal for Showroom, Studio, Office, or Warehouse Use
RENTAL DETAILS
SPACE AVAILABLE
3,695 SF
# OF SPACES
1
RENT/MONTH
$4,249 USD /mo
RENT RATE (MO)
$1.15 USD /SF/mo
RENT RATE (YR)
$13.80 USD /SF/yr
LEASE TYPE
Modified Gross
LEASE LENGTH
1-5 Years
AVAILABLE
Now
BUILDING DETAILS
PROPERTY TYPE
Industrial
PROPERTY SUBTYPE
Warehouse
TOTAL BUILDING SIZE
6,931 SF
YEAR BUILT
1948
UTILITIES
-
CLEAR CEILING HT
-
DOCKS
-
DRIVE INS
2
PARKING SPACES
4
LAND DETAILS
LAND ACRES
0.16042 AC
LAND SF
6,987.982 SF
ZONING
M2
ASK ABOUT THIS PROPERTY
Please correct the highlighted field(s).

818-355-4906
By clicking the button, you agree to Showcase's Terms of Use and Privacy Notice.
Please correct the highlighted field(s).
818-355-4906
By clicking the button, you agree to Showcase's Terms of Use and Privacy Notice.