$2,100,000 USD

702-209-1921

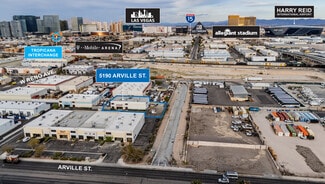
5190 Arville St
Las Vegas, NV 89118
West of the Strip
OVERVIEW

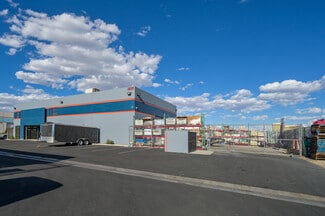
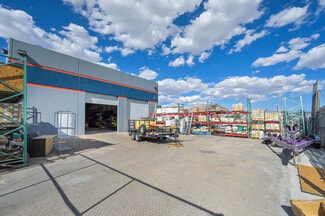
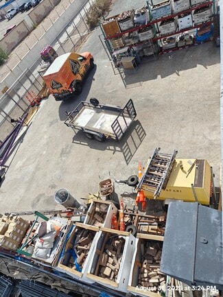
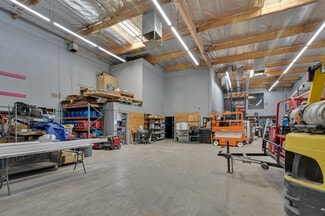
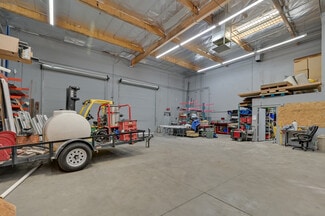
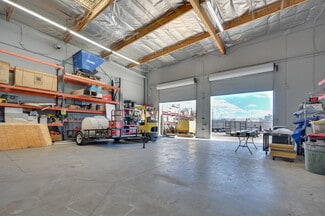
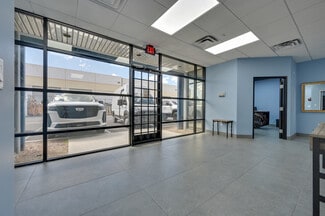
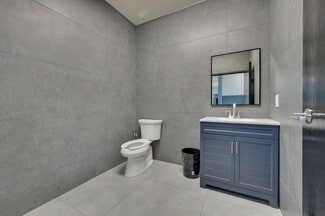
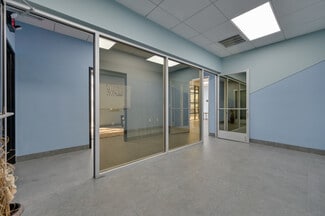
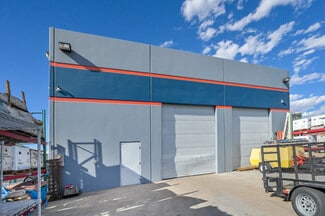
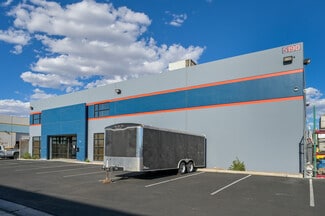
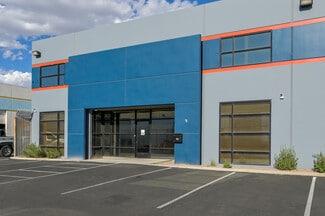
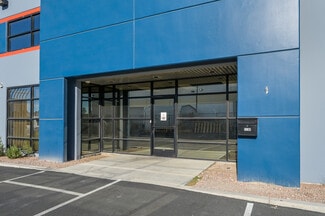
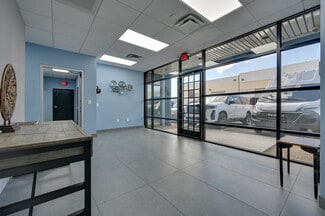
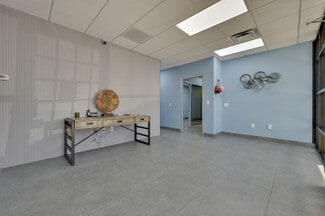
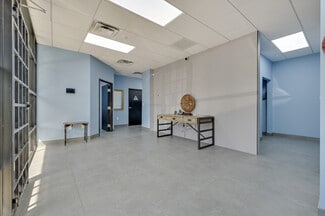
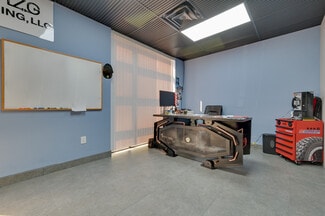
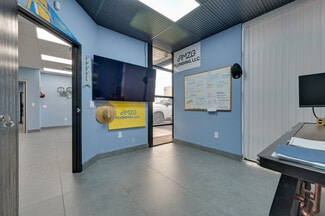
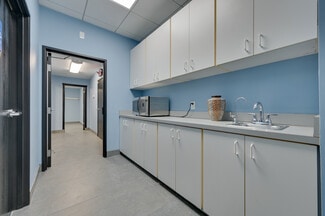
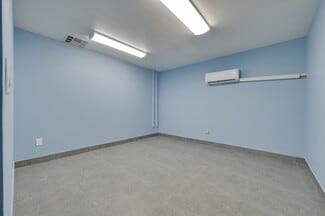
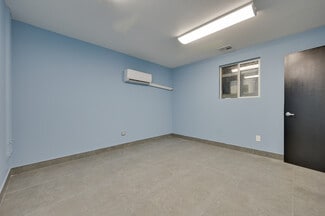
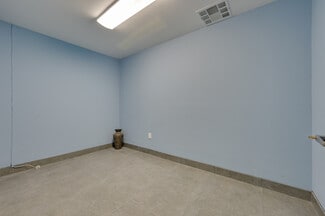
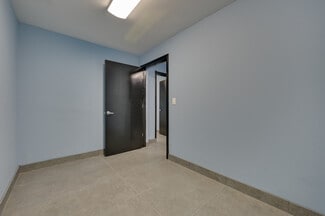
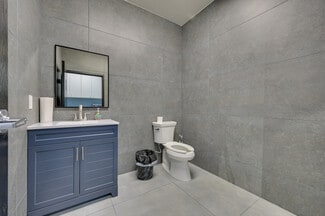
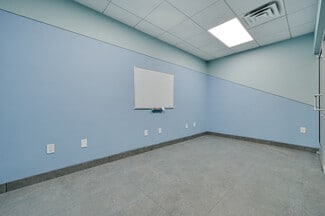
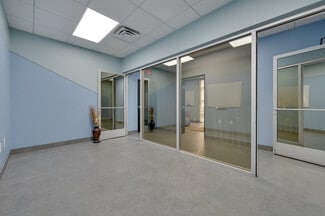
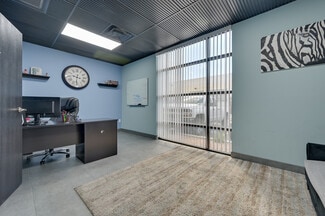
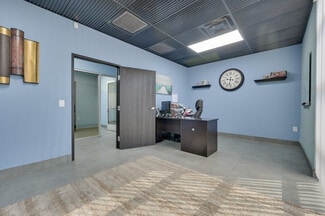
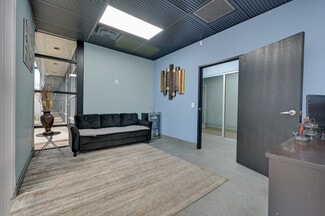
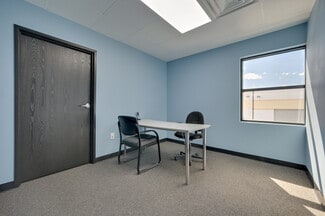
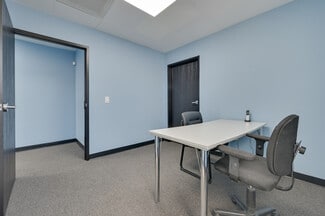
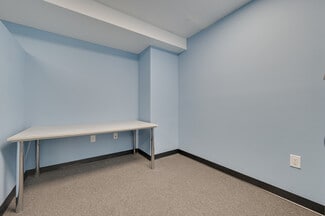
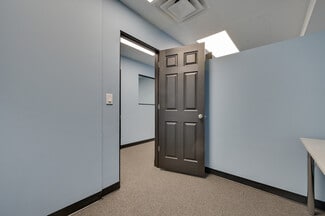
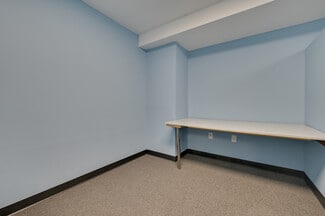
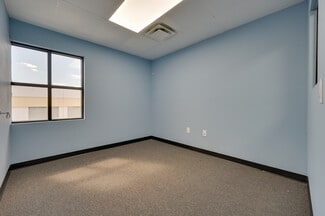
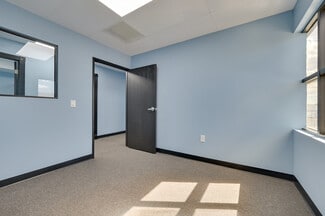
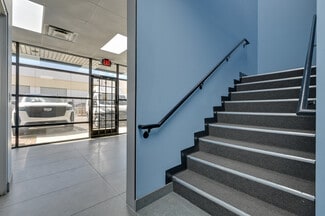
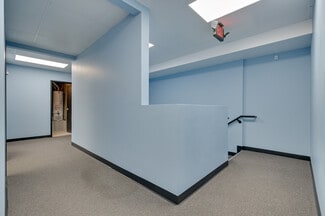
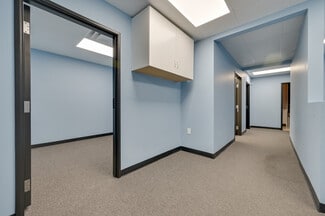
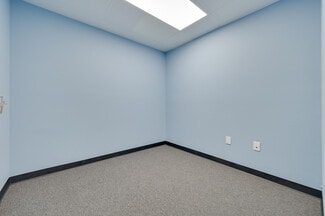
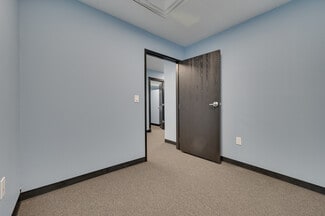
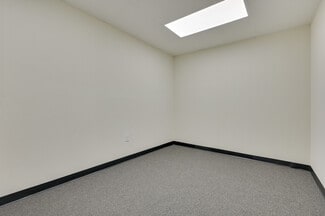
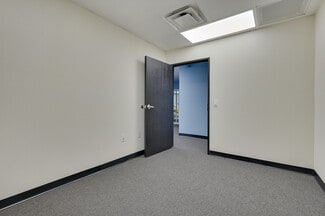
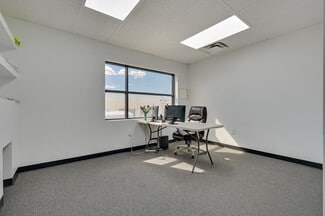
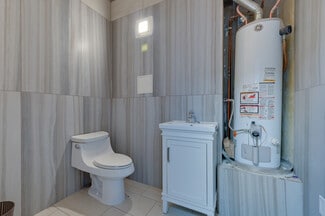
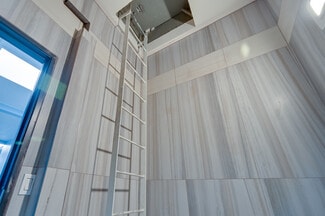
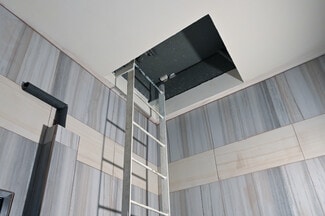
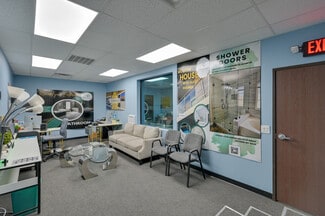
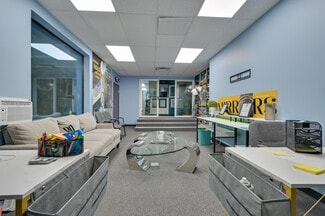
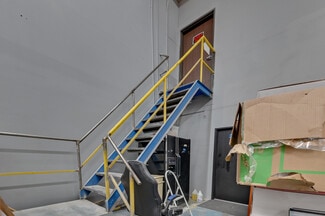
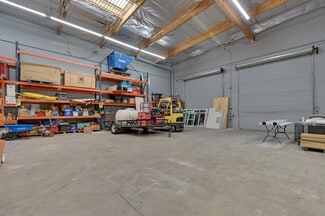
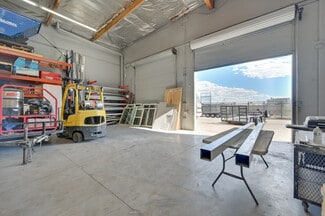
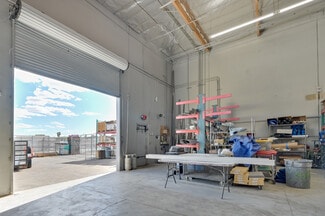
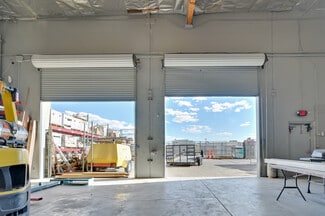
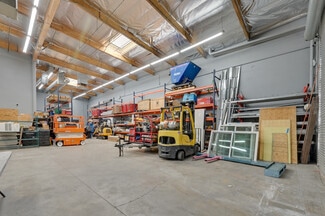
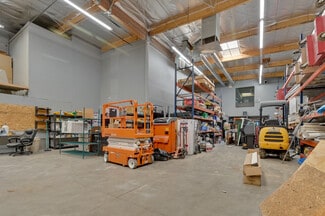
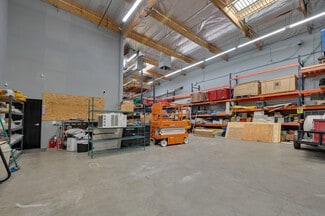
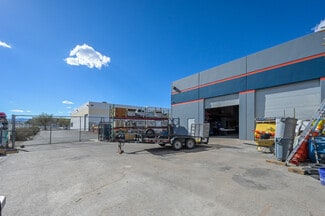
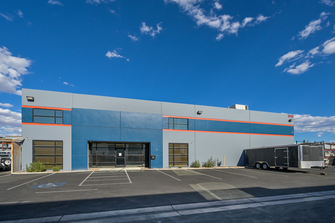
Beautiful Flex Warehouse space zoned IL with 6550 square feet. Complete with a lobby, 4 offices, a conference room and 2 restrooms on the first floor. There are an additional 8 offices with a 3rd restroom on the second-floor mezzanine area for a total of 3085sq ft of office space for all your needs. It has a spacious 3465 square feet of warehouse space complete with 3 phase power, 21ft clear height and 2 drive in- grade level roll up doors. Outside enjoy the security of a private fenced yard and plenty of parking spaces. Close to the freeway and airport in the highly desired central hub area of town. The Clark County drawing shows the building 1st floor at 4972 sf and the mezzanine at 2060 sf. However, based on the physical measurements of last appraisal, the finished mezzanine measured 1,578 sf for a total of 6,550 sqft. The building has 1st and 2nd floor office space totaling 3,084 sf. The office has a reception area, private offices, conference room, and restroom. Office space and restrooms have been remodeled and outside have been freshly painted. The warehouse space ( 3,465 sf) has exposed rafters with sky lights and 3 phase power. There are two grade level roll up doors. The rear yard is fenced with 6-7' chain link fence. Information deemed reliable but not guaranteed. Buyer(s) and Buyer's agent(s) to verify all listing info including HOA.
FOR SALE DETAILS
PRICE
$2,100,000 USD
PRICE/SF
$357 USD /SF
CAP RATE
Request Cap Rate
% LEASED
-
TENANCY
Single
SALE TYPE
Investment Or Owner User
BUILDING DETAILS
PROPERTY TYPE
Industrial
PROPERTY SUBTYPE
Manufacturing
TOTAL BUILDING SIZE
-
STORIES
1
YEAR BUILT
1997
UTILITIES
-
CLEAR CEILING HT
21 Ft
DOCKS
-
DRIVE INS
2
PARKING SPACES
12
LAND DETAILS
LAND ACRES
0.31
LAND SF
13,504
ZONING
I-L, County
APN/PARCEL ID
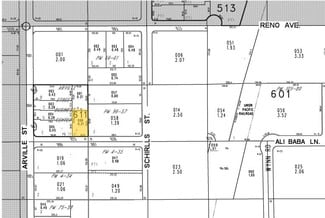
162-30-611-006
ASK ABOUT THIS PROPERTY
Please correct the highlighted field(s).

702-209-1921
By clicking the button, you agree to Showcase's Terms of Use and Privacy Notice.
Please correct the highlighted field(s).
702-209-1921
By clicking the button, you agree to Showcase's Terms of Use and Privacy Notice.