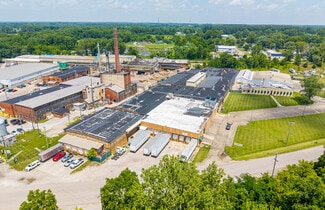
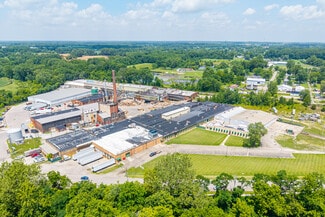
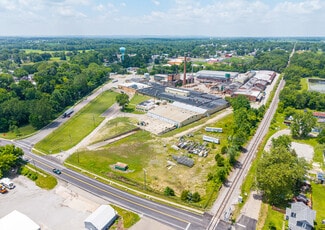
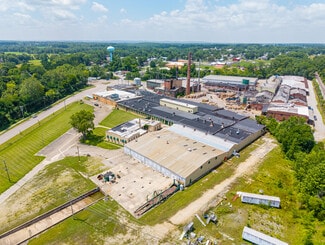
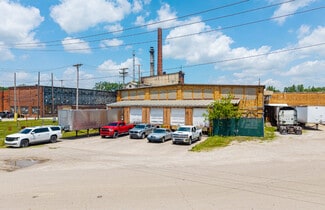
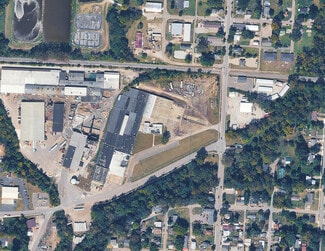
515 N Main St - Manufacturing FOR SALE
Baltimore, OH 43105 |

614-430-5030
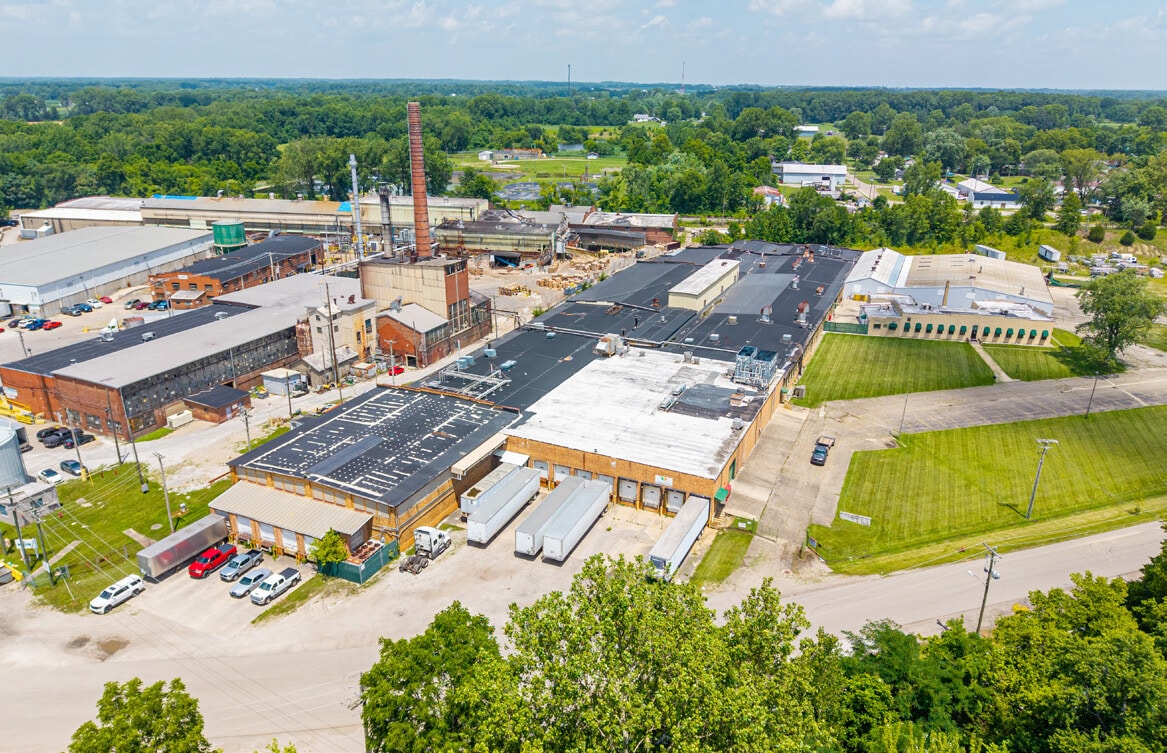

515 N Main St
Baltimore, OH 43105
HIGHLIGHTS
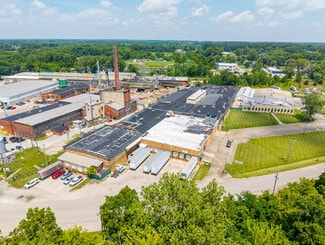
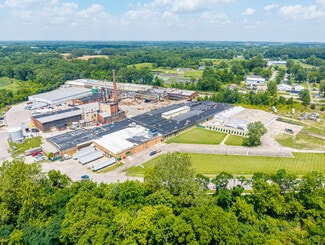
- Total of 146,842 SF across multiple phases, including 139,907 SF of industrial area and 6,935 SF office space
- Fully equipped with food-grade processing machinery, freezer capacity, and USDA/FDA-compliant systems
- Wet sprinkler fire suppression and robust water resources including city utilities and 2,000 GPM well capacity
- Accessible and well-positioned for distribution: 7 miles to I-70, 10 miles to Rt. 33, and 1 mile to OH-256.
OVERVIEW
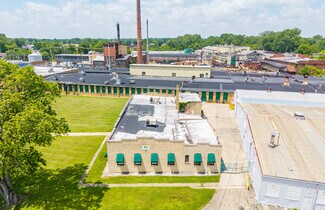
This 146,842-square-foot industrial and office complex in Baltimore, Ohio, provides a comprehensive platform for large-scale food processing and distribution. Purpose-built and equipped for high-volume production, the facility offers specialized machinery, processing lines, and freezer/chill capabilities to support immediate operational use. The property includes 139,907 SF of warehouse/industrial space, 6,935 SF of office area, and significant cold storage capacity, all within a streamlined layout optimized for production flow, packaging, warehousing, and administrative functions.
With an USDA/FDA-compliant infrastructure, wet sprinkler system, and 24/7 operational readiness, the site can accommodate multiple food processing functions while leveraging its high-volume capacity. Features include a 1,068-foot microwave processing line, spiral freezers, commercial-grade conveyor systems, and robust utilities with city water/sewer and a 2,000 GPM well.
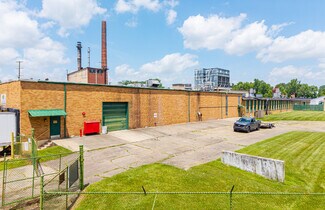
Strategically located near major transportation networks, including I-70 (7 miles) and Rt. 33 (10 miles), the property ensures efficient regional and national distribution. With limited manufacturing zoning, multiple loading docks (14 positions) and drive-in bays, and proximity to a strong workforce base, this asset offers substantial capabilities for food processing operations or other industrial users seeking large-scale infrastructure.
FOR SALE DETAILS
BUILDING DETAILS
PROPERTY TYPE
Industrial
PROPERTY SUBTYPE
Manufacturing
ADD'L SUBTYPES
Distribution, Food Processing, Refrigeration/Cold Storage
TOTAL BUILDING SIZE
-
STORIES
1
YEAR BUILT
1978
UTILITIES
-
CLEAR CEILING HT
-
DOCKS
14
DRIVE INS
3
PARKING SPACES
-
LAND DETAILS
LAND ACRES
10.25
LAND SF
446,490
ZONING
LM
APN/PARCEL ID
02-40172-100
ASK ABOUT THIS PROPERTY
Please correct the highlighted field(s).

614-430-5030
By clicking the button, you agree to Showcase's Terms of Use and Privacy Notice.
Please correct the highlighted field(s).
614-430-5030
By clicking the button, you agree to Showcase's Terms of Use and Privacy Notice.